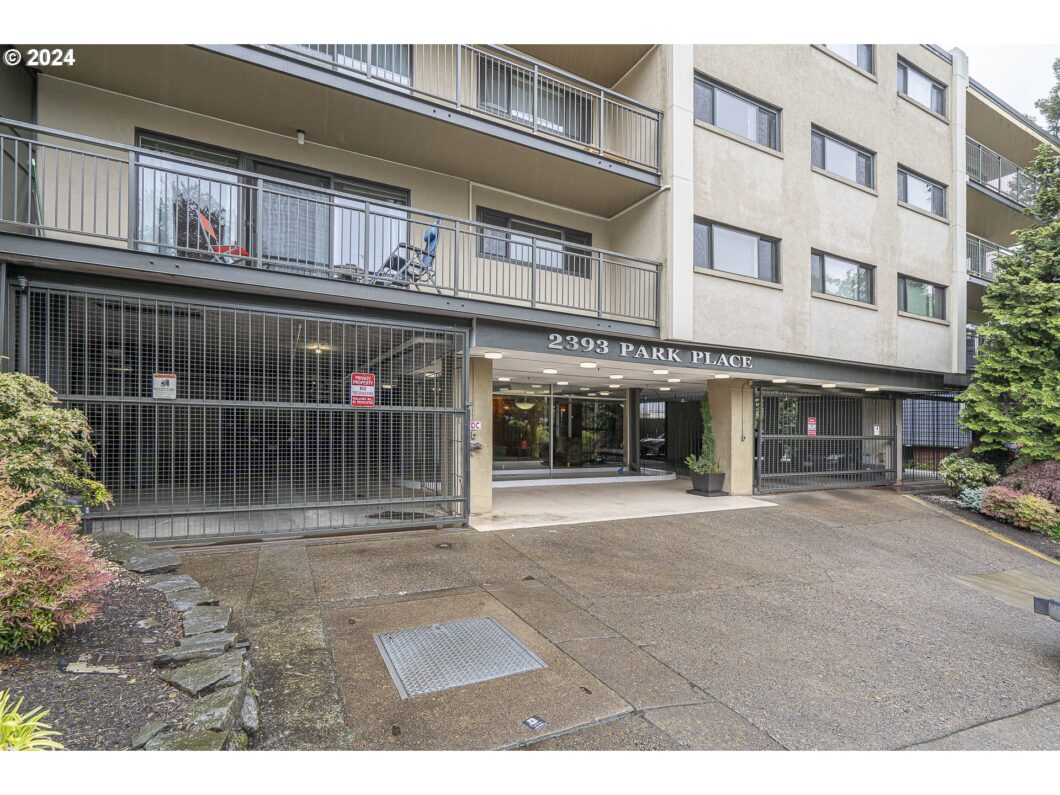
Prime location; recently updated condo at the base of Washington Park (Rose Garden). Close to NW 23rd, Providence Park, Forest Park, Max and Trolley. Updates include wood grain tile flooring, fresh interior paint, mini split system and light fixtures. Bathrooms updates include new tile, vanities, quartz countertops, tub/showers, toilets and fixtures. Laundry updates include tile and newer washer and dryer. Your 24’x5′ slate balcony overlooks the pool and beautifully manicured grounds. Secured assigned parking and storage. This place is move in ready. Come and see!
View full listing details| Price: | $395,000 |
| Address: | 2393 SW PARK PL 309 |
| City: | Portland |
| County: | Multnomah |
| State: | Oregon |
| Subdivision: | GOOSE HOLLOW |
| MLS: | 24465005 |
| Square Feet: | 1,092 |
| Bedrooms: | 2 |
| Bathrooms: | 2 |
| stories: | 1 |
| taxYear: | 2023 |
| room4Area: | 33 |
| room5Area: | 24 |
| room7Area: | 99 |
| room9Area: | 110 |
| directions: | N on Park Place off of SW Vista |
| garageType: | Attached, Shared |
| highSchool: | Lincoln |
| room11Area: | 90 |
| room12Area: | 285 |
| room13Area: | 143 |
| room4Level: | Main |
| room4Width: | 11 |
| room5Level: | Main |
| room5Width: | 6 |
| room7Level: | Main |
| room7Width: | 11 |
| room9Level: | Main |
| room9Width: | 11 |
| disclosures: | Disclosure |
| room11Level: | Main |
| room11Width: | 10 |
| room12Level: | Main |
| room12Width: | 19 |
| room13Level: | Main |
| room13Width: | 13 |
| room4Length: | 3 |
| room5Length: | 4 |
| room7Length: | 9 |
| room9Length: | 10 |
| listingTerms: | Cash, Conventional, FHA, VA Loan |
| room11Length: | 9 |
| room12Length: | 15 |
| room13Length: | 11 |
| unitLocation: | Upper Floor |
| room4Features: | Built-in Features |
| room11Features: | Dishwasher, Microwave |
| room12Features: | Balcony, Sliding Doors |
| windowFeatures: | Double Pane Windows, Vinyl Frames |
| fuelDescription: | Electricity |
| roadSurfaceType: | Paved |
| taxAnnualAmount: | 6294.63 |
| viewDescription: | Territorial |
| elementarySchool: | Ainsworth |
| room4Description: | Entry |
| room5Description: | Laundry |
| room7Description: | 2nd Bedroom |
| room9Description: | Dining Room |
| supplementNumber: | 1 |
| propertyCondition: | Updated/Remodeled |
| room10Description: | Family Room |
| room11Description: | Kitchen |
| room12Description: | Living Room |
| room13Description: | Primary Bedroom |
| room4FeaturesCont: | Closet, Tile Floor |
| room5FeaturesCont: | Tile Floor, Washer/Dryer |
| room7FeaturesCont: | Closet, Tile Floor |
| room9FeaturesCont: | Tile Floor |
| mainLevelAreaTotal: | 1092 |
| room11FeaturesCont: | Free-Standing Range, Free-Standing Refrigerator, Granite, Tile Floor |
| room12FeaturesCont: | Tile Floor |
| room13FeaturesCont: | Closet, Ensuite, Tile Floor, Walk-in Shower |
| condominiumDeckArea: | 120 |
| exteriorDescription: | Stucco |
| hotWaterDescription: | Electricity |
| condominiumFloorPlan: | One Level |
| condominiumUnitLevel: | 3 |
| middleOrJuniorSchool: | West Sylvan |
| condominiumGarageType: | Attached |
| condominiumParkingTax: | 0.00 |
| currentPriceForStatus: | 395000 |
| bathroomsFullMainLevel: | 2 |
| buildingAreaCalculated: | 1092 |
| condominiumWasherDryer: | Included In Unit |
| associationFeeFrequency: | Monthly |
| bathroomsTotalMainLevel: | 2.0 |
| buildingAreaDescription: | Trio |
| bathroomsTotalLowerLevel: | 0.0 |
| bathroomsTotalUpperLevel: | 0.0 |
| condominiumStorageUnitNo: | 7 |
| condominiumDeckDimensions: | 24x5 |
| condominiumParkingSpaceNo: | 11 |
| condominiumUnitsInComplex: | 37 |


Please sign up for a Listing Manager account below to inquire about this listing