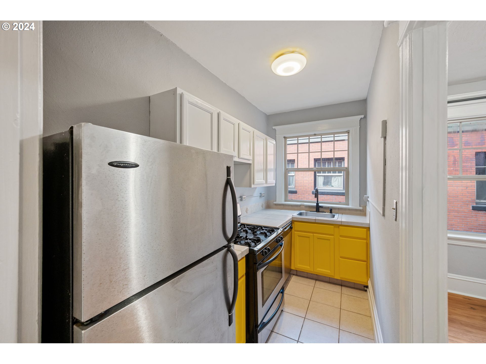
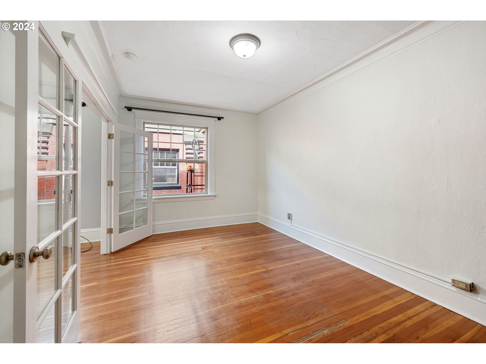
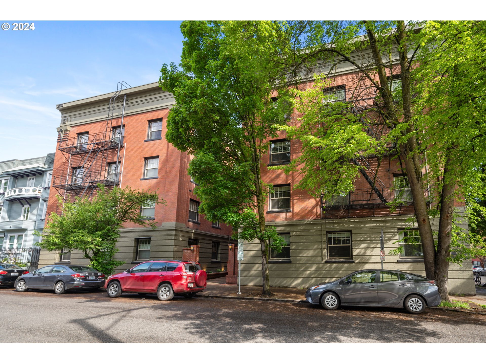
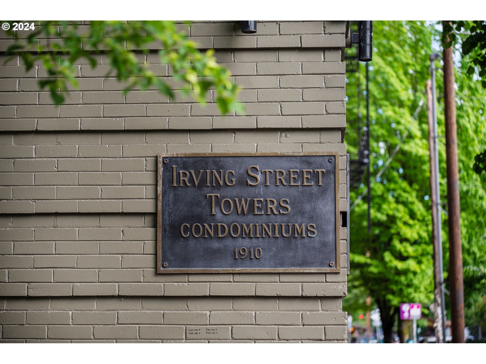
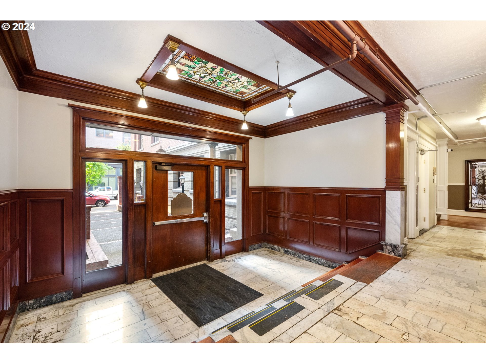
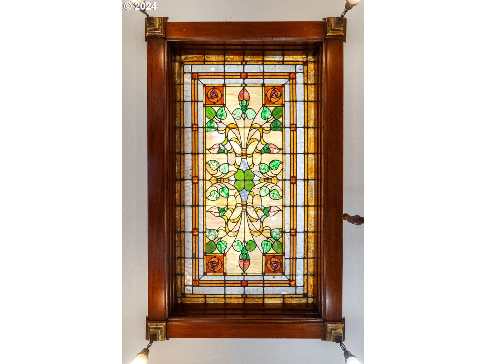
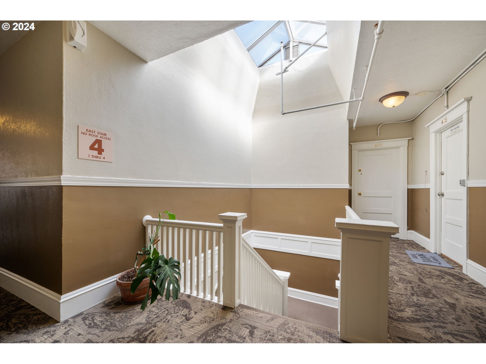
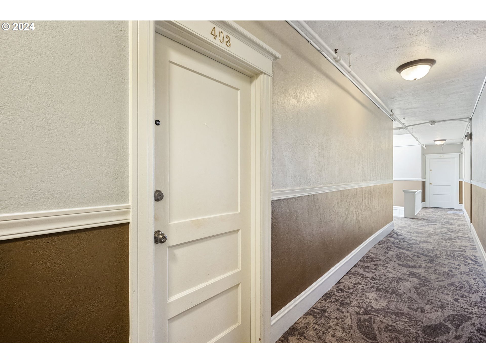
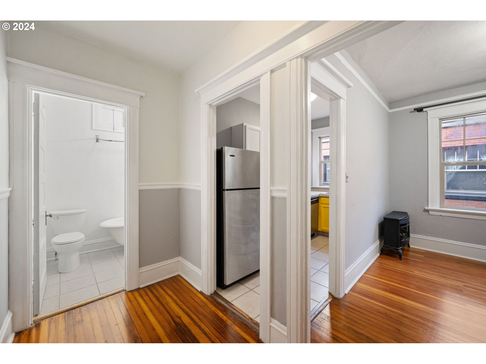
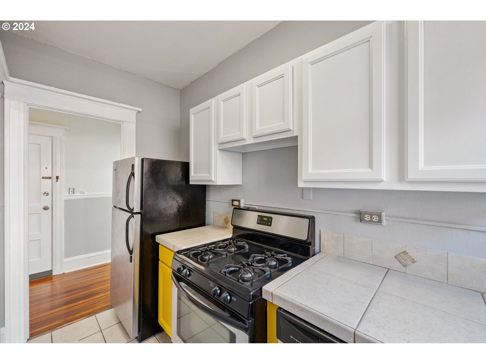
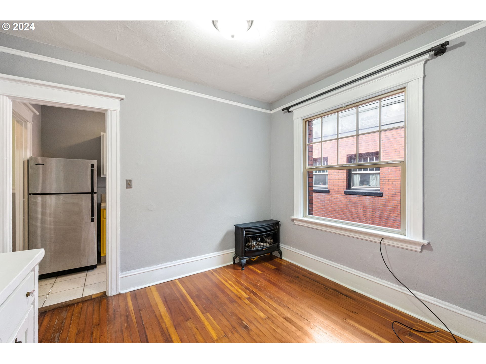
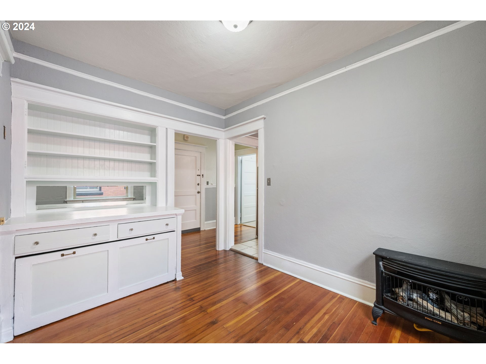
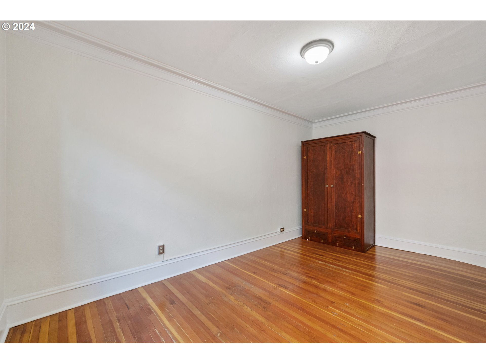
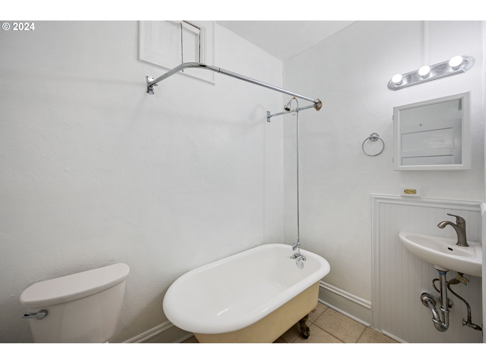
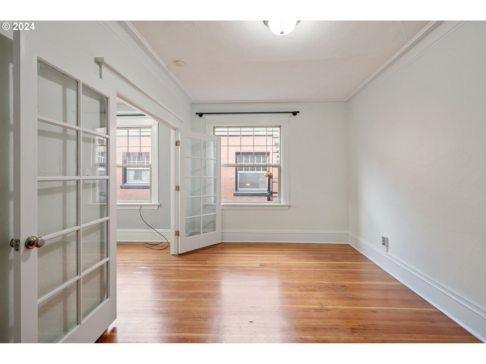
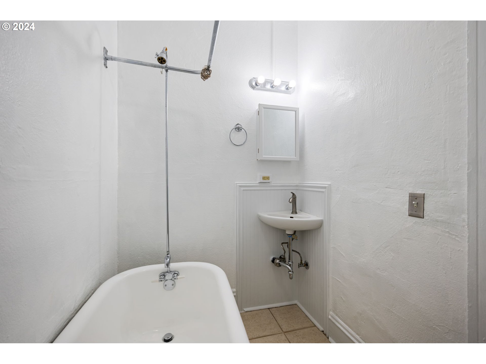
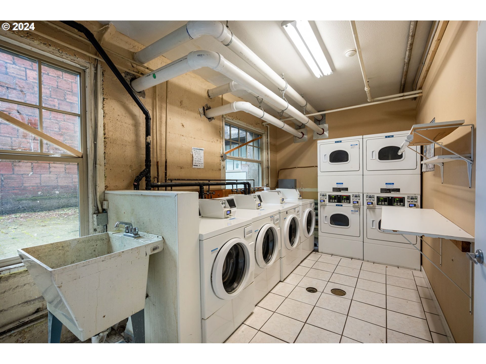
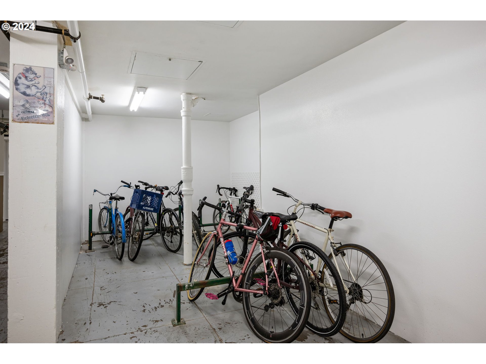
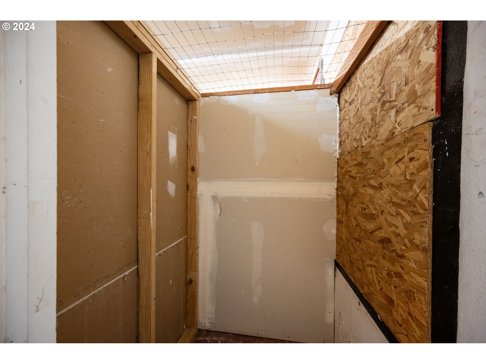
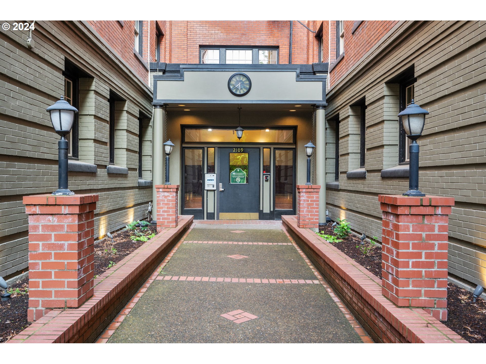
Discover the epitome of urban living in this charming vintage condo located in the heart of Portland’s historic Alphabet District. Built in 1910, this top-floor unit is full of classic character with original crown molding, preserved/refinished fir floors, and clawfoot bathtub. French doors, high ceilings, and a walk-in closet add to the allure of this 454-square-foot gem. Uncover a hidden hutch that pulls out to a full-size bed or can be used for additional storage, offering functionality and style. Enjoy a simple yet efficient kitchen with a stainless steel fridge, dishwasher, and gas range/oven. Situated in the iconic Irving Street Towers, surrounded by trendy shops and eateries, this condo offers a home and a lifestyle. Enjoy the convenience of onsite laundry facilities, secure bicycle storage, and an XL storage unit. With no rental cap, this condo presents a great investment opportunity. Step into Portland’s past while embracing modern comforts. This unit was recently refreshed: Fir Floors refinished 4/24, New Paint throughout 4/24, Clawfoot Tub refinished 4/24, window glass replaced 4/24, plus tub and sink plumbing updated 4/24. It is located in Zone M for Portland Parking Permits. Ask your agent for attachments, including the Oregon Live Article featuring the complex & CC&Rs. Animals are allowed within CC&R rules. The storage unit S-3 is a “common element,” not taxed separately. 52 units + 2 commercial spaces in the building.
View full listing details| Price: | $169,999 |
| Address: | 2109 NW IRVING ST 403 |
| City: | Portland |
| County: | Multnomah |
| State: | Oregon |
| Subdivision: | NOB HILL |
| MLS: | 24308819 |
| Square Feet: | 454 |
| Bedrooms: | 1 |
| Bathrooms: | 1 |
| stories: | 1 |
| taxYear: | 2023 |
| room4Area: | 45 |
| directions: | at the corner of NW 21st and Irving, near Cinema 21 and Ebb&Bean |
| highSchool: | Lincoln |
| room11Area: | 55 |
| room12Area: | 88 |
| room13Area: | 144 |
| room4Level: | Main |
| room4Width: | 5 |
| room5Level: | Lower |
| room6Level: | Lower |
| disclosures: | Disclosure |
| room11Level: | Main |
| room11Width: | 11 |
| room12Level: | Main |
| room12Width: | 11 |
| room13Level: | Main |
| room13Width: | 16 |
| room4Length: | 9 |
| listingTerms: | Cash, Conventional |
| room11Length: | 5 |
| room12Length: | 8 |
| room13Length: | 9 |
| unitLocation: | Upper Floor |
| room11Features: | Dishwasher |
| room12Features: | Built-in Features, Fireplace, French Doors |
| room13Features: | French Doors |
| windowFeatures: | Double Pane Windows |
| fuelDescription: | Gas |
| roadSurfaceType: | Paved |
| taxAnnualAmount: | 3182.41 |
| viewDescription: | City |
| elementarySchool: | Chapman |
| room4Description: | Entry |
| room5Description: | Utility Room |
| room6Description: | Laundry |
| room9Description: | Dining Room |
| supplementNumber: | 1 |
| propertyCondition: | Resale |
| room10Description: | Family Room |
| room11Description: | Kitchen |
| room12Description: | Living Room |
| room13Description: | Primary Bedroom |
| room4FeaturesCont: | Wood Floors |
| room6FeaturesCont: | Washer/Dryer |
| mainLevelAreaTotal: | 454 |
| room11FeaturesCont: | Free-Standing Range, Free-Standing Refrigerator, Tile Floor |
| room12FeaturesCont: | High Ceilings, Wood Floors |
| room13FeaturesCont: | High Ceilings, Walk in Closet, Wood Floors |
| exteriorDescription: | Brick |
| hotWaterDescription: | Recirculating |
| condominiumFloorPlan: | One Level |
| condominiumUnitLevel: | 4 |
| middleOrJuniorSchool: | West Sylvan |
| condominiumGarageType: | None |
| currentPriceForStatus: | 169999 |
| bathroomsFullMainLevel: | 1 |
| buildingAreaCalculated: | 454 |
| associationFeeFrequency: | Monthly |
| bathroomsTotalMainLevel: | 1.0 |
| buildingAreaDescription: | 10 |
| bathroomsTotalLowerLevel: | 0.0 |
| bathroomsTotalUpperLevel: | 0.0 |
| condominiumStorageUnitNo: | S-3 |
| condominiumUnitsInComplex: | 52 |