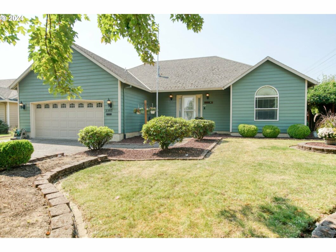
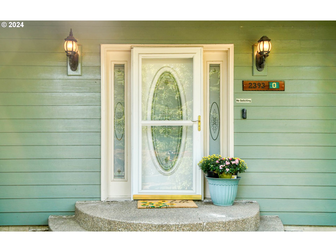
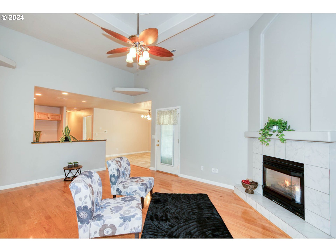
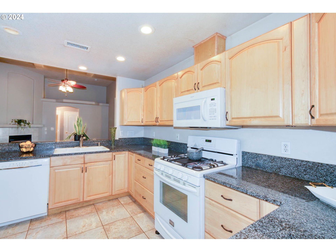
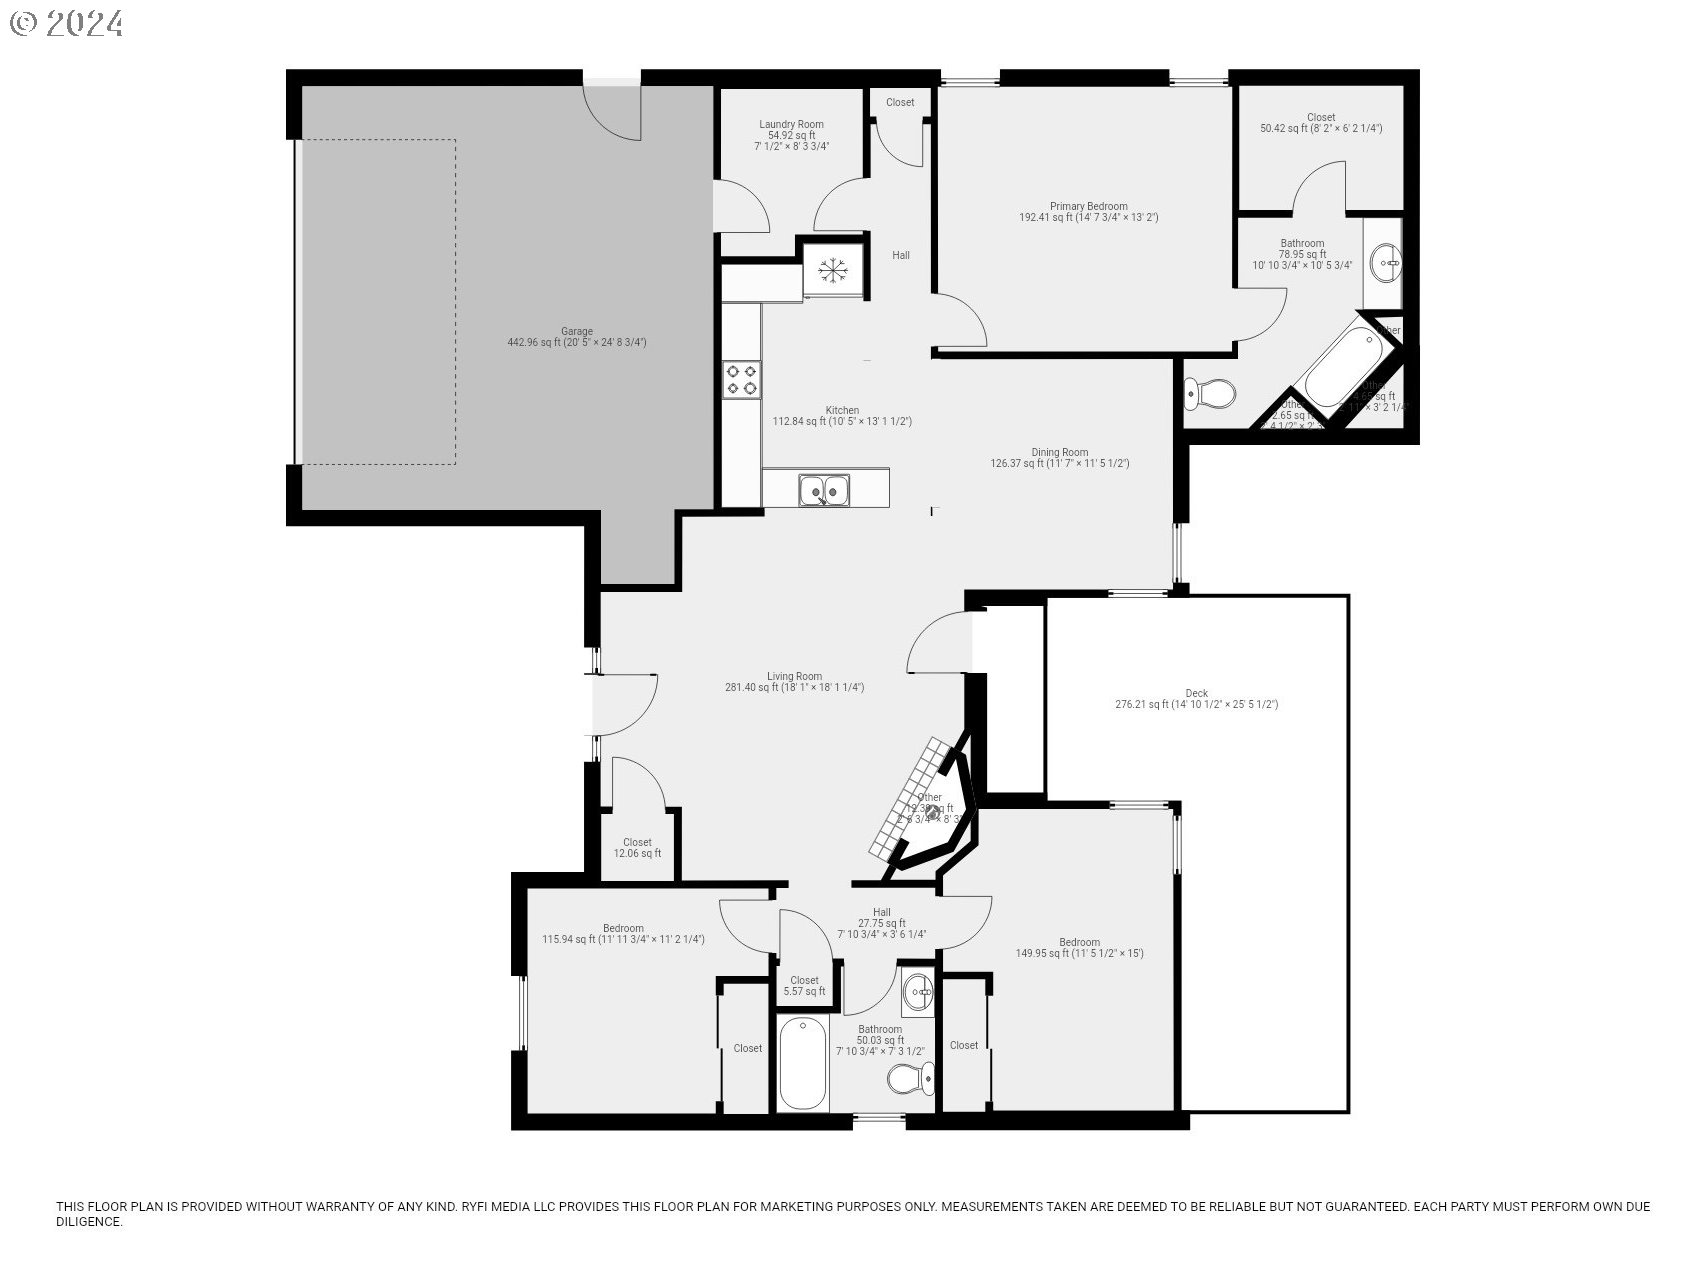
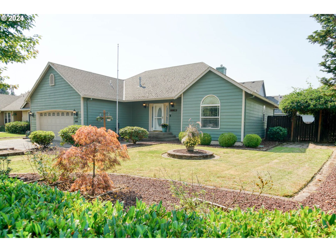
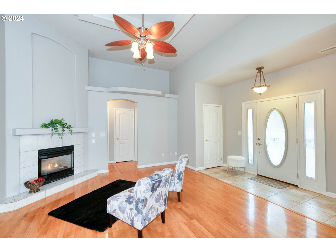
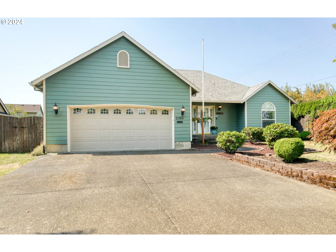
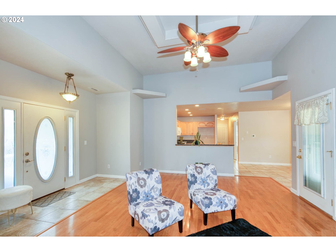
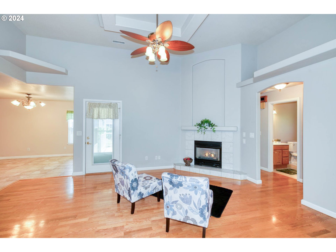
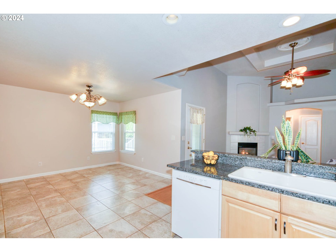
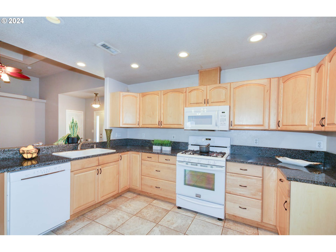
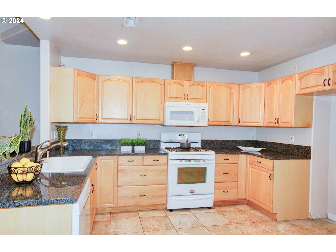
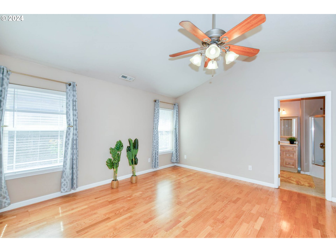
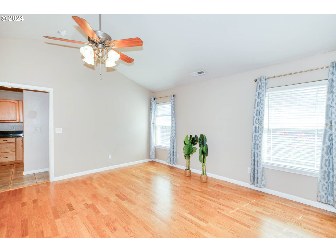
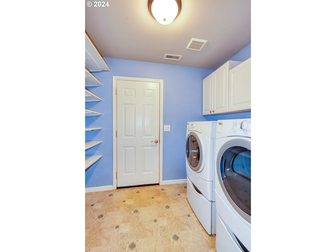
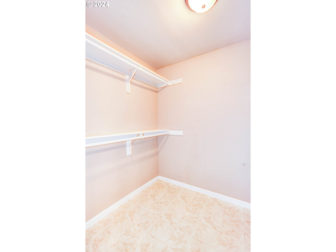
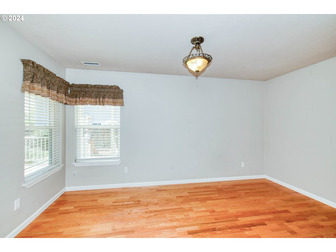
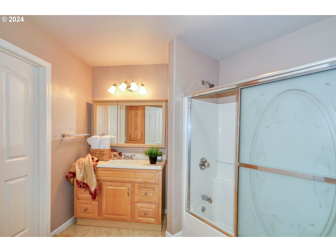
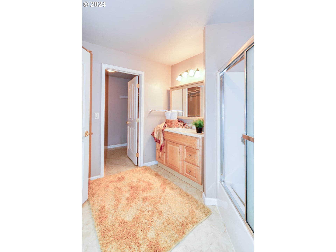
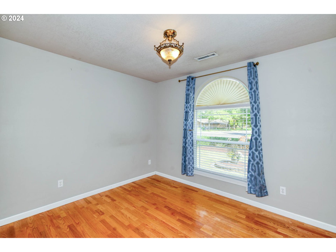
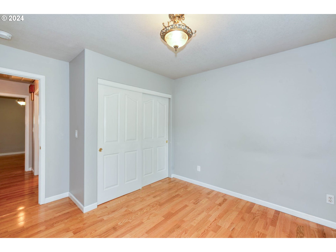
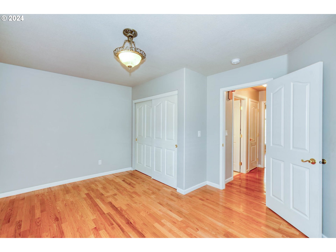
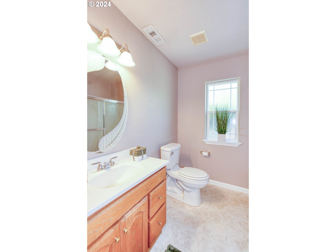
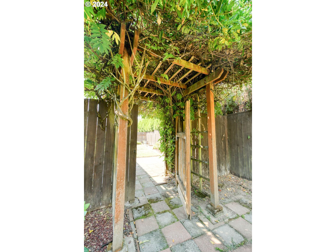
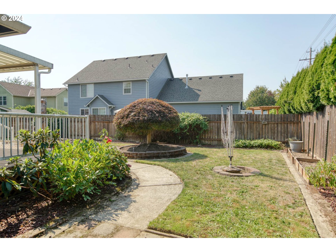
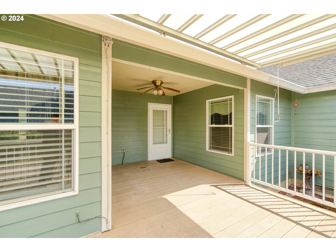
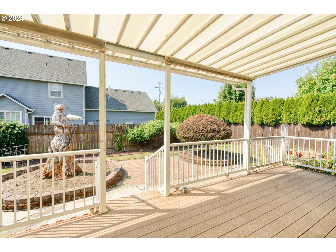
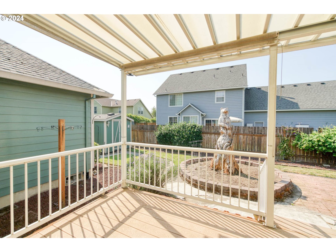
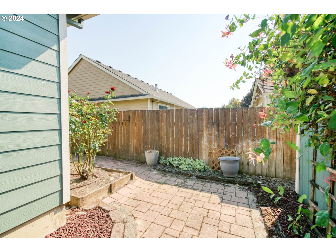
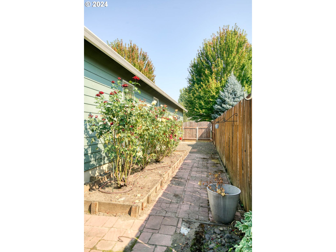
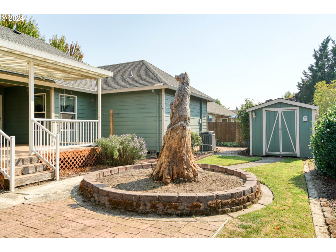
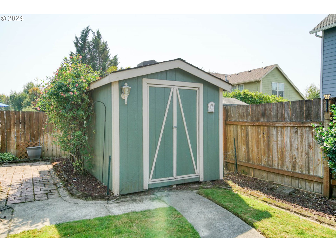
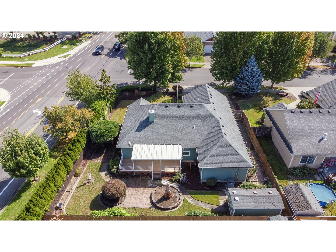
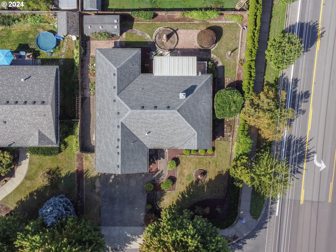
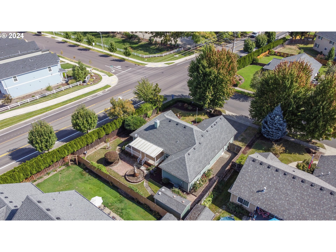
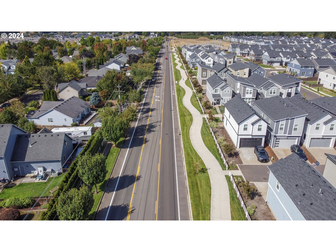
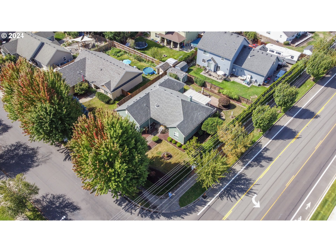
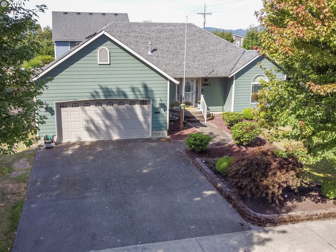
Lovely NW Neighborhood – 3 bedroom, 2 bath home – single level with spacious lot. This home features a split floor plan, granite countertops in the kitchen, gas range and tile floors. Dining room and living room are right near the covered back deck accompanied by outside ceiling fan- expand your living space in good and bad weather! The living room boasts a gas fireplace, vaulted ceilings and display shelving. Laminate flooring throughout home, large closets laundry room with washer and dryer. Enjoy dining and entertaining on your covered deck in your private, fenced back yard – plenty of room for gardening – plus a large shed with electricity. This home is close to walking trails – call for your own home tour today and Welcome Home!
View full listing details| Price: | $530,000 |
| Address: | 2393 NW SHADDEN DR |
| City: | McMinnville |
| County: | Yamhill |
| State: | Oregon |
| Subdivision: | Shadden Claim |
| MLS: | 24569317 |
| Square Feet: | 1,540 |
| Acres: | 0.2 |
| Lot Square Feet: | 0.2 acres |
| Bedrooms: | 3 |
| Bathrooms: | 2 |
| stories: | 1 |
| taxYear: | 2023 |
| room4Area: | 49 |
| room7Area: | 132 |
| room8Area: | 180 |
| room9Area: | 110 |
| directions: | 99W to Baker Cr Rd, Left on Shadden Dr |
| garageType: | Attached |
| highSchool: | McMinnville |
| room11Area: | 324 |
| room12Area: | 324 |
| room13Area: | 195 |
| room4Level: | Main |
| room4Width: | 7 |
| room7Level: | Main |
| room7Width: | 11 |
| room8Level: | Main |
| room8Width: | 12 |
| room9Level: | Main |
| room9Width: | 10 |
| disclosures: | Disclosure |
| room11Level: | Main |
| room11Width: | 18 |
| room12Level: | Main |
| room12Width: | 18 |
| room13Level: | Main |
| room13Width: | 13 |
| room4Length: | 7 |
| room7Length: | 12 |
| room8Length: | 15 |
| room9Length: | 11 |
| listingTerms: | Cash, Conventional, FHA, VA Loan |
| lotSizeRange: | 7, 000 to 9, 999 SqFt |
| room11Length: | 18 |
| room12Length: | 18 |
| room13Length: | 15 |
| room11Features: | Microwave |
| room12Features: | Ceiling Fan |
| room13Features: | Bathroom, Ceiling Fan |
| windowFeatures: | Double Pane Windows, Vinyl Frames |
| fuelDescription: | Electricity, Gas |
| roadSurfaceType: | Paved |
| taxAnnualAmount: | 4262.62 |
| viewDescription: | Territorial |
| elementarySchool: | Memorial |
| room4Description: | Laundry |
| room7Description: | 2nd Bedroom |
| room8Description: | 3rd Bedroom |
| room9Description: | Dining Room |
| supplementNumber: | 1 |
| propertyCondition: | Resale |
| room10Description: | Family Room |
| room11Description: | Kitchen |
| room12Description: | Living Room |
| room13Description: | Primary Bedroom |
| room7FeaturesCont: | Closet |
| room8FeaturesCont: | Closet |
| room9FeaturesCont: | High Ceilings |
| mainLevelAreaTotal: | 1540 |
| room11FeaturesCont: | Vaulted Ceiling(s) |
| room12FeaturesCont: | Laminate Flooring, Vaulted Ceiling(s) |
| room13FeaturesCont: | Walk in Closet |
| exteriorDescription: | Cement Siding |
| hotWaterDescription: | Gas |
| internetServiceType: | Cable |
| middleOrJuniorSchool: | Patton |
| currentPriceForStatus: | 530000 |
| bathroomsFullMainLevel: | 2 |
| buildingAreaCalculated: | 1540 |
| associationFeeFrequency: | Annually |
| bathroomsTotalMainLevel: | 2.0 |
| buildingAreaDescription: | Tax Record |
| bathroomsTotalLowerLevel: | 0.0 |
| bathroomsTotalUpperLevel: | 0.0 |

Please sign up for a Listing Manager account below to inquire about this listing