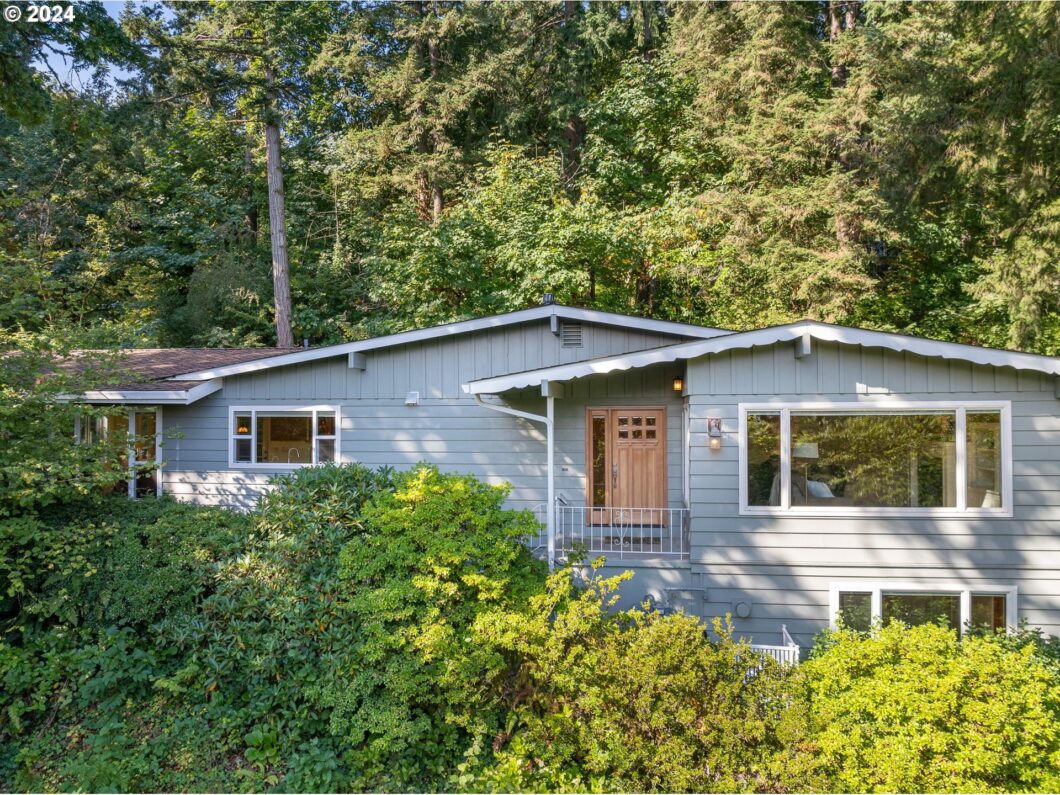
Welcome to your dream home, a serene retreat nestled on a private lot surrounded by lush, mature landscaping and towering trees. This inviting home offers a perfect blend of modern comfort and peaceful seclusion.On the main floor, you’ll be greeted by hardwood floors leading to a stunning living room with a gas fireplace and elegant custom built-ins. A beautifully remodeled bath with steam shower and soaking tub complete the primary suite. The gourmet kitchen with top-notch appliances and stylish cabinetry make cooking a pleasure. Off the kitchen is a spacious family room with abundant windows, a vaulted ceiling, and a second cozy fireplace, all overlooking the gorgeous backyard.The lower level offers endless possibilities including the potential for dual living with it’s own entrance. This level includes a large bonus room with with a gas fireplace, additional bedroom, a full bath, office area and ample storage. Step outside to enjoy the charming patio and tranquil water feature, perfect for social gatherings or peaceful moments. A workshop at the back of the garage and a separate tool shed offer plenty of space for your projects and additional storage.RV parking adds extra convenience, while the private, quiet drive ensures a peaceful escape from the daily hustle and bustle. This home seamlessly combines luxury with tranquility, offering an exceptional living experience in a beautiful natural setting. Don’t miss your opportunity to own this slice of paradise.
View full listing details| Price: | $824,990 |
| Address: | 19119 Kantara Ct |
| City: | West Linn |
| County: | Clackamas |
| State: | Oregon |
| Zip Code: | 97068 |
| MLS: | 24287147 |
| Year Built: | 1962 |
| Square Feet: | 3,029 |
| Acres: | 0.3 |
| Lot Square Feet: | 0.3 acres |
| Bedrooms: | 3 |
| Bathrooms: | 3 |
| roof: | Composition |
| sewer: | Public Sewer |
| cooling: | Central Air |
| country: | US |
| heating: | Forced Air |
| stories: | 2 |
| taxYear: | 2023 |
| basement: | Daylight |
| photo1Url: | https://www.rmlsweb.com/webphotos/24200000/80000/7000/24287147-1-a.jpg |
| priceType: | List Price |
| room7Area: | 121 |
| room8Area: | 154 |
| appliances: | Dishwasher, Disposal, Free-Standing Refrigerator, Gas Appliances, Granite, Instant Hot Water, Microwave, Range Hood, Stainless Steel Appliance(s), Trash Compactor |
| directions: | Hwy 43 to Walling Circle to Kantara Way to Kantara Court |
| garageType: | Attached |
| highSchool: | West Linn |
| room10Area: | 315 |
| room11Area: | 220 |
| room12Area: | 288 |
| room13Area: | 238 |
| room4Level: | Lower |
| room5Level: | Lower |
| room7Level: | Main |
| room7Width: | 11 |
| room8Level: | Lower |
| room8Width: | 14 |
| disclosures: | Disclosure |
| lotFeatures: | Private, Trees, Wooded |
| room10Level: | Main |
| room10Width: | 21 |
| room11Level: | Main |
| room11Width: | 11 |
| room12Level: | Main |
| room12Width: | 16 |
| room13Level: | Main |
| room13Width: | 14 |
| room7Length: | 11 |
| room8Length: | 11 |
| waterSource: | Public Water |
| daysOnMarket: | 134 |
| garageSpaces: | 2 |
| hotSheetDate: | 2025-01-24 |
| listAgentKey: | 68399 |
| listingTerms: | Cash, Conventional, VA Loan |
| lotSizeRange: | 10, 000 to 14, 999 SqFt |
| mlsAreaMajor: | Lake Oswego, West Linn |
| onMarketDate: | 2024-09-12T00:00:00+00:00 |
| parcelNumber: | 00361343 |
| parkingTotal: | 2 |
| room10Length: | 15 |
| room11Length: | 20 |
| room12Length: | 18 |
| room13Length: | 17 |
| listOfficeFax: | 503-444-9008 |
| listOfficeKey: | 107969 |
| room4Features: | Fireplace |
| rvDescription: | RV Parking |
| listingService: | Full Service |
| room10Features: | Ceiling Fan, Eating Area, Fireplace, French Doors |
| room11Features: | Eat Bar, Gas Appliances, Trash Compactor, Updated/Remodeled |
| room12Features: | Fireplace |
| standardStatus: | Pending |
| windowFeatures: | Double Pane Windows |
| fireplacesTotal: | 3 |
| fuelDescription: | Gas |
| parkingFeatures: | Driveway, Off Street |
| roadSurfaceType: | Paved |
| sourceSystemKey: | 24287147 |
| taxAnnualAmount: | 6430.4 |
| viewDescription: | Territorial, Trees/Woods |
| elementarySchool: | Cedaroak Park |
| exteriorFeatures: | Fenced, Patio, RV Parking, Sprinkler, Tool Shed, Water Feature, Workshop, Yard |
| interiorFeatures: | Ceiling Fan, Garage Door Opener, Granite, Laundry, Soaking Tub, Tile Floor, Washer/Dryer |
| offMarketDateMls: | 2025-01-24T00:00:00+00:00 |
| room4Description: | Bonus Room |
| room5Description: | Office |
| room7Description: | 2nd Bedroom |
| room8Description: | 3rd Bedroom |
| room9Description: | Dining Room |
| sourceSystemName: | Regional Multiple Listing Service, Inc. |
| fireplaceFeatures: | Gas |
| foundationDetails: | Concrete Perimeter |
| listAgentLastName: | Curalli |
| listMainOfficeKey: | 107969 |
| listingKeyNumeric: | 24287147 |
| lotSizeSquareFeet: | 13068 |
| offerInstructions: | Call Seller's Agent |
| originalListPrice: | 875000 |
| previousListPrice: | 724990 |
| propertyCondition: | Resale |
| room10Description: | Family Room |
| room11Description: | Kitchen |
| room12Description: | Living Room |
| room13Description: | Primary Bedroom |
| room4FeaturesCont: | Vinyl Floor |
| room5FeaturesCont: | Vinyl Floor |
| room7FeaturesCont: | Closet, Wood Floors |
| room8FeaturesCont: | Closet, Vinyl Floor |
| architecturalStyle: | 2 Story, Daylight Ranch |
| listAgentFirstName: | Valerie |
| mainLevelAreaTotal: | 1993 |
| room10FeaturesCont: | Vaulted Ceiling(s), Wood Floors |
| room11FeaturesCont: | Granite, Wood Floors |
| room12FeaturesCont: | Wood Floors |
| room13FeaturesCont: | Suite, Walk in Closet, Wood Floors |
| exteriorDescription: | Cedar, Lap Siding |
| hotWaterDescription: | Gas |
| listingContractDate: | 2024-09-12T00:00:00+00:00 |
| lowerLevelAreaTotal: | 1036 |
| streetNumberNumeric: | 19119 |
| taxLegalDescription: | SECTION 23 TOWNSHIP 2S RANGE 1E QUARTER AB TAX LOT 02300 |
| listOfficeKeyNumeric: | 107969 |
| middleOrJuniorSchool: | Athey Creek |
| originatingSystemKey: | 24287147 |
| purchaseContractDate: | 2025-01-24T00:00:00+00:00 |
| bathroomsTotalInteger: | 3 |
| currentPriceForStatus: | 824990 |
| originatingSystemName: | Regional Multiple Listing Service, Inc. |
| statusChangeTimestamp: | 2025-01-24T21:40:15+00:00 |
| bathroomsFullMainLevel: | 2 |
| buildingAreaCalculated: | 1993 |
| cumulativeDaysOnMarket: | 134 |
| bathroomsFullLowerLevel: | 1 |
| bathroomsTotalMainLevel: | 2.0 |
| buildingAreaDescription: | Tax |
| bathroomsTotalLowerLevel: | 1.0 |
| bathroomsTotalUpperLevel: | 0.0 |
| contractStatusChangeDate: | 2025-01-24T00:00:00+00:00 |
| listMainOfficeKeyNumeric: | 107969 |


