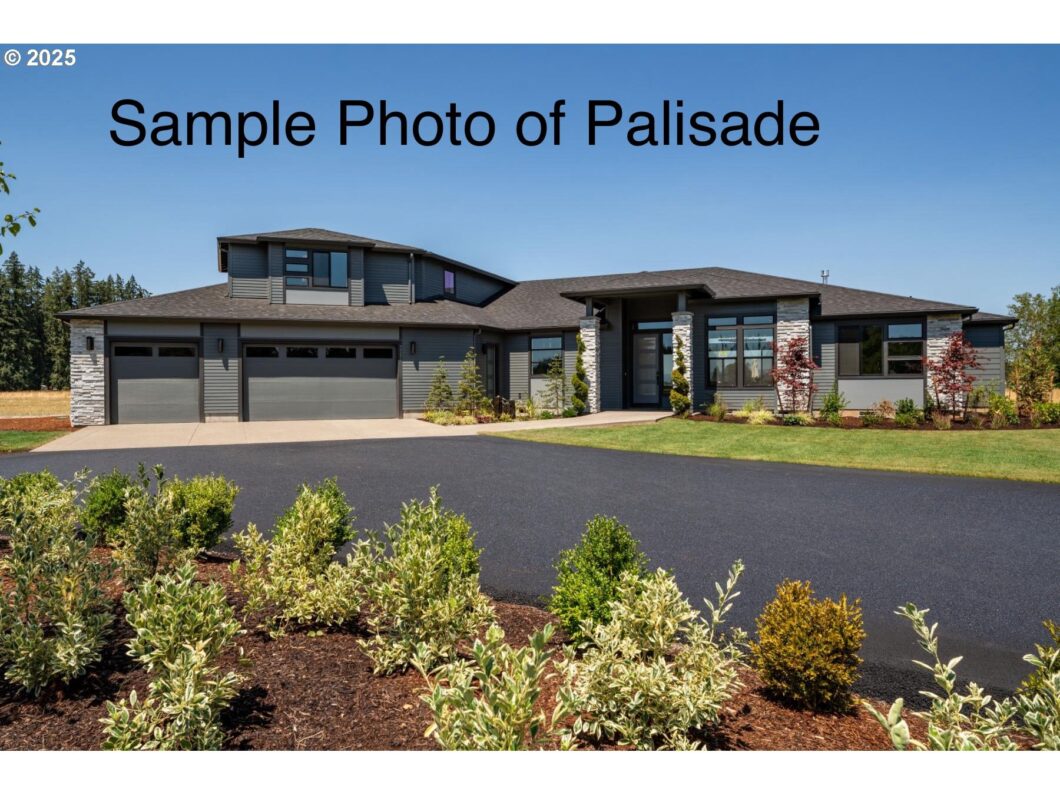
This highly sought after 4 acre gently sloped view lot is located just minutes from Sherwood and Newberg. You will love the country surroundings and the closeness of all the amenities you desire. This land is being sold as a proposed build with Garrette Custom Homes. There is an award winning 4190 SQ Ft main level living floor plan selected for this land but feel free to choose any of Garrette Custom Homes floorplans. This home is nicely equipped with some luxury included features at the base list price. That said we don’t want to design your dream home for you so enjoy making designer options, structural upgrades, and even customizations to the plan to make this home your own. Based on most build clients the average range of options and upgrades is between $150,000 to $225,000. As for customizations that is priced per custom item. There is a mother in law suite option as well. If you have any questions on budgeting, design, process, build time or financing just reach out. Videos and photos are of previously built Palisade models. There is not a built home on this land. A floorplan and included features sheet is attached to the listing. To see one of our model homes please reach out for appointments Wednesday thru Sunday.
View full listing details| Price: | $1,999,000 |
| Address: | 23800 SW Wunderli Canyon Rd |
| City: | Sherwood |
| County: | Washington |
| State: | Oregon |
| Zip Code: | 97140 |
| MLS: | 296300061 |
| Year Built: | 2025 |
| Square Feet: | 4,190 |
| Acres: | 4 |
| Lot Square Feet: | 4 acres |
| Bedrooms: | 4 |
| Bathrooms: | 3.1 |
| Half Bathrooms: | 1 |
| roof: | Composition |
| sewer: | Septic Tank, Standard Septic |
| vtURL2: | https://my.matterport.com/show/?m=htHGRGmRDbr |
| vtURL3: | https://youtu.be/CvLBPXxDX0M?si=nmI88lmVuM1Qi-vW |
| cooling: | Heat Pump |
| country: | US |
| heating: | Forced Air - 95+%, Heat Pump |
| stories: | 2 |
| taxYear: | 2024 |
| basement: | Crawl Space |
| warranty: | Builder Warranty |
| photo1Url: | https://www.rmlsweb.com/webphotos/29600000/30000/0000/296300061-1-a.jpg |
| priceType: | List Price |
| appliances: | Butler's Pantry, Convection Oven, Cooktop, Dishwasher, Disposal, ENERGY STAR Qualified Appliances, Gas Appliances, Granite, Island, Microwave, Pantry, Plumbed For Ice Maker, Quartz, Range Hood, Stainless Steel Appliance(s) |
| directions: | GPS 23800 SW Wunderli Canyon RD Sherwood OR |
| garageType: | Attached, Extra Deep, Oversized |
| highSchool: | Sherwood |
| room4Level: | Main |
| room5Level: | Upper |
| room6Level: | Main |
| room7Level: | Main |
| room8Level: | Upper |
| room9Level: | Main |
| disclosures: | Exempt |
| lotFeatures: | Cleared, Gentle Sloping, Public Road |
| room11Level: | Main |
| room13Level: | Main |
| waterSource: | Private, Shared Well |
| daysOnMarket: | 6 |
| garageSpaces: | 3 |
| hotSheetDate: | 2025-05-09 |
| listAgentKey: | 58611 |
| listingTerms: | Call Listing Agent, Cash, Other |
| lotSizeRange: | 3 to 4.99 Acres |
| mlsAreaMajor: | Tigard, Tualatin, Sherwood, Wilsonville |
| onMarketDate: | 2025-05-09T00:00:00+00:00 |
| parcelNumber: | R2231455 |
| parkingTotal: | 3 |
| listOfficeFax: | 503-444-9008 |
| listOfficeKey: | 107969 |
| room4Features: | Pantry |
| room6Features: | French Doors |
| rvDescription: | RV Hookup, RV Parking |
| listingService: | Full Service |
| room11Features: | Gas Appliances, Gourmet Kitchen, Island, Microwave, Nook, Pantry |
| room13Features: | Roll-in Shower |
| standardStatus: | Active |
| windowFeatures: | Double Pane Windows, Vinyl Frames |
| fireplacesTotal: | 1 |
| fuelDescription: | Electricity, Propane |
| parkingFeatures: | Driveway |
| roadSurfaceType: | Paved |
| sourceSystemKey: | 296300061 |
| taxAnnualAmount: | 3781.24 |
| viewDescription: | Mountain(s), Territorial, Valley |
| elementarySchool: | Ridges |
| exteriorFeatures: | Covered Deck, Porch, Public Road, RV Hookup, RV Parking, Security Lights, Yard |
| interiorFeatures: | Garage Door Opener, Granite, High Ceilings, High Speed Internet, Home Theater, Laundry, Quartz, Soaking Tub, Tile Floor, Wall to Wall Carpet, Wood Floors |
| room4Description: | 2nd Kitchen |
| room5Description: | Bonus Room |
| room6Description: | Den |
| room7Description: | 2nd Bedroom |
| room8Description: | 3rd Bedroom |
| room9Description: | Dining Room |
| securityFeatures: | Handicap Access, Security System Owned |
| sourceSystemName: | Regional Multiple Listing Service, Inc. |
| supplementNumber: | 3 |
| fireplaceFeatures: | Propane |
| foundationDetails: | Pillar/Post/Pier |
| listAgentLastName: | Brooks |
| listMainOfficeKey: | 107969 |
| listingKeyNumeric: | 296300061 |
| lotSizeSquareFeet: | 174240 |
| offerInstructions: | Call Seller's Agent |
| originalListPrice: | 1999000 |
| propertyCondition: | Proposed |
| room10Description: | Family Room |
| room11Description: | Kitchen |
| room12Description: | Living Room |
| room13Description: | Primary Bedroom |
| room4FeaturesCont: | Sink, Wood Floors |
| room5FeaturesCont: | Closet, Home Theater, Wood Floors |
| room6FeaturesCont: | Wood Floors |
| room7FeaturesCont: | Closet, Ensuite, Wall to Wall Carpet |
| room8FeaturesCont: | Closet, Ensuite, Wall to Wall Carpet |
| room9FeaturesCont: | Flex Room, High Ceilings, Wood Floors |
| architecturalStyle: | 2 Story, NW Contemporary |
| listAgentFirstName: | Stephen |
| mainLevelAreaTotal: | 3774 |
| room11FeaturesCont: | Built-in Oven, ENERGY STAR Qualified Appliances, Wood Floors |
| room13FeaturesCont: | Double Sinks, Ensuite, Soaking Tub, Suite, Walk-in Shower, Wall to Wall Carpet |
| exteriorDescription: | Board & Batten Siding, Cement Siding, Cultured Stone |
| hotWaterDescription: | Electricity, ENERGY STAR Qualified Equipment |
| internetServiceType: | Satellite |
| listingContractDate: | 2025-05-09T00:00:00+00:00 |
| streetNumberNumeric: | 23800 |
| taxLegalDescription: | 2023-026 PARTITION PLAT, LOT 1, ACRES 4, POTENTIAL ADDITIONAL TAX |
| upperLevelAreaTotal: | 416 |
| listOfficeKeyNumeric: | 107969 |
| middleOrJuniorSchool: | Sherwood |
| originatingSystemKey: | 296300061 |
| accessibilityFeatures: | Accessible Entrance, Accessible Full Bath, Garage on Main, Main Floor Bedroom w/Bath, Minimal Steps, Natural Lighting, One Level, Roll-in Shower, Utility Room On Main, Walk-in Shower |
| bathroomsTotalInteger: | 4 |
| currentPriceForStatus: | 1999000 |
| originatingSystemName: | Regional Multiple Listing Service, Inc. |
| bathroomsFullMainLevel: | 2 |
| buildingAreaCalculated: | 4190 |
| newConstructionCcbType: | Residential |
| bathroomsFullUpperLevel: | 1 |
| bathroomsTotalMainLevel: | 2.1 |
| buildingAreaDescription: | Builder |
| bathroomsTotalLowerLevel: | 0.0 |
| bathroomsTotalUpperLevel: | 1.0 |
| contractStatusChangeDate: | 2025-05-09T00:00:00+00:00 |
| energyEfficiencyFeatures: | Added Wall Insulation, Double Pane Windows, Forced Air - 95+%, Heat Pump, Insulation and Ceiling Insulation |
| listMainOfficeKeyNumeric: | 107969 |
| bathroomsPartialMainLevel: | 1 |
| distanceToShoppingComments: | 5.00 miles |
| newConstructionPermitNumber: | NA |
| newConstructionEarlyIssueTitleInsurancePaidBy: | Buyer |


