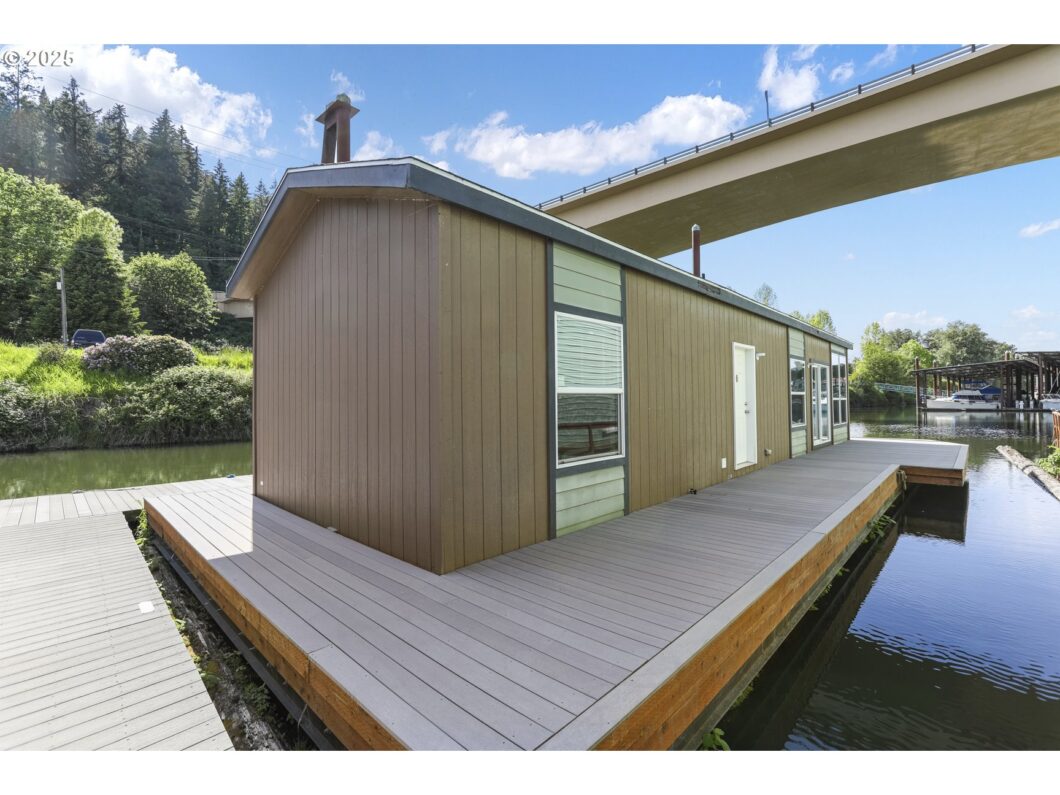
Looking for serenity and simplicity? You’ll find it on the river in this affordable one bedroom plus den floating home. This “like-new” home has never been lived in and offers a clean palate for you to come in and add your decor. There is nothing left for you to do except furnish, move in, and begin relaxing on the river. Fish on! About this location, don’t knock it till you see it. The Sauvie Island Bridge is not heavily trafficked and will frame hundreds of your sunrise on the river photos. The tucked back nature of its location ensures privacy and less movement from wakes while protecting your view looking downriver on the Multnomah Channel at the wildlife and neighboring boats. The proximity to Portland is fantastic. It is just a short drive into town. Or, pop over Cornelius Pass for work, shopping, Costco etc. Skip Costco and keep going a short hour and a half and you are at the beach! This floating home is close in to everything yet feels like it’s a million miles away. Hurry up. It’s time to start de-stressing and start enjoying.
View full listing details| Price: | $199,000 |
| Address: | 14426 NW Larson Rd 2 |
| City: | Portland |
| County: | Multnomah |
| State: | Oregon |
| Zip Code: | 97231 |
| MLS: | 518349967 |
| Year Built: | 2019 |
| Square Feet: | 750 |
| Bedrooms: | 1 |
| Bathrooms: | 1 |
| roof: | Composition |
| sewer: | Public Sewer |
| cooling: | None |
| country: | US |
| heating: | Forced Air |
| stories: | 1 |
| taxYear: | 2024 |
| basement: | None |
| photo1Url: | https://www.rmlsweb.com/webphotos/51800000/30000/4000/518349967-1-a.jpg |
| priceType: | List Price |
| room4Area: | 50 |
| appliances: | Dishwasher, Free-Standing Range, Free-Standing Refrigerator, Microwave |
| directions: | NW on HWY 30 to Larson Rd. |
| highSchool: | Lincoln |
| room11Area: | 80 |
| room12Area: | 165 |
| room13Area: | 165 |
| room4Level: | Main |
| room4Width: | 10 |
| lotFeatures: | Flood Zone |
| room11Level: | Main |
| room11Width: | 10 |
| room12Level: | Main |
| room12Width: | 15 |
| room13Level: | Main |
| room13Width: | 15 |
| room4Length: | 5 |
| waterSource: | Public Water |
| hotSheetDate: | 2025-05-09 |
| listAgentKey: | 106938 |
| listingTerms: | Cash, Conventional |
| lotSizeRange: | 0K to 2, 999 SqFt |
| mlsAreaMajor: | NW Washington Co or Sauvie Island |
| onMarketDate: | 2025-05-09T00:00:00+00:00 |
| parcelNumber: | Not Found |
| room11Length: | 8 |
| room12Length: | 11 |
| room13Length: | 11 |
| listOfficeFax: | 503-444-9008 |
| listOfficeKey: | 107969 |
| waterBodyName: | Multnomah Channel |
| listingService: | Full Service |
| room11Features: | Dishwasher, Kitchen/Dining Room Combo, Microwave |
| room12Features: | Ceiling Fan |
| room13Features: | Bathroom |
| standardStatus: | Active |
| windowFeatures: | Double Pane Windows, Vinyl Frames |
| associationFee2: | 800 |
| fuelDescription: | Electricity |
| parkingFeatures: | Off Street |
| roadSurfaceType: | Gravel, Paved |
| sourceSystemKey: | 518349967 |
| taxAnnualAmount: | 2058.14 |
| viewDescription: | River |
| elementarySchool: | Skyline |
| exteriorFeatures: | Deck, Dock |
| interiorFeatures: | Ceiling Fan, Hookup Available, Luxury Vinyl Plank, Wall to Wall Carpet |
| room4Description: | Bonus Room |
| room9Description: | Dining Room |
| sourceSystemName: | Regional Multiple Listing Service, Inc. |
| supplementNumber: | 1 |
| listAgentLastName: | Buchholz |
| listMainOfficeKey: | 107969 |
| listingKeyNumeric: | 518349967 |
| offerInstructions: | Call Seller's Agent |
| originalListPrice: | 199000 |
| propertyCondition: | Resale |
| room10Description: | Family Room |
| room11Description: | Kitchen |
| room12Description: | Living Room |
| room13Description: | Primary Bedroom |
| room4FeaturesCont: | Flex Room, Wall to Wall Carpet |
| architecturalStyle: | 1 Story, Custom Style |
| floatingHomeSlipNo: | 2 |
| listAgentFirstName: | Galene |
| mainLevelAreaTotal: | 750 |
| room11FeaturesCont: | Free-Standing Range, Free-Standing Refrigerator, Vinyl Floor |
| room12FeaturesCont: | Wall to Wall Carpet |
| room13FeaturesCont: | Closet, Wall to Wall Carpet |
| waterfrontFeatures: | River Front |
| coListAgentLastName: | Comfort |
| coListMainOfficeKey: | 107969 |
| exteriorDescription: | Cement Siding, T-111 Siding |
| hotWaterDescription: | Electricity |
| listingContractDate: | 2025-05-09T00:00:00+00:00 |
| streetNumberNumeric: | 14426 |
| taxLegalDescription: | LARSON'S MOORAGE-2, UPLAND# R209668, MB X # FH3258, FLOATING |
| coListAgentFirstName: | Daniel |
| floatingHomeSlipRent: | 800 |
| listOfficeKeyNumeric: | 107969 |
| middleOrJuniorSchool: | Skyline |
| originatingSystemKey: | 518349967 |
| accessibilityFeatures: | Main Floor Bedroom w/Bath, One Level, Walk-in Shower |
| bathroomsTotalInteger: | 1 |
| currentPriceForStatus: | 199000 |
| originatingSystemName: | Regional Multiple Listing Service, Inc. |
| bathroomsFullMainLevel: | 1 |
| buildingAreaCalculated: | 750 |
| floatingHomeFloatation: | Log and Steel Stringer |
| floatingHomeVinTitleNo: | OSMB #03258 |
| bathroomsTotalMainLevel: | 1.0 |
| buildingAreaDescription: | Appraiser |
| floatingHomeMoorageName: | Larson's Moorage |
| associationFee2Frequency: | Monthly |
| bathroomsTotalLowerLevel: | 0.0 |
| bathroomsTotalUpperLevel: | 0.0 |
| contractStatusChangeDate: | 2025-05-09T00:00:00+00:00 |
| floatingHomeSlipRentFreq: | Monthly |
| listMainOfficeKeyNumeric: | 107969 |
| coListMainOfficeKeyNumeric: | 107969 |
| floatingHomeMoorageAddress: | 14452 NW Larson Rd. Portland, OR 97231 |
| floatingHomeUtilitiesAccessible: | Electricity, Heat, Maintenance Grounds, Sewer, Trash Collection, Water |


