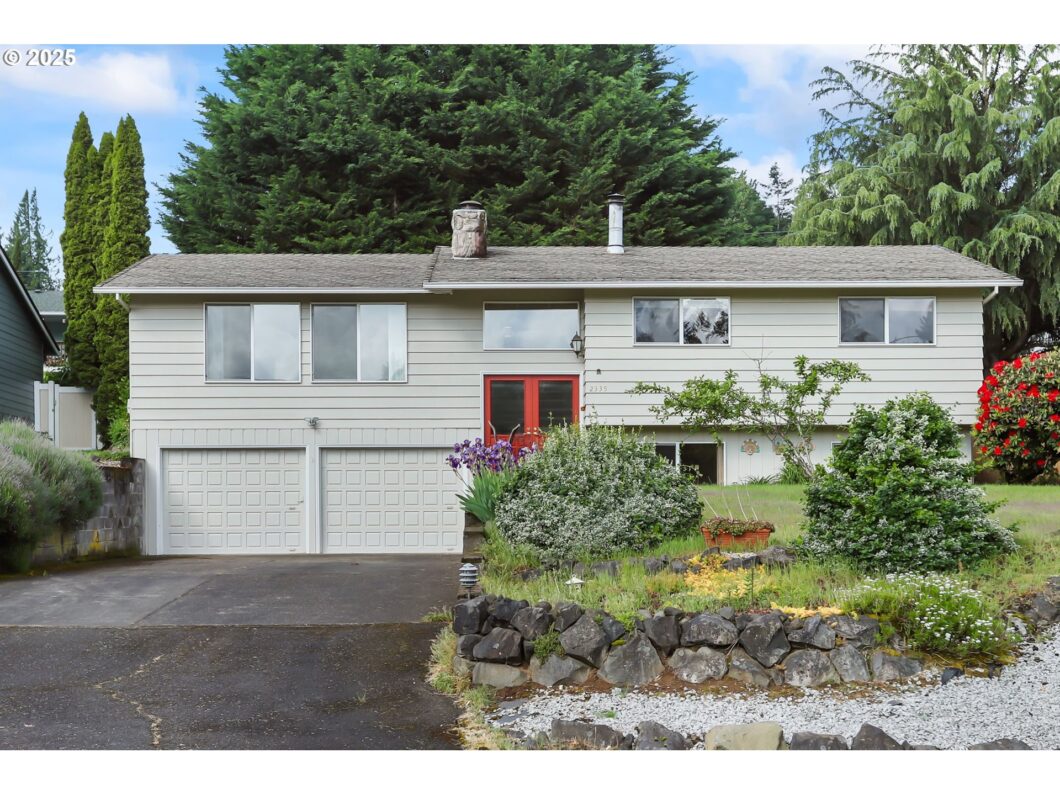
Charming and Updated Columbia City Gem with River Views & Ample Parking!Welcome to this well-cared-for home nestled in the heart of Columbia City. Set on a spacious lot with plenty of parking for trailers, RVs, or trucks—whether in the extended driveway or via rear yard access—this property offers flexibility for outdoor enthusiasts and hobbyists alike.Inside, you’ll find a warm and inviting layout filled with natural light and partial Columbia River views from the living room. Downstairs offers a fun and functional entertaining space, complete with a bar feature—adding charm and making it the perfect spot for gatherings. A wood-burning fireplace adds a cozy touch, and updates like a high-efficiency heat pump, Honeywell thermostat, and new water heater ensure year-round comfort. The thoughtfully updated kitchen includes a built-in oven, refrigerator, and modern faucets in both the kitchen and bathrooms.Additional improvements include manual awnings, new back and side fencing, and fresh exterior paint for great curb appeal. Step outside to a beautifully landscaped backyard featuring garden stone pathways, raised garden beds, and ample space to relax or entertain—perfect for everyday living or peaceful retirement.Located in a quiet, established neighborhood and set off the main road, this home offers a perfect blend of comfort, functionality, and character—ready for you to move right in!
View full listing details| Price: | $510,000 |
| Address: | 2335 5th St |
| City: | Columbia City |
| County: | Columbia |
| State: | Oregon |
| Zip Code: | 97018 |
| MLS: | 470239936 |
| Year Built: | 1976 |
| Square Feet: | 2,111 |
| Acres: | 0.25 |
| Lot Square Feet: | 0.25 acres |
| Bedrooms: | 3 |
| Bathrooms: | 2 |
| roof: | Composition |
| sewer: | Public Sewer |
| cooling: | Heat Pump |
| country: | US |
| heating: | Forced Air - 90%, Heat Pump |
| stories: | 2 |
| taxYear: | 2024 |
| basement: | Partial Basement |
| photo1Url: | https://www.rmlsweb.com/webphotos/47000000/20000/3000/470239936-1-a.jpg |
| priceType: | List Price |
| appliances: | Appliance Garage, Built-in Oven, Cooktop, Dishwasher, Disposal, Instant Hot Water, Microwave, Tile, Trash Compactor |
| directions: | 5th and E street |
| garageType: | Attached |
| highSchool: | St Helens |
| room7Level: | Upper |
| room8Level: | Upper |
| room9Level: | Upper |
| disclosures: | Disclosure |
| lotFeatures: | Brush, Gentle Sloping, Level, Trees |
| room10Level: | Lower |
| room11Level: | Upper |
| room12Level: | Upper |
| room13Level: | Upper |
| waterSource: | Public Water |
| garageSpaces: | 2 |
| hotSheetDate: | 2025-05-15 |
| listAgentKey: | 100607 |
| listingTerms: | Cash, Conventional |
| lotSizeRange: | 10, 000 to 14, 999 SqFt |
| mlsAreaMajor: | Columbia County |
| onMarketDate: | 2025-05-15T00:00:00+00:00 |
| parcelNumber: | 14332 |
| parkingTotal: | 2 |
| listOfficeFax: | 503-444-9008 |
| listOfficeKey: | 107969 |
| rvDescription: | RV Parking |
| listingService: | Full Service |
| standardStatus: | Active |
| windowFeatures: | Double Pane Windows, Wood Frames |
| fireplacesTotal: | 2 |
| fuelDescription: | Electricity, Wood Burning |
| parkingFeatures: | Driveway, RV Access/Parking |
| sourceSystemKey: | 470239936 |
| taxAnnualAmount: | 3996.03 |
| viewDescription: | River, Seasonal |
| elementarySchool: | Columbia City |
| exteriorFeatures: | Deck, Dog Run, Fenced, Garden, Patio, Porch, Sprinkler, Tool Shed |
| interiorFeatures: | Garage Door Opener, High Speed Internet, Laminate Flooring, Laundry, Tile Floor, Washer/Dryer |
| room7Description: | 2nd Bedroom |
| room8Description: | 3rd Bedroom |
| room9Description: | Dining Room |
| sourceSystemName: | Regional Multiple Listing Service, Inc. |
| fireplaceFeatures: | Stove, Wood Burning |
| foundationDetails: | Slab |
| listAgentLastName: | Hage |
| listMainOfficeKey: | 107969 |
| listingKeyNumeric: | 470239936 |
| lotSizeSquareFeet: | 10890 |
| offerInstructions: | Call Seller's Agent |
| originalListPrice: | 510000 |
| propertyCondition: | Approximately |
| room10Description: | Family Room |
| room11Description: | Kitchen |
| room12Description: | Living Room |
| room13Description: | Primary Bedroom |
| architecturalStyle: | 2 Story |
| listAgentFirstName: | Andre |
| coListAgentLastName: | Chen |
| coListMainOfficeKey: | 107969 |
| exteriorDescription: | Cedar, Lap Siding |
| hotWaterDescription: | Electricity |
| listingContractDate: | 2025-05-15T00:00:00+00:00 |
| streetNumberNumeric: | 2335 |
| taxLegalDescription: | GILTNERS ADD LOT: 4 BLOCK: 6 PT OF LOT: 2 BLOCK: 6 |
| coListAgentFirstName: | Casey |
| listOfficeKeyNumeric: | 107969 |
| middleOrJuniorSchool: | St Helens |
| originatingSystemKey: | 470239936 |
| bathroomsTotalInteger: | 2 |
| currentPriceForStatus: | 510000 |
| originatingSystemName: | Regional Multiple Listing Service, Inc. |
| bathroomsFullMainLevel: | 2 |
| bathroomsTotalMainLevel: | 2.0 |
| buildingAreaDescription: | Trio |
| bathroomsTotalLowerLevel: | 0.0 |
| bathroomsTotalUpperLevel: | 0.0 |
| contractStatusChangeDate: | 2025-05-15T00:00:00+00:00 |
| listMainOfficeKeyNumeric: | 107969 |
| coListMainOfficeKeyNumeric: | 107969 |


