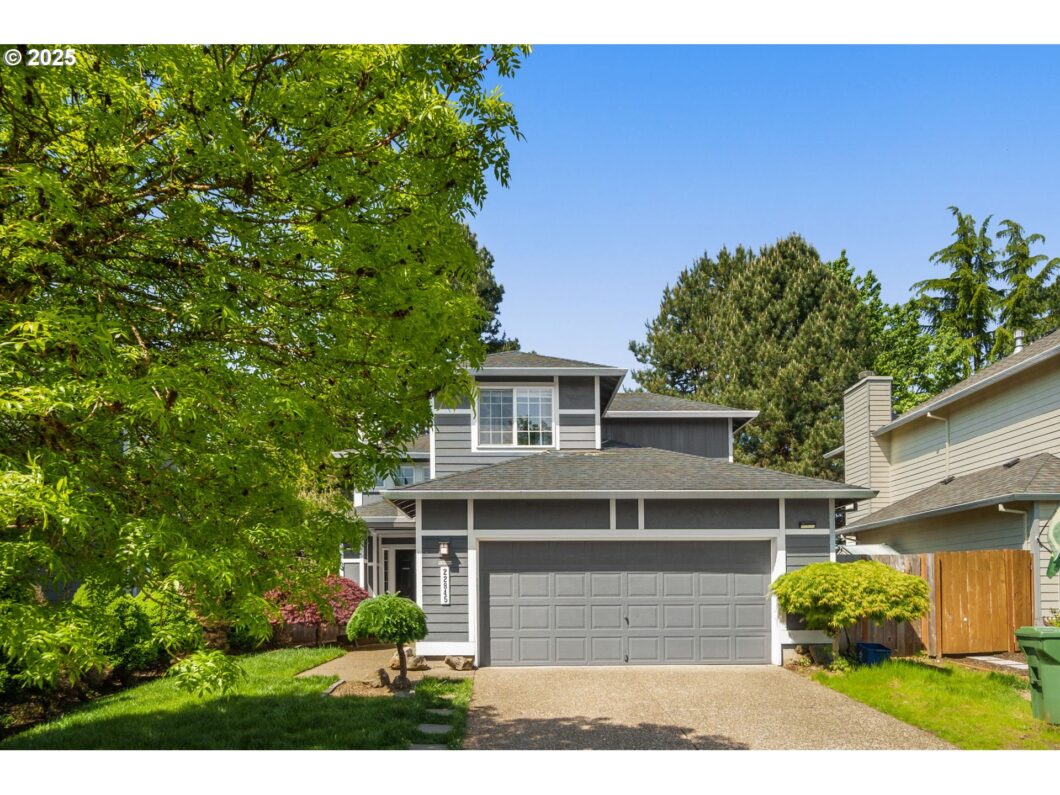
OPEN HOUSE 5/3 1pm-3pm. Step into this light, bright, and airy home nestled in an incredible Tualatin neighborhood. With tall windows and an inviting fireplace, the living area is filled with natural light and warmth. The open-concept layout offers great flow, perfect for both everyday living and entertaining. A dedicated home office provides the ideal space for remote work or study. The modern kitchen boasts abundant storage, a large prep island, and contemporary finishes, making it a chef’s dream.Upstairs, you’ll find three spacious bedrooms, including a luxurious primary suite featuring a spa-like walk-in shower and serene design elements that create a peaceful retreat. The outdoor space includes a large deck and a low-maintenance yard—ideal for summer gatherings or relaxing evenings.Conveniently located with quick access to I-5 for an easy commute, and just minutes from local parks, shopping, and dining options. This home blends comfort, style, and location—everything you’ve been looking for.
View full listing details| Price: | $550,000 |
| Address: | 22845 SW 94th Ter |
| City: | Tualatin |
| County: | Washington |
| State: | Oregon |
| Zip Code: | 97062 |
| MLS: | 310853680 |
| Year Built: | 1995 |
| Square Feet: | 1,587 |
| Acres: | 0.1 |
| Lot Square Feet: | 0.1 acres |
| Bedrooms: | 3 |
| Bathrooms: | 2.1 |
| Half Bathrooms: | 1 |
| roof: | Composition |
| sewer: | Public Sewer |
| cooling: | Central Air |
| country: | US |
| heating: | Forced Air |
| stories: | 2 |
| taxYear: | 2024 |
| basement: | Crawl Space |
| photo1Url: | https://www.rmlsweb.com/webphotos/31000000/80000/5000/310853680-1-a.jpg |
| priceType: | List Price |
| room5Area: | 100 |
| room7Area: | 100 |
| room8Area: | 90 |
| room9Area: | 108 |
| appliances: | Dishwasher, Disposal, Free-Standing Range, Island, Microwave |
| directions: | Fromm Sw boones Ferry, East on Sw Iowa |
| garageType: | Attached |
| highSchool: | Tualatin |
| room11Area: | 143 |
| room12Area: | 168 |
| room13Area: | 143 |
| room4Level: | Main |
| room5Level: | Main |
| room5Width: | 10 |
| room7Level: | Upper |
| room7Width: | 10 |
| room8Level: | Upper |
| room8Width: | 9 |
| room9Level: | Main |
| room9Width: | 9 |
| disclosures: | Disclosure |
| lotFeatures: | Level, Private, Seasonal |
| room11Level: | Main |
| room11Width: | 11 |
| room12Level: | Main |
| room12Width: | 12 |
| room13Level: | Upper |
| room13Width: | 11 |
| room5Length: | 10 |
| room7Length: | 10 |
| room8Length: | 10 |
| room9Length: | 12 |
| waterSource: | Public Water |
| daysOnMarket: | 6 |
| garageSpaces: | 2 |
| hotSheetDate: | 2025-05-01 |
| listAgentKey: | 64805 |
| listingTerms: | Cash, Conventional, FHA, VA Loan |
| lotSizeRange: | 3, 000 to 4, 999 SqFt |
| mlsAreaMajor: | Tigard, Tualatin, Sherwood, Wilsonville |
| onMarketDate: | 2025-05-01T00:00:00+00:00 |
| parcelNumber: | R2044745 |
| parkingTotal: | 2 |
| room11Length: | 13 |
| room12Length: | 14 |
| room13Length: | 13 |
| listOfficeFax: | 503-444-9008 |
| listOfficeKey: | 107969 |
| room4Features: | Sliding Doors |
| listingService: | Full Service |
| room11Features: | Dishwasher, Island, Microwave |
| room12Features: | Fireplace, Living Room/Dining Room Combo |
| standardStatus: | Active |
| fireplacesTotal: | 1 |
| fuelDescription: | Gas |
| parkingFeatures: | Driveway, On Street |
| roadSurfaceType: | Paved |
| sourceSystemKey: | 310853680 |
| taxAnnualAmount: | 4730.29 |
| viewDescription: | Seasonal, Territorial |
| elementarySchool: | Byrom |
| exteriorFeatures: | Deck, Fenced |
| interiorFeatures: | High Ceilings, Laminate Flooring, Laundry |
| room4Description: | Laundry |
| room5Description: | Office |
| room7Description: | 2nd Bedroom |
| room8Description: | 3rd Bedroom |
| room9Description: | Dining Room |
| sourceSystemName: | Regional Multiple Listing Service, Inc. |
| fireplaceFeatures: | Gas |
| foundationDetails: | Concrete Perimeter |
| listAgentLastName: | Ishibashi |
| listMainOfficeKey: | 107969 |
| listingKeyNumeric: | 310853680 |
| lotSizeSquareFeet: | 4356 |
| offerInstructions: | Call Seller's Agent |
| originalListPrice: | 550000 |
| propertyCondition: | Resale |
| room10Description: | Family Room |
| room11Description: | Kitchen |
| room12Description: | Living Room |
| room13Description: | Primary Bedroom |
| room4FeaturesCont: | Barn Door(s), Tile Floor |
| room5FeaturesCont: | Laminate Flooring |
| room7FeaturesCont: | Closet, Wall to Wall Carpet |
| room8FeaturesCont: | Closet, Wall to Wall Carpet |
| room9FeaturesCont: | Laminate Flooring |
| architecturalStyle: | 2 Story, Contemporary |
| listAgentFirstName: | Leanne |
| mainLevelAreaTotal: | 840 |
| room11FeaturesCont: | Free-Standing Range, Plumbed For Ice Maker, Quartz, Tile Floor |
| room12FeaturesCont: | Laminate Flooring, Vaulted Ceiling(s) |
| room13FeaturesCont: | Closet, Ensuite, Sink, Suite, Walk-in Shower, Wall to Wall Carpet |
| exteriorDescription: | Cement Siding, Other, T-111 Siding |
| hotWaterDescription: | Gas |
| listingContractDate: | 2025-05-01T00:00:00+00:00 |
| streetNumberNumeric: | 22845 |
| taxLegalDescription: | PENNINGTON HEIGHTS, LOT PTS 19-20, ACRES 0.10 |
| upperLevelAreaTotal: | 747 |
| listOfficeKeyNumeric: | 107969 |
| middleOrJuniorSchool: | Hazelbrook |
| originatingSystemKey: | 310853680 |
| bathroomsTotalInteger: | 3 |
| currentPriceForStatus: | 550000 |
| originatingSystemName: | Regional Multiple Listing Service, Inc. |
| buildingAreaCalculated: | 1587 |
| bathroomsFullUpperLevel: | 2 |
| bathroomsTotalMainLevel: | 0.1 |
| buildingAreaDescription: | Lst List |
| bathroomsTotalLowerLevel: | 0.0 |
| bathroomsTotalUpperLevel: | 2.0 |
| contractStatusChangeDate: | 2025-05-01T00:00:00+00:00 |
| listMainOfficeKeyNumeric: | 107969 |
| bathroomsPartialMainLevel: | 1 |


