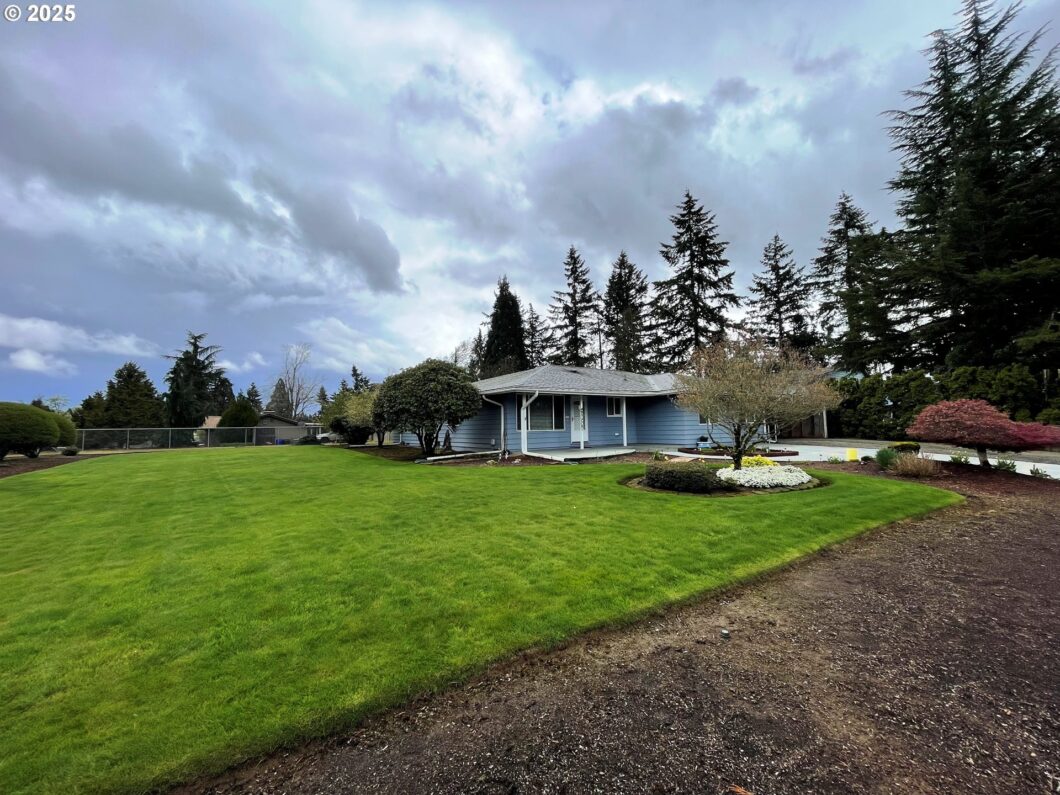
First Time this house has been on the Market since it was Brand New. Great Location in Oregon City off South End RD. .46 Acres of land and 1862 SQ Ft Ranch Style Home With Interlock Aircraft Aluminum Roofing With Transferable, Lifetime Warranty And Leaf Guard Gutter System. Lots of room for a Huge Shop and has Second Driveway for Easy RV Parking. Large Carport can be used for Storage or Parking. Large Yard with Sprinkler System. Kitchen has all Appliances and Silestone (Quartz) Countertops. Dining Area Double Doors open to a Covered Patio. 2 Tool Shed’s. Converted Garage has Gas Fireplace and tons of Cabinets for Storage. Sit on the Covered Front Porch and Watch the Sun Set.
View full listing details| Price: | $550,000 |
| Address: | 11188 Allen Ct |
| City: | Oregon City |
| County: | Clackamas |
| State: | Oregon |
| Zip Code: | 97045 |
| MLS: | 120443695 |
| Year Built: | 1970 |
| Square Feet: | 1,862 |
| Acres: | 0.46 |
| Lot Square Feet: | 0.46 acres |
| Bedrooms: | 3 |
| Bathrooms: | 2 |
| roof: | Metal, Other |
| sewer: | Septic Tank |
| cooling: | Window Unit(s) |
| country: | US |
| heating: | Forced Air |
| stories: | 1 |
| taxYear: | 2024 |
| basement: | Crawl Space |
| photo1Url: | https://www.rmlsweb.com/webphotos/12000000/40000/4000/120443695-1-a.jpg |
| priceType: | List Price |
| room4Area: | 154 |
| room7Area: | 200 |
| room8Area: | 100 |
| room9Area: | 165 |
| appliances: | Dishwasher, Free-Standing Range, Free-Standing Refrigerator, Microwave, Quartz, Solid Surface Countertop |
| directions: | South End RD, West on Forest Ridge RD Left on Allen Ct on Corner |
| garageType: | Converted |
| highSchool: | Oregon City |
| room10Area: | 342 |
| room11Area: | 108 |
| room12Area: | 221 |
| room13Area: | 160 |
| room4Level: | Main |
| room4Width: | 14 |
| room7Level: | Main |
| room7Width: | 20 |
| room8Level: | Main |
| room8Width: | 10 |
| room9Level: | Main |
| room9Width: | 15 |
| disclosures: | Disclosure |
| lotFeatures: | Corner Lot, Level |
| room10Level: | Main |
| room10Width: | 19 |
| room11Level: | Main |
| room11Width: | 12 |
| room12Level: | Main |
| room12Width: | 17 |
| room13Level: | Main |
| room13Width: | 16 |
| room4Length: | 11 |
| room7Length: | 10 |
| room8Length: | 10 |
| room9Length: | 11 |
| waterSource: | Public Water |
| daysOnMarket: | 29 |
| hotSheetDate: | 2025-05-06 |
| listAgentKey: | 39295 |
| listingTerms: | Cash, Conventional, FHA, VA Loan |
| lotSizeRange: | 20, 000 SqFt to .99 Acres |
| mlsAreaMajor: | Oregon City, Beavercreek, Canby, Molalla, Mulino |
| onMarketDate: | 2025-04-08T00:00:00+00:00 |
| parcelNumber: | 00761900 |
| room10Length: | 18 |
| room11Length: | 9 |
| room12Length: | 13 |
| room13Length: | 10 |
| listOfficeFax: | 503-444-9008 |
| listOfficeKey: | 107969 |
| room9Features: | Patio |
| rvDescription: | RV Parking |
| listingService: | Full Service |
| room10Features: | Ceiling Fan, Fireplace |
| room13Features: | Bathroom, Ceiling Fan |
| standardStatus: | Active |
| windowFeatures: | Double Pane Windows, Vinyl Frames |
| fireplacesTotal: | 1 |
| fuelDescription: | Gas |
| parkingFeatures: | Covered, RV Access/Parking |
| roadSurfaceType: | Paved |
| sourceSystemKey: | 120443695 |
| taxAnnualAmount: | 3785.08 |
| elementarySchool: | John McLoughlin |
| exteriorFeatures: | Covered Patio, Porch, RV Parking, Sprinkler, Storm Door(s), Tool Shed, Yard |
| interiorFeatures: | Ceiling Fan, Laminate Flooring, Laundry, Tile Floor, Wall to Wall Carpet |
| room4Description: | Utility Room |
| room7Description: | 2nd Bedroom |
| room8Description: | 3rd Bedroom |
| room9Description: | Dining Room |
| sourceSystemName: | Regional Multiple Listing Service, Inc. |
| fireplaceFeatures: | Gas |
| foundationDetails: | Concrete Perimeter |
| listAgentLastName: | Straight |
| listMainOfficeKey: | 107969 |
| listingKeyNumeric: | 120443695 |
| lotSizeSquareFeet: | 20037 |
| offerInstructions: | Seller's Agent Only |
| originalListPrice: | 585000 |
| previousListPrice: | 570000 |
| propertyCondition: | Approximately |
| room10Description: | Family Room |
| room11Description: | Kitchen |
| room12Description: | Living Room |
| room13Description: | Primary Bedroom |
| room7FeaturesCont: | Wall to Wall Carpet |
| room8FeaturesCont: | Wall to Wall Carpet |
| room9FeaturesCont: | Laminate Flooring |
| architecturalStyle: | 1 Story, Ranch |
| listAgentFirstName: | John |
| mainLevelAreaTotal: | 1862 |
| room10FeaturesCont: | Wall to Wall Carpet |
| room11FeaturesCont: | Laminate Flooring |
| room12FeaturesCont: | Laminate Flooring |
| room13FeaturesCont: | Wall to Wall Carpet |
| exteriorDescription: | Cedar, Lap Siding |
| hotWaterDescription: | Gas |
| internetServiceType: | Cable |
| listingContractDate: | 2025-04-08T00:00:00+00:00 |
| streetNumberNumeric: | 11188 |
| taxLegalDescription: | 1293 SUNNYRIDGE AC LT 1 |
| listOfficeKeyNumeric: | 107969 |
| middleOrJuniorSchool: | Gardiner |
| originatingSystemKey: | 120443695 |
| bathroomsTotalInteger: | 2 |
| currentPriceForStatus: | 550000 |
| originatingSystemName: | Regional Multiple Listing Service, Inc. |
| bathroomsFullMainLevel: | 2 |
| buildingAreaCalculated: | 1862 |
| bathroomsTotalMainLevel: | 2.0 |
| buildingAreaDescription: | Trio |
| bathroomsTotalLowerLevel: | 0.0 |
| bathroomsTotalUpperLevel: | 0.0 |
| contractStatusChangeDate: | 2025-04-08T00:00:00+00:00 |
| listMainOfficeKeyNumeric: | 107969 |


Please sign up for a Listing Manager account below to inquire about this listing