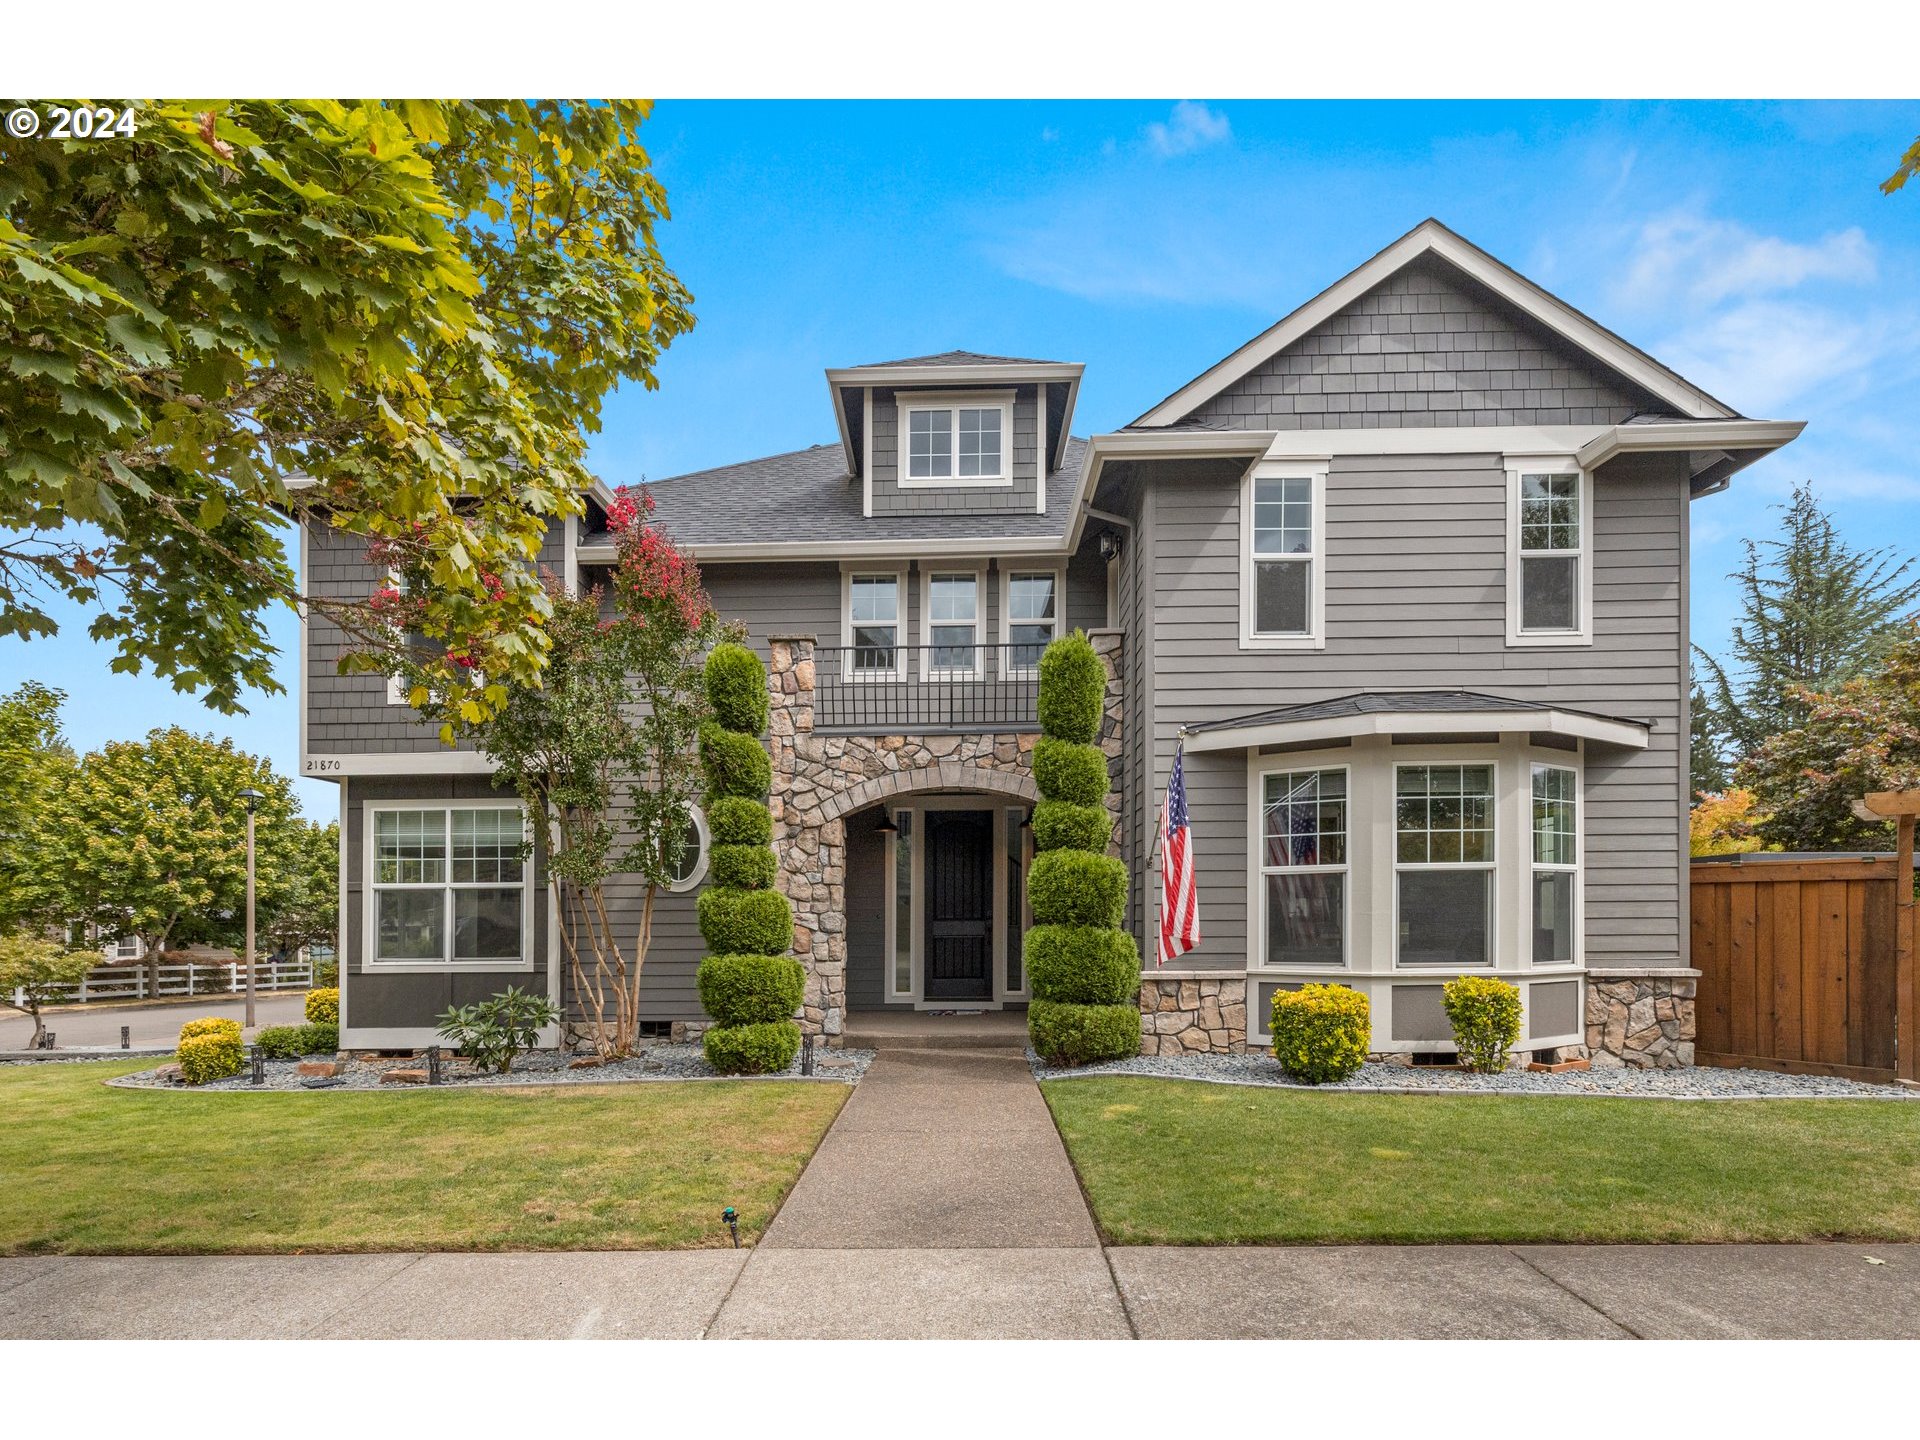
Welcome to this impeccably maintained two-story residence, offering 2,900 square feet of luxury and comfort. Nestled on a spacious corner lot in a sought-after neighborhood, this home combines modern updates with elegant design, making it perfect for both relaxation and entertaining.Key Features:Spacious Layout: The home boasts an open floor plan with seamless living areas, highlighted by a cozy fireplace, contemporary lighting fixtures, and recessed LED halo lights that enhance the bright and airy atmosphere.Updated Kitchen: The chef’s kitchen is a delight, featuring stainless steel appliances, a stylish range hood, a generous island, and a walk-in pantry, providing ample storage and workspace.Primary Bedroom Suite: The expansive 28′ x 26′ primary suite serves as a private retreat, complete with high ceilings, elegant double doors leading to a large walk-in closet, and an en suite bathroom featuring double sinks, a walk-in shower, a soaking tub, and an additional fireplace for a touch of luxury.Additional Bedrooms: Several generously-sized bedrooms with spacious closets are ideal for family or guests, offering comfort and convenience.Modern Upgrades: The home includes a newer roof and updated HVAC systems, ensuring year-round comfort and efficiency.Outdoor Space: The large corner lot provides a vast outdoor area perfect for gardening, dining al fresco, or entertaining.This home offers an exceptional blend of comfort, style, and convenience in a prime location. Don’t miss this opportunity to make it yours!Contact us today to schedule a private showing.
View full listing details| Price: | $840,000 |
| Address: | 21870 SW 107TH AVE |
| City: | Tualatin |
| County: | Washington |
| State: | Oregon |
| Zip Code: | 97062 |
| MLS: | 24262207 |
| Year Built: | 2006 |
| Square Feet: | 2,912 |
| Acres: | 0.15 |
| Lot Square Feet: | 0.15 acres |
| Bedrooms: | 4 |
| Bathrooms: | 2.1 |
| Half Bathrooms: | 1 |
| roof: | Composition, Shingle |
| sewer: | Public Sewer |
| cooling: | Central Air |
| country: | US |
| heating: | Forced Air |
| stories: | 2 |
| taxYear: | 2023 |
| basement: | Crawl Space |
| photo1Url: | https://www.rmlsweb.com/webphotos/24200000/60000/2000/24262207-1-a.jpg |
| priceType: | List Price |
| room4Area: | 56 |
| room5Area: | 176 |
| room6Area: | 182 |
| room7Area: | 182 |
| room8Area: | 240 |
| room9Area: | 253 |
| appliances: | Dishwasher, Disposal, Free-Standing Gas Range, Free-Standing Refrigerator, Island, Pantry, Quartz, Range Hood, Stainless Steel Appliance(s) |
| directions: | SW 108th > SW Ibach St > SW 107th Ave |
| garageType: | Attached |
| highSchool: | Tualatin |
| room11Area: | 180 |
| room12Area: | 270 |
| room13Area: | 728 |
| room4Level: | Main |
| room4Width: | 7 |
| room5Level: | Upper |
| room5Width: | 11 |
| room6Level: | Main |
| room6Width: | 13 |
| room7Level: | Upper |
| room7Width: | 13 |
| room8Level: | Upper |
| room8Width: | 15 |
| room9Level: | Main |
| room9Width: | 11 |
| disclosures: | Disclosure |
| lotFeatures: | Corner Lot, Level |
| room11Level: | Main |
| room11Width: | 12 |
| room12Level: | Main |
| room12Width: | 15 |
| room13Level: | Upper |
| room13Width: | 26 |
| room4Length: | 8 |
| room5Length: | 16 |
| room6Length: | 14 |
| room7Length: | 14 |
| room8Length: | 16 |
| room9Length: | 23 |
| waterSource: | Public Water |
| daysOnMarket: | 2 |
| garageSpaces: | 2 |
| hotSheetDate: | 2024-09-10 |
| listAgentKey: | 100607 |
| listingTerms: | Cash, Conventional |
| lotSizeRange: | 5, 000 to 6, 999 SqFt |
| mlsAreaMajor: | Tigard, Tualatin, Sherwood, Wilsonville |
| onMarketDate: | 2024-08-23T00:00:00+00:00 |
| parcelNumber: | R2139959 |
| parkingTotal: | 2 |
| room11Length: | 15 |
| room12Length: | 18 |
| room13Length: | 28 |
| listOfficeFax: | 503-444-9008 |
| listOfficeKey: | 107969 |
| room6Features: | Ceiling Fan |
| room9Features: | Deck, Fireplace |
| buyerFinancing: | Cash |
| listingService: | Full Service |
| room11Features: | Dishwasher, Disposal, Island, Microwave |
| room12Features: | Built-in Features, Fireplace |
| room13Features: | Bathroom, Fireplace, Nook, Patio |
| standardStatus: | Closed |
| windowFeatures: | Double Pane Windows |
| fireplacesTotal: | 2 |
| fuelDescription: | Gas |
| parkingFeatures: | Driveway, On Street |
| roadSurfaceType: | Paved |
| sourceSystemKey: | 24262207 |
| taxAnnualAmount: | 8236.24 |
| viewDescription: | Park/Greenbelt, Territorial |
| elementarySchool: | Byrom |
| exteriorFeatures: | Deck, Fenced, Gazebo, Patio, Sprinkler, Yard |
| interiorFeatures: | Ceiling Fan, Laundry, Soaking Tub, Vaulted Ceiling(s), Wainscoting |
| offMarketDateMls: | 2024-08-25T00:00:00+00:00 |
| room4Description: | Laundry |
| room5Description: | 4th Bedroom |
| room6Description: | Office |
| room7Description: | 2nd Bedroom |
| room8Description: | 3rd Bedroom |
| room9Description: | Dining Room |
| sourceSystemName: | Regional Multiple Listing Service, Inc. |
| fireplaceFeatures: | Gas |
| foundationDetails: | Concrete Perimeter |
| listAgentLastName: | Hage |
| listMainOfficeKey: | 107969 |
| listingKeyNumeric: | 24262207 |
| lotSizeSquareFeet: | 6534 |
| offerInstructions: | Call Seller's Agent |
| originalListPrice: | 840000 |
| propertyCondition: | Approximately |
| room10Description: | Family Room |
| room11Description: | Kitchen |
| room12Description: | Living Room |
| room13Description: | Primary Bedroom |
| room5FeaturesCont: | Closet |
| room6FeaturesCont: | Closet |
| architecturalStyle: | 2 Story, Traditional |
| buyerAgentLastName: | Meier |
| buyerMainOfficeKey: | 105857 |
| listAgentFirstName: | Andre |
| mainLevelAreaTotal: | 1199 |
| room11FeaturesCont: | Free-Standing Range |
| room13FeaturesCont: | Double Sinks, Soaking Tub, Vaulted Ceiling(s), Walk in Closet, Walk-in Shower |
| buyerAgentFirstName: | Chad |
| exteriorDescription: | Stone, Wood Siding |
| hotWaterDescription: | Gas |
| listingContractDate: | 2024-08-23T00:00:00+00:00 |
| streetNumberNumeric: | 21870 |
| taxLegalDescription: | PARK VIEW ESTATES, LOT 3, ACRES 0.15 |
| upperLevelAreaTotal: | 1713 |
| listOfficeKeyNumeric: | 107969 |
| middleOrJuniorSchool: | Hazelbrook |
| originatingSystemKey: | 24262207 |
| purchaseContractDate: | 2024-08-25T00:00:00+00:00 |
| accessibilityFeatures: | Accessible Entrance |
| bathroomsTotalInteger: | 3 |
| currentPriceForStatus: | 850000 |
| originatingSystemName: | Regional Multiple Listing Service, Inc. |
| statusChangeTimestamp: | 2024-09-10T19:23:25+00:00 |
| buildingAreaCalculated: | 2912 |
| cumulativeDaysOnMarket: | 2 |
| soldPricePerSquareFeet: | 291.9 |
| bathroomsFullUpperLevel: | 2 |
| bathroomsTotalMainLevel: | 0.1 |
| buildingAreaDescription: | TRIO |
| bathroomsTotalLowerLevel: | 0.0 |
| bathroomsTotalUpperLevel: | 2.0 |
| contractStatusChangeDate: | 2024-09-09T00:00:00+00:00 |
| listMainOfficeKeyNumeric: | 107969 |
| bathroomsPartialMainLevel: | 1 |
| buyerMainOfficeKeyNumeric: | 105857 |