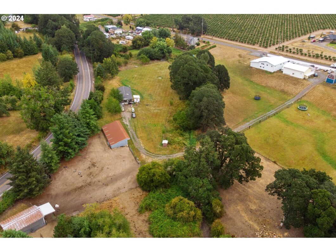
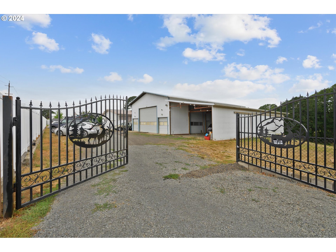
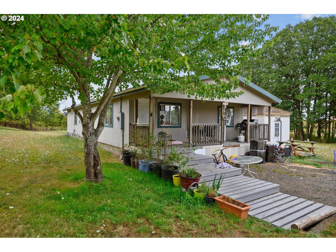
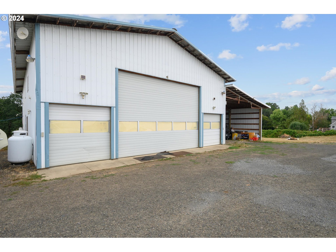
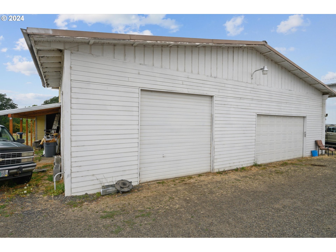
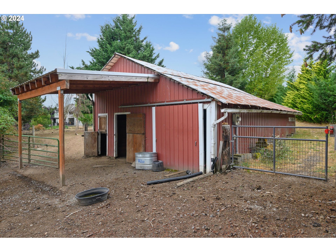
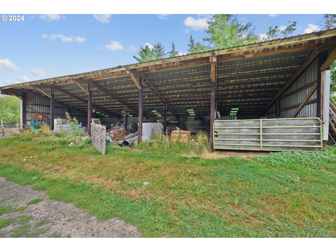
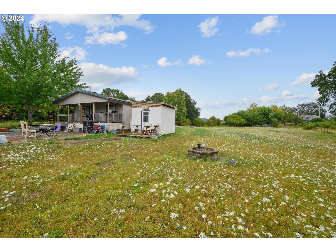
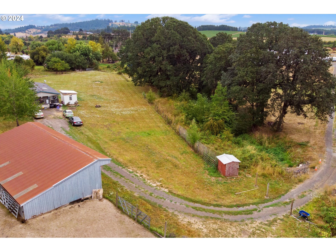
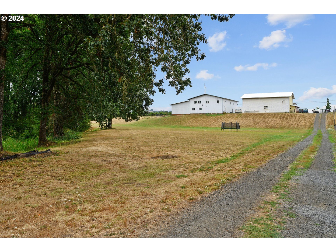
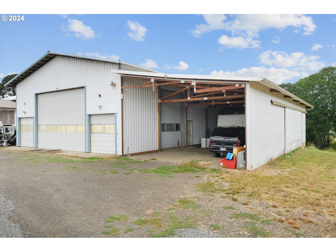
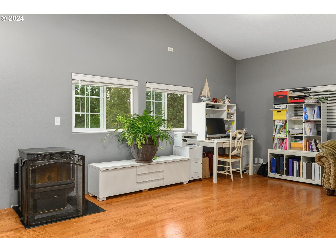
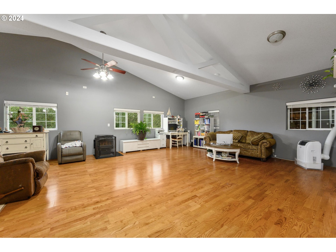
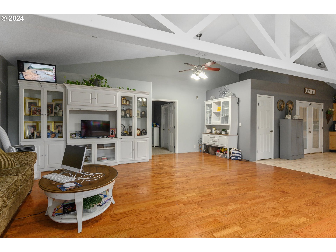
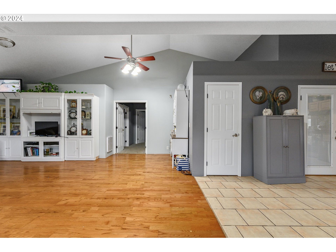
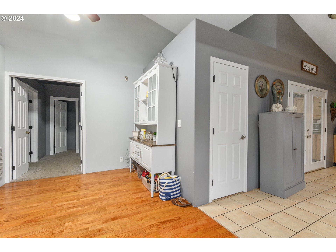
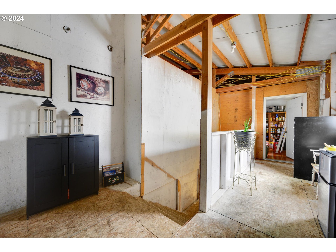
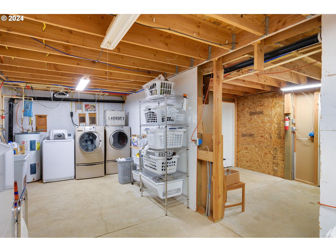
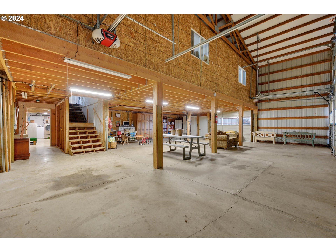
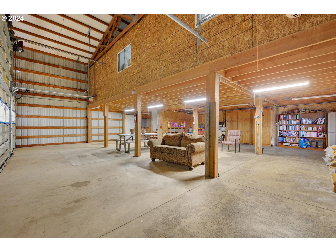
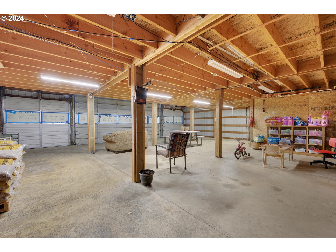
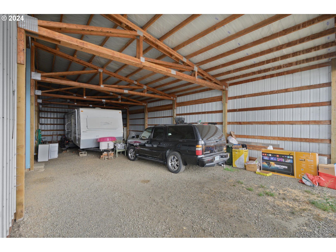
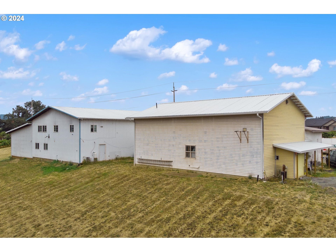
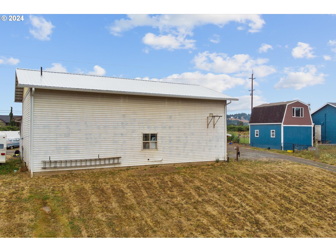
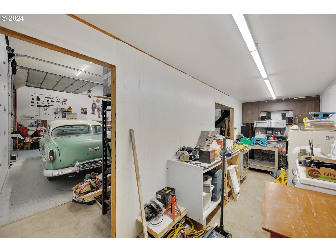
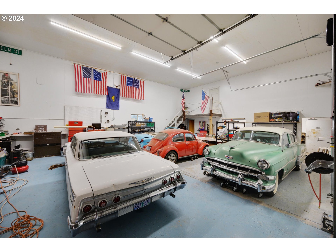
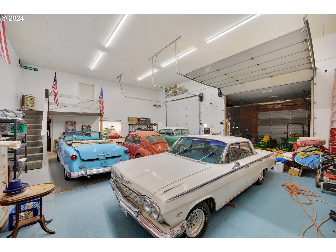
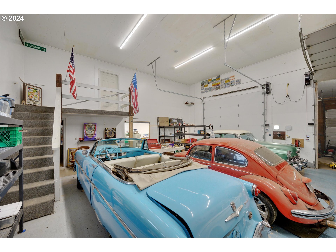
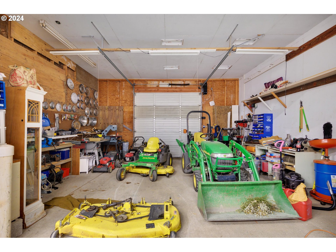
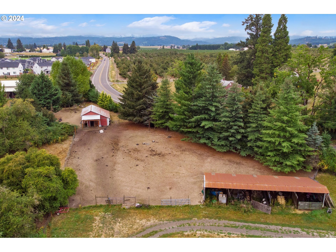
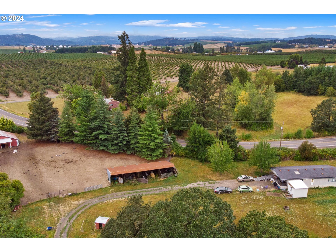
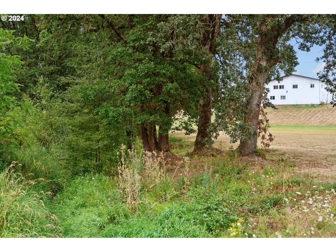
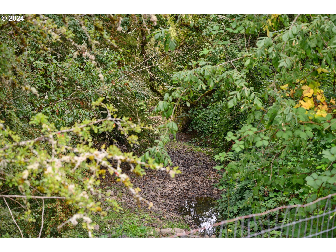
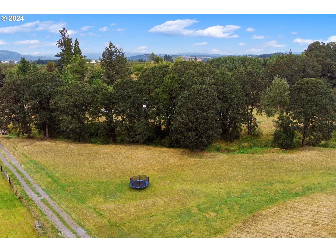
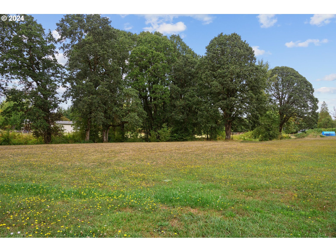
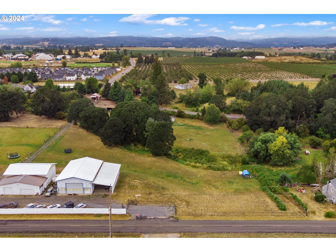
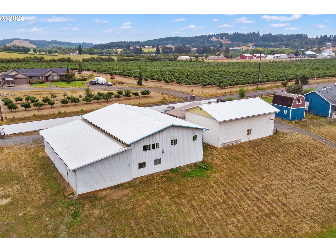
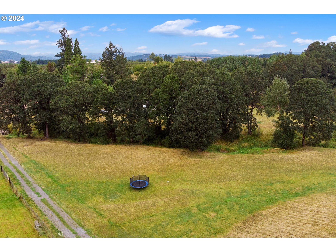
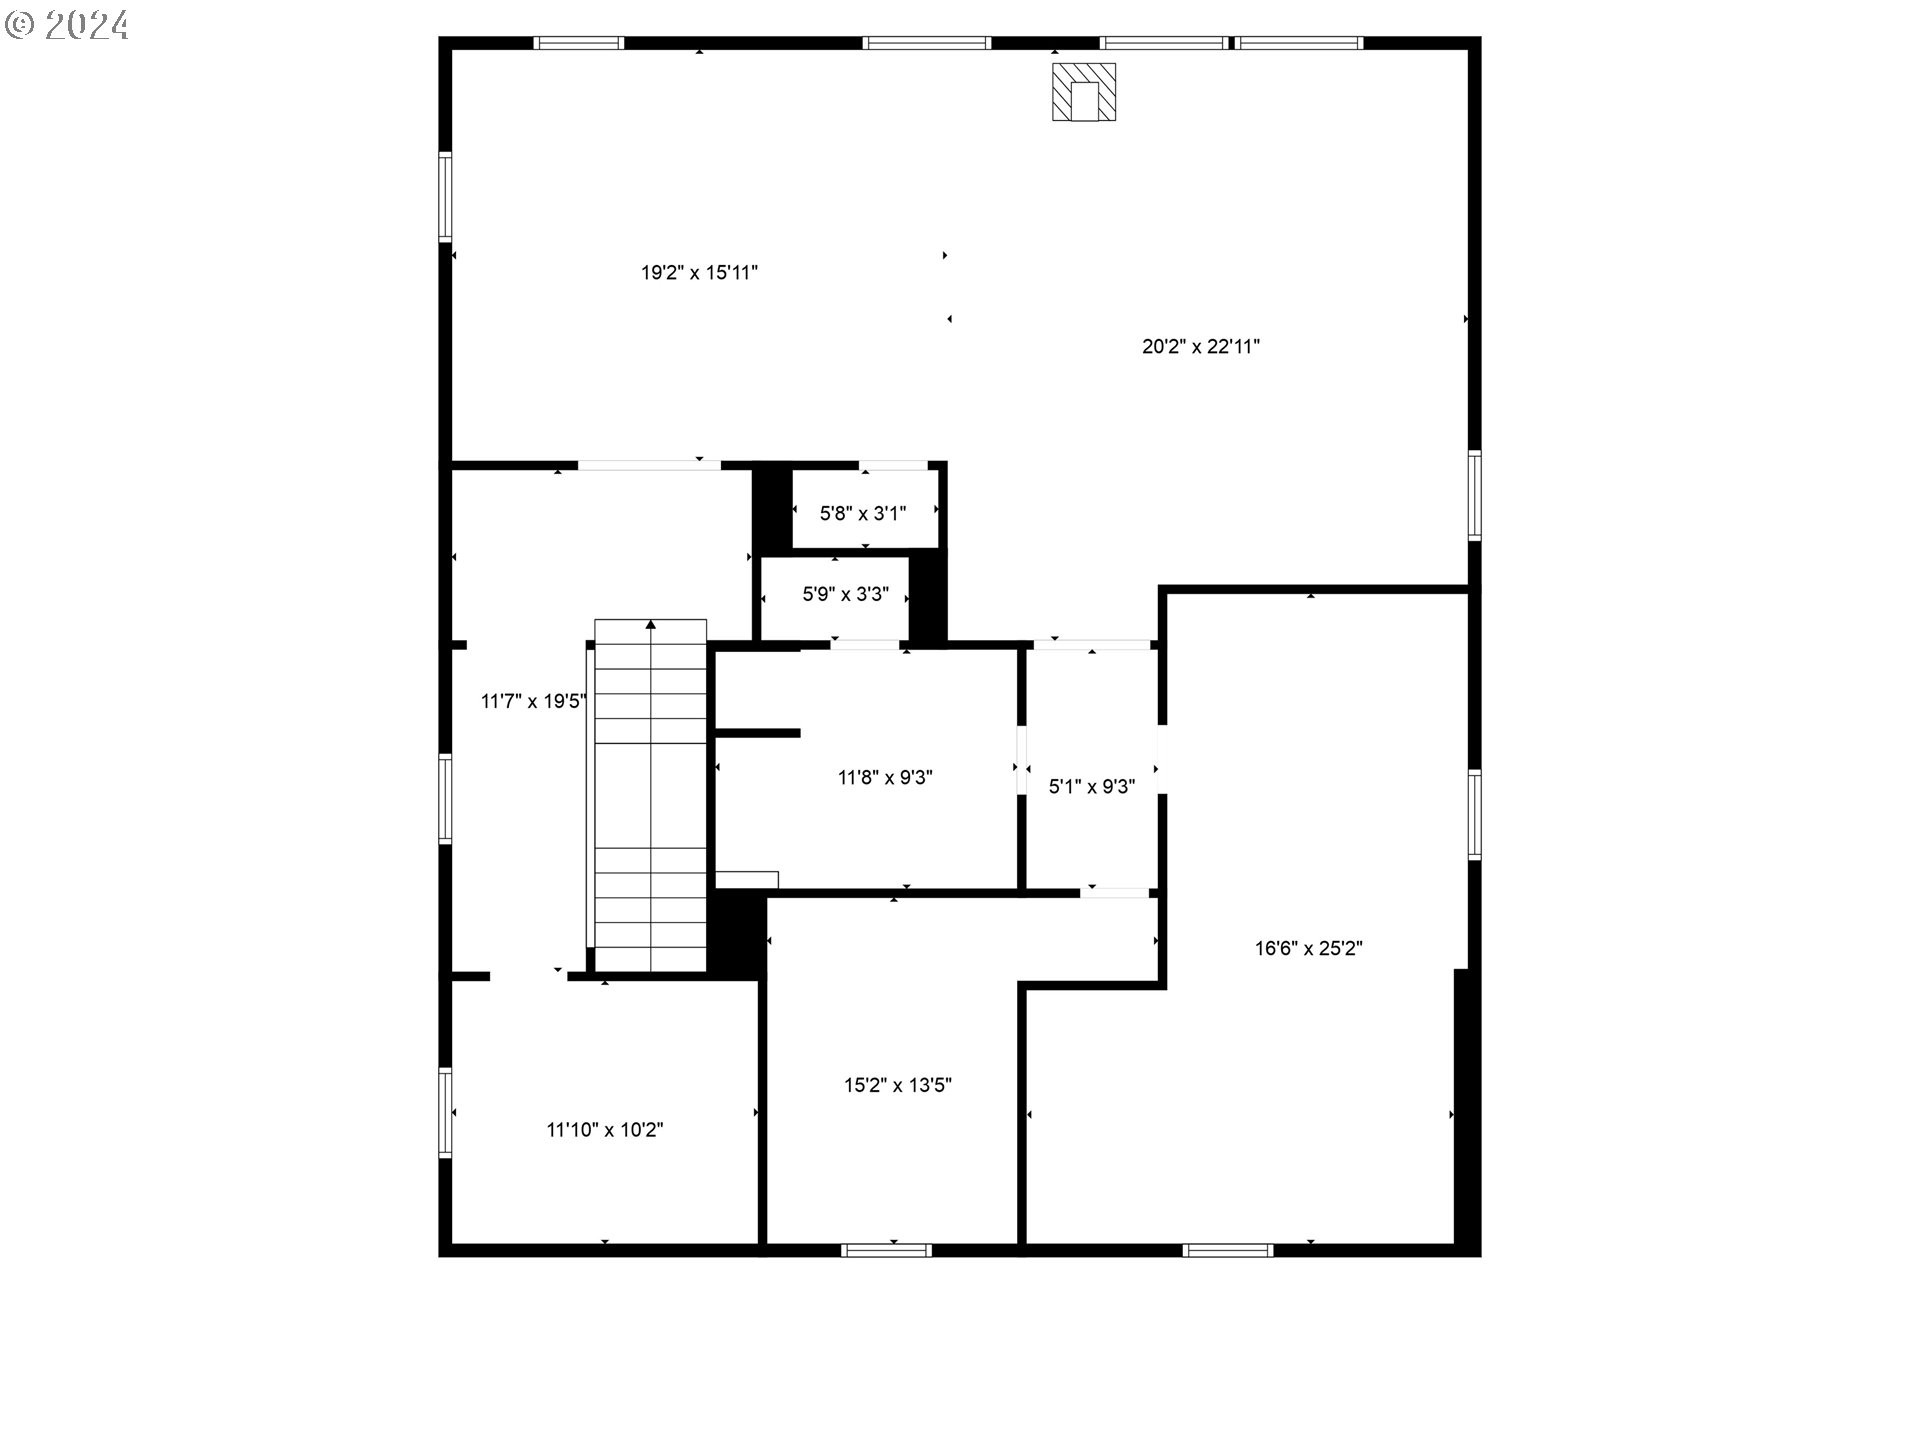
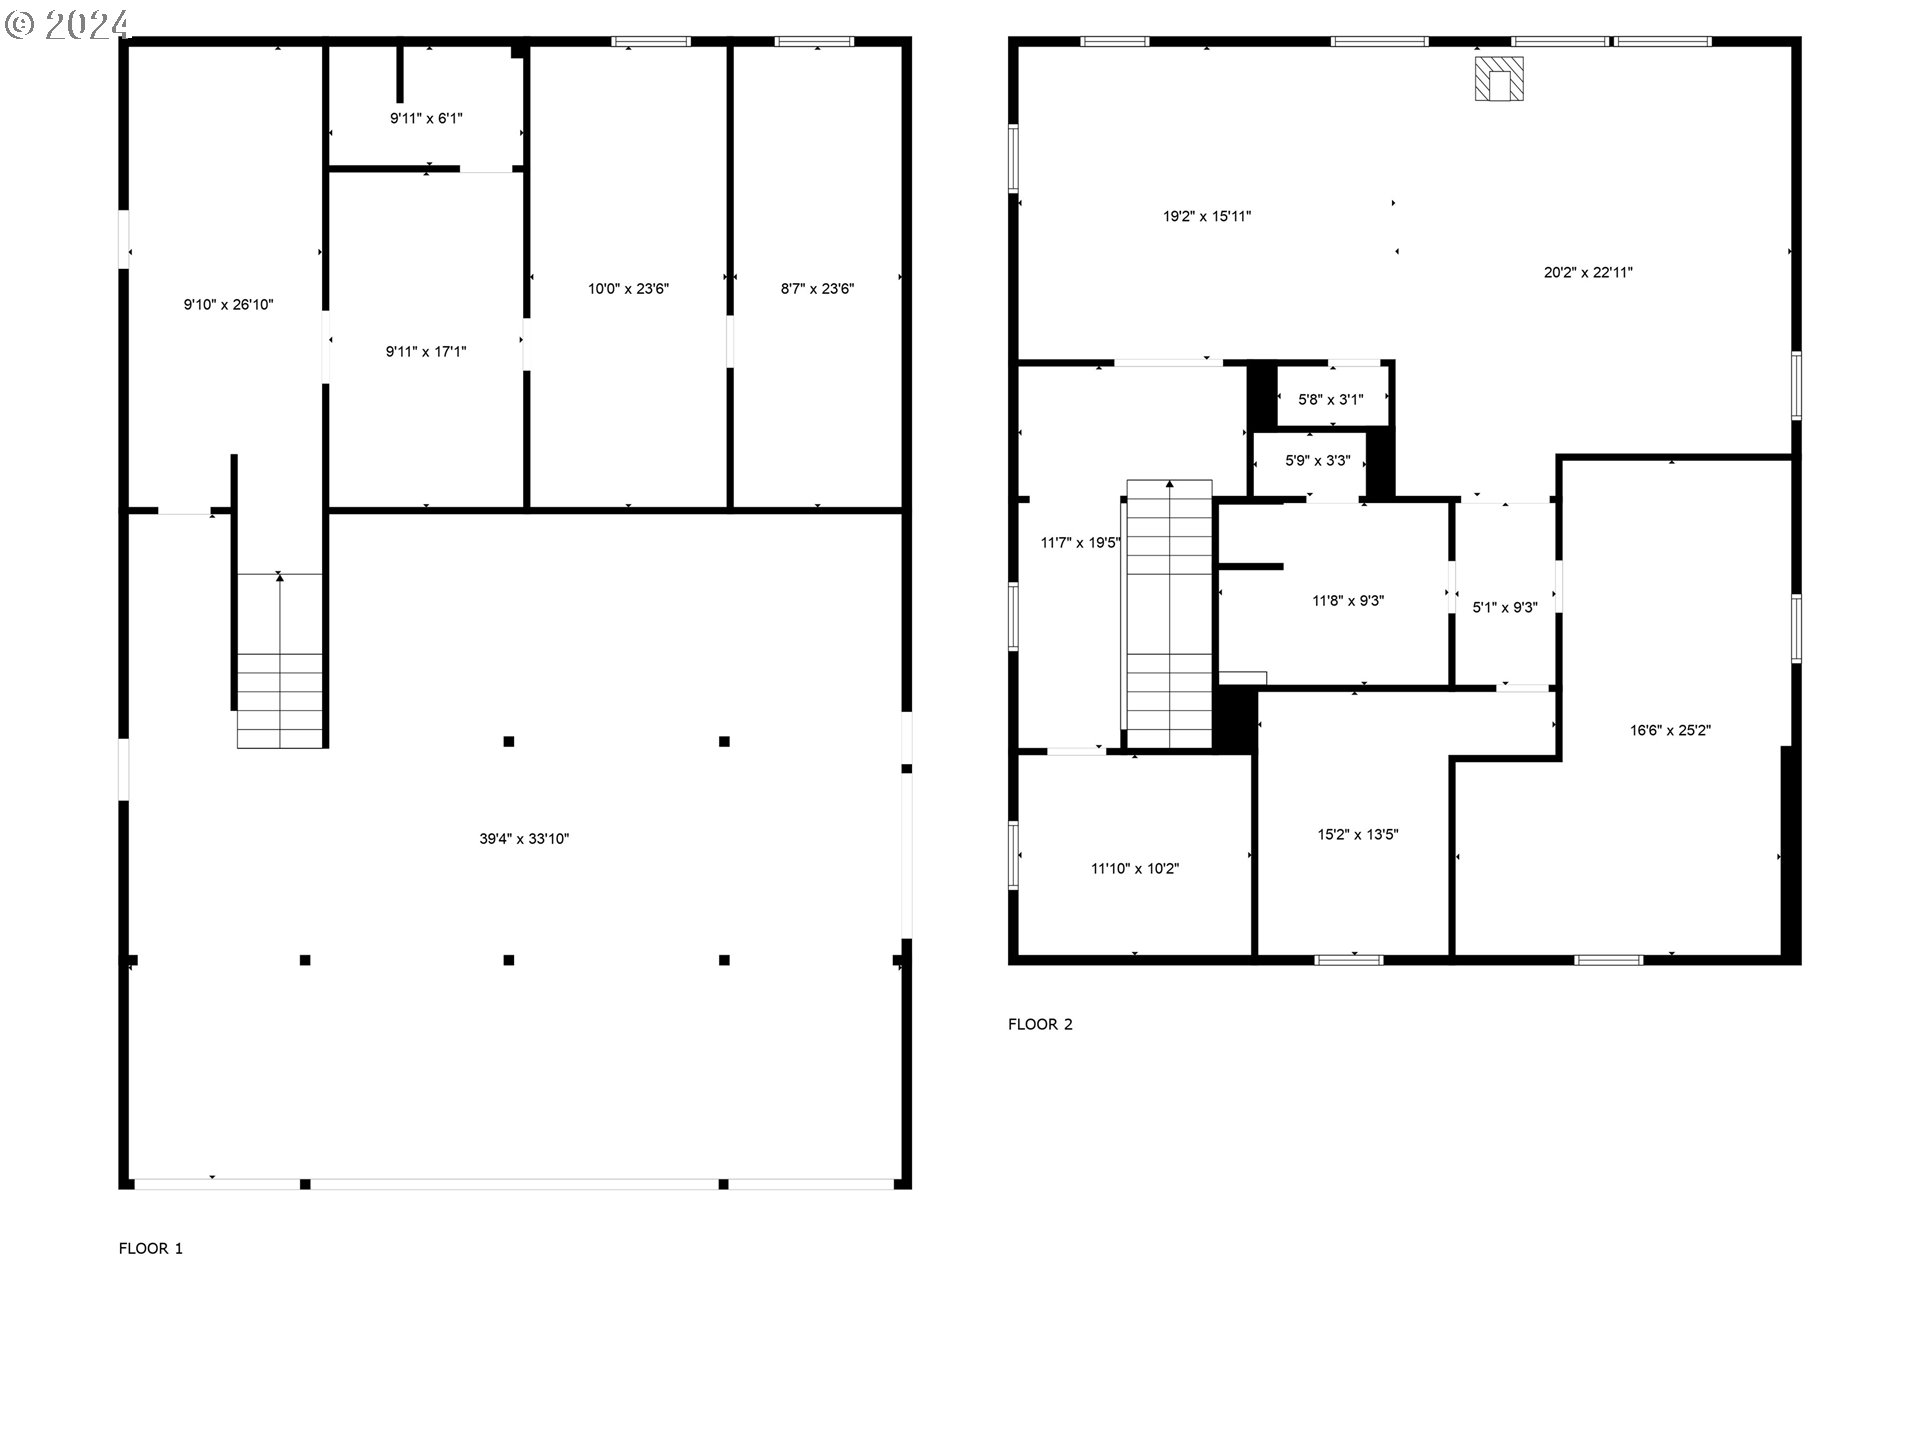
So much potential awaits on this beautiful, nearly 5 acre (2 tax lots), property just outside Yamhill city limits. Possible uses include business with finished office/flex space, multi-generation living potential, or bring your own ideas! Pellet stove heats office/flex area. Manufactured home is a fixer. Gated entry with two very large shops at upper property. Included with shops are car lift, large air compressor. Lovely creek lined with old oak trees runs through the lower field. Home is set outside of flood zone along creek. Horse barn, Metal shed with 4 bays & electricity. 2 septic systems (one on each lot) Lunnville water district. Buyer to do due diligence on size of shops and approved uses. 24 hour notice to show.
View full listing details| Price: | $699,900 |
| Address: | 17951 NE STILLERS MILL RD |
| City: | Yamhill |
| County: | Yamhill |
| State: | Oregon |
| MLS: | 24157056 |
| Square Feet: | 1,300 |
| Acres: | 4.9 |
| Lot Square Feet: | 4.9 acres |
| Bedrooms: | 3 |
| Bathrooms: | 2 |
| stories: | 2 |
| taxYear: | 2023 |
| directions: | E Main Street to NE Stillers Mill Rd |
| garageType: | Detached, Extra Deep, Oversized |
| highSchool: | Yamhill-Carlton |
| room7Level: | Main |
| room8Level: | Main |
| room9Level: | Main |
| disclosures: | Disclosure |
| room11Level: | Main |
| room12Level: | Main |
| room13Level: | Main |
| listingTerms: | Cash, Conventional |
| lotSizeRange: | 3 to 4.99 Acres |
| rvDescription: | RV Hookup |
| windowFeatures: | Vinyl Frames |
| fuelDescription: | Electricity |
| roadSurfaceType: | Gravel, Paved |
| taxAnnualAmount: | 2352.3 |
| viewDescription: | Creek/Stream, Territorial |
| elementarySchool: | Yamhill-Carlton |
| room7Description: | 2nd Bedroom |
| room8Description: | 3rd Bedroom |
| room9Description: | Dining Room |
| supplementNumber: | 1 |
| propertyCondition: | Resale |
| room10Description: | Family Room |
| room11Description: | Kitchen |
| room12Description: | Living Room |
| room13Description: | Primary Bedroom |
| mainLevelAreaTotal: | 1300 |
| exteriorDescription: | Wood Siding |
| hotWaterDescription: | Electricity |
| internetServiceType: | Cable, DSL |
| middleOrJuniorSchool: | Yamhill-Carlton |
| otherStructuresArea1: | 5000 |
| otherStructuresArea2: | 3000 |
| otherStructuresArea3: | 1200 |
| otherStructuresArea4: | 800 |
| otherStructuresType1: | Garage(s) |
| otherStructuresType2: | Garage(s) |
| otherStructuresType3: | Barn(s) |
| otherStructuresType4: | Shed(s) |
| currentPriceForStatus: | 699900 |
| otherStructuresBaths1: | 2.2 |
| otherStructuresBaths2: | 1.0 |
| bathroomsFullMainLevel: | 2 |
| buildingAreaCalculated: | 1300 |
| bathroomsTotalMainLevel: | 2.0 |
| buildingAreaDescription: | county |
| otherStructuresNoStalls: | 2 |
| bathroomsTotalLowerLevel: | 0.0 |
| bathroomsTotalUpperLevel: | 0.0 |
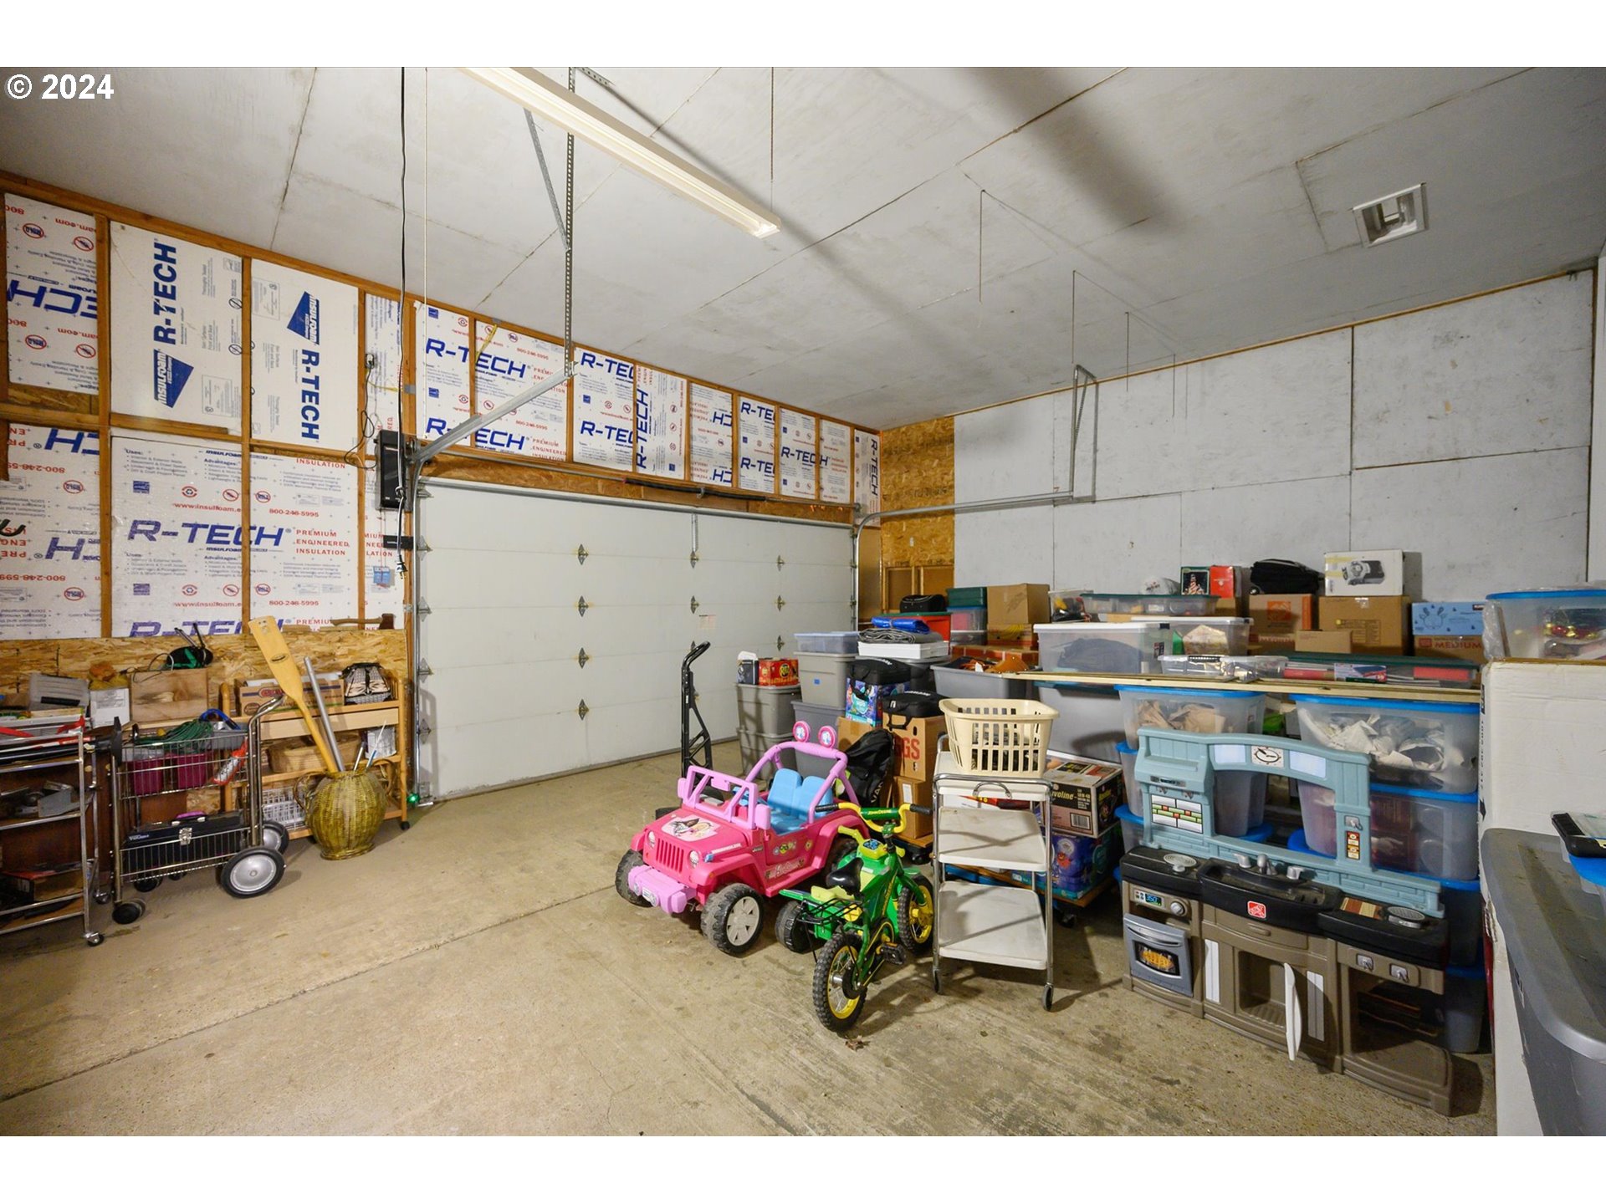
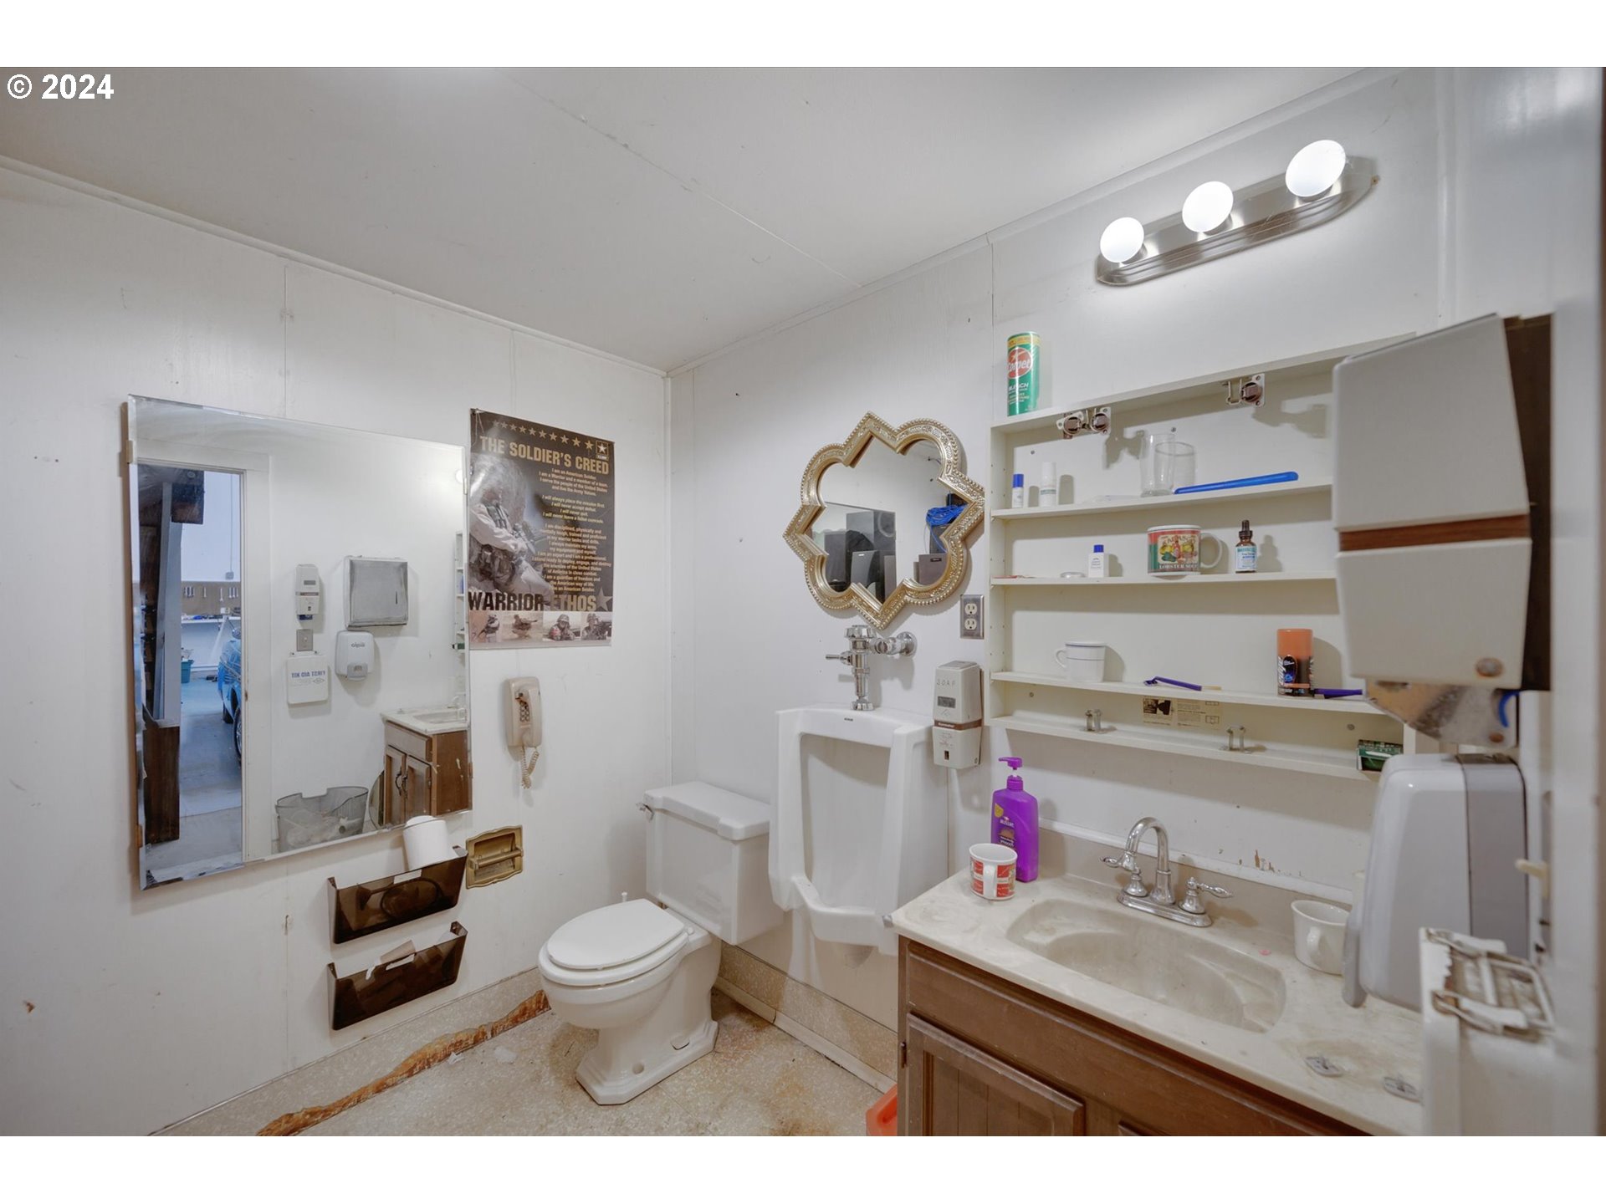
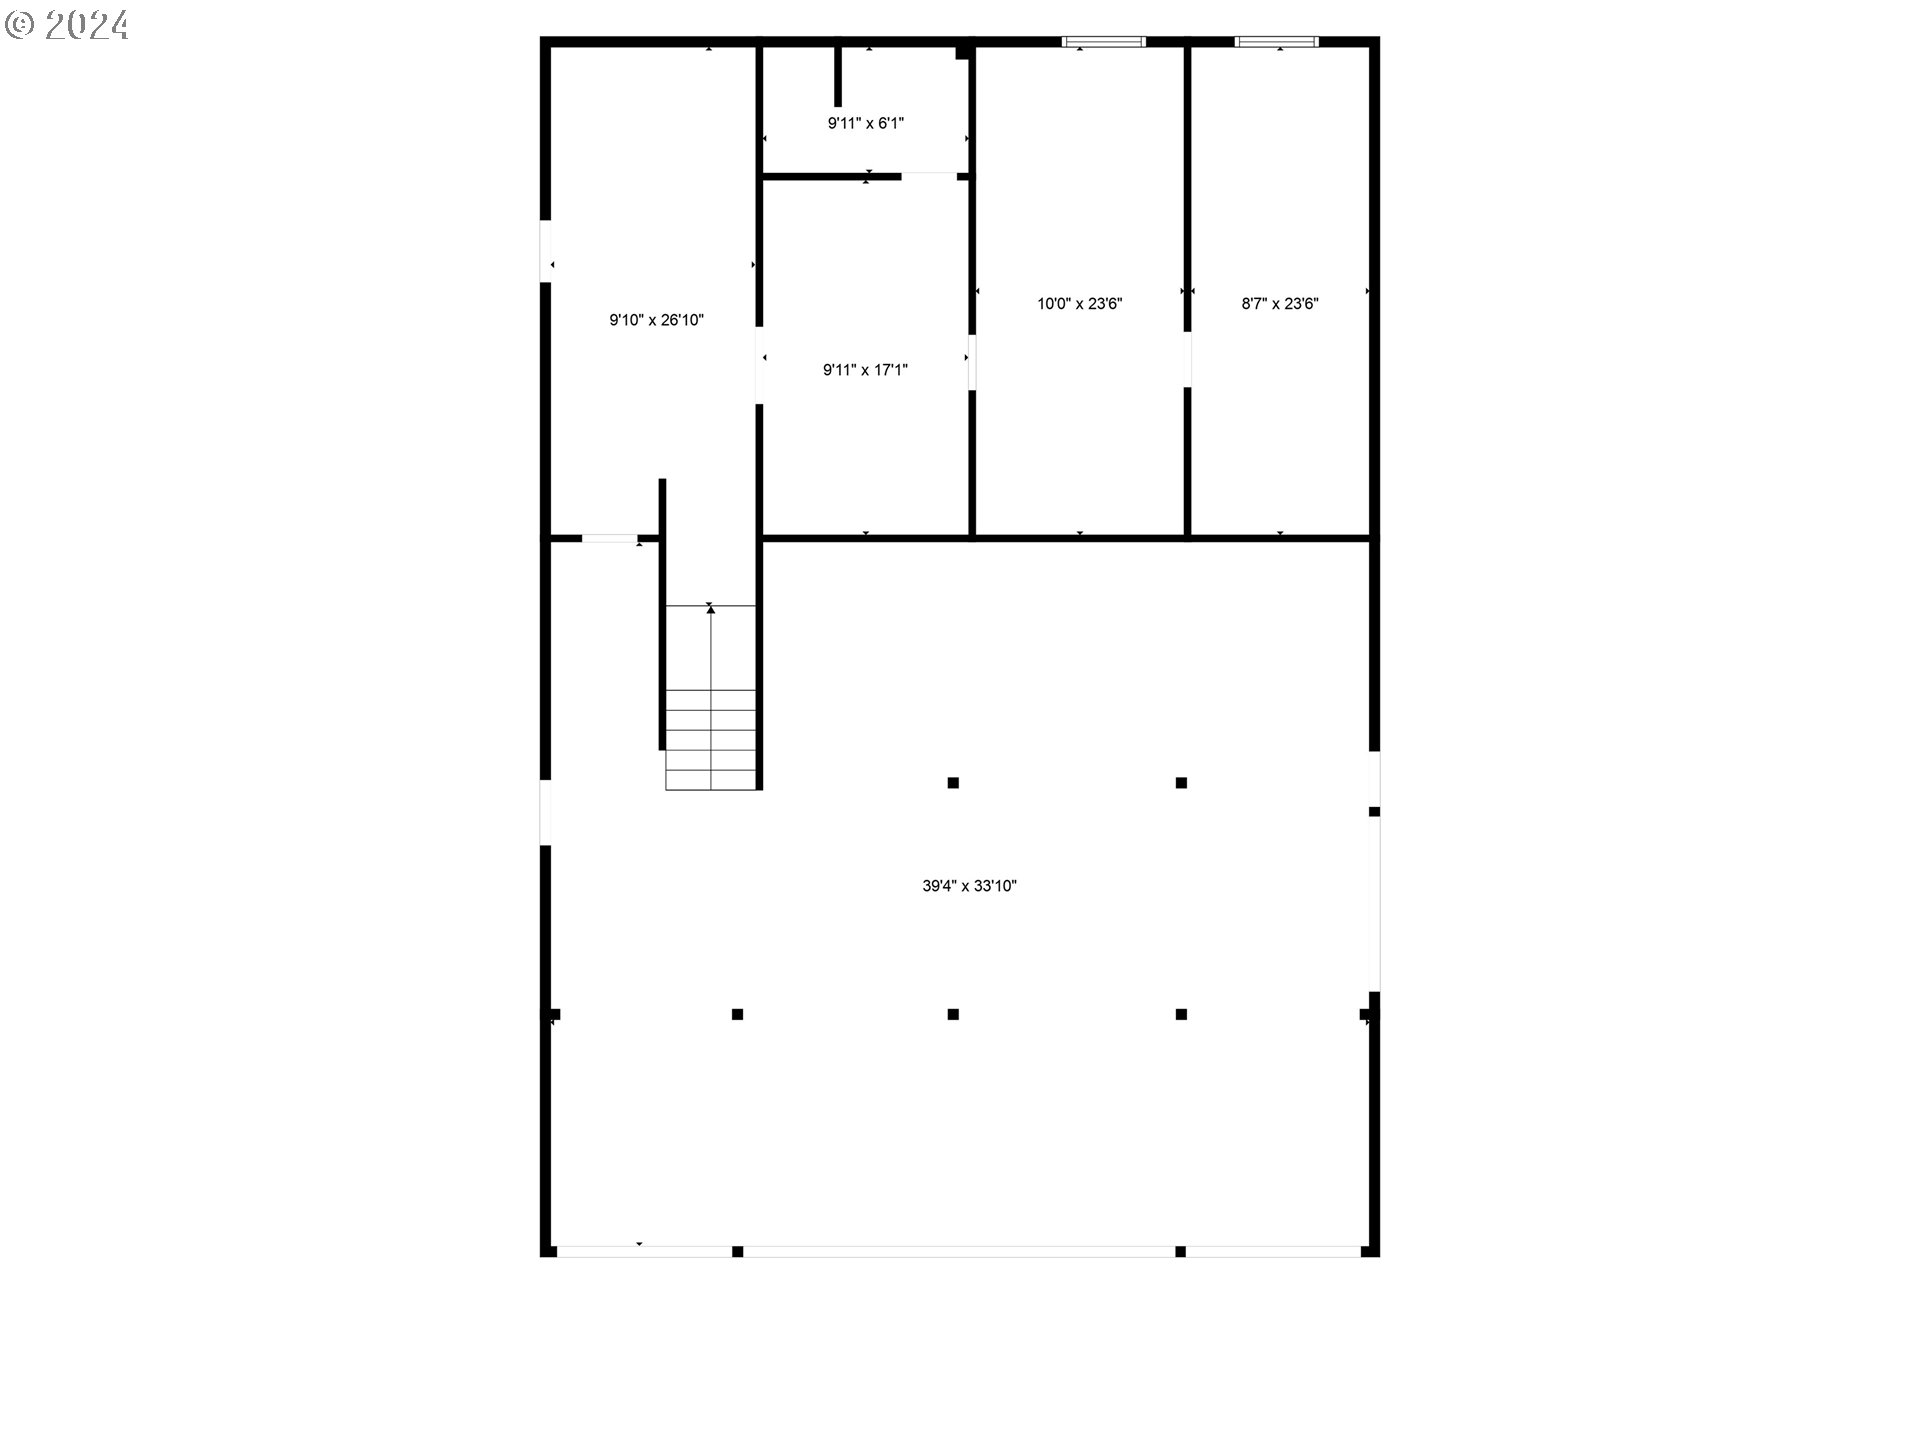
| otherStructuresFeatures1: | Bathroom, Concrete Floor, Electricity Connected, Gas Hookup, Plumbed, RV Parking, Security Lights, Storage, Workshop |
| otherStructuresFeatures2: | 440 Volts, Bathroom, Concrete Floor, Electricity Connected, RV Parking, Security Lights, Storage, Workshop |
| otherStructuresFeatures3: | 220 Volts, Dirt Floor, Hay Storage, Livestock |
| otherStructuresFeatures4: | 220 Volts |
| otherStructuresBathsTotal: | 3.02 |
| otherStructuresYearBuilt1: | 1990 |
| otherStructuresYearBuilt2: | 1990 |
| otherStructuresDimensions1: | 40x80 |
| otherStructuresDimensions2: | 50x60 |
| otherStructuresDimensions3: | 30x40 |
| otherStructuresDimensions4: | 20x40 |
| otherStructuresNoStructures: | 4 |
| otherStructuresConstruction1: | Metal Siding, Pole |
| otherStructuresConstruction2: | Pole |
| otherStructuresConstruction3: | Wood Siding |
| otherStructuresConstruction4: | Pole |
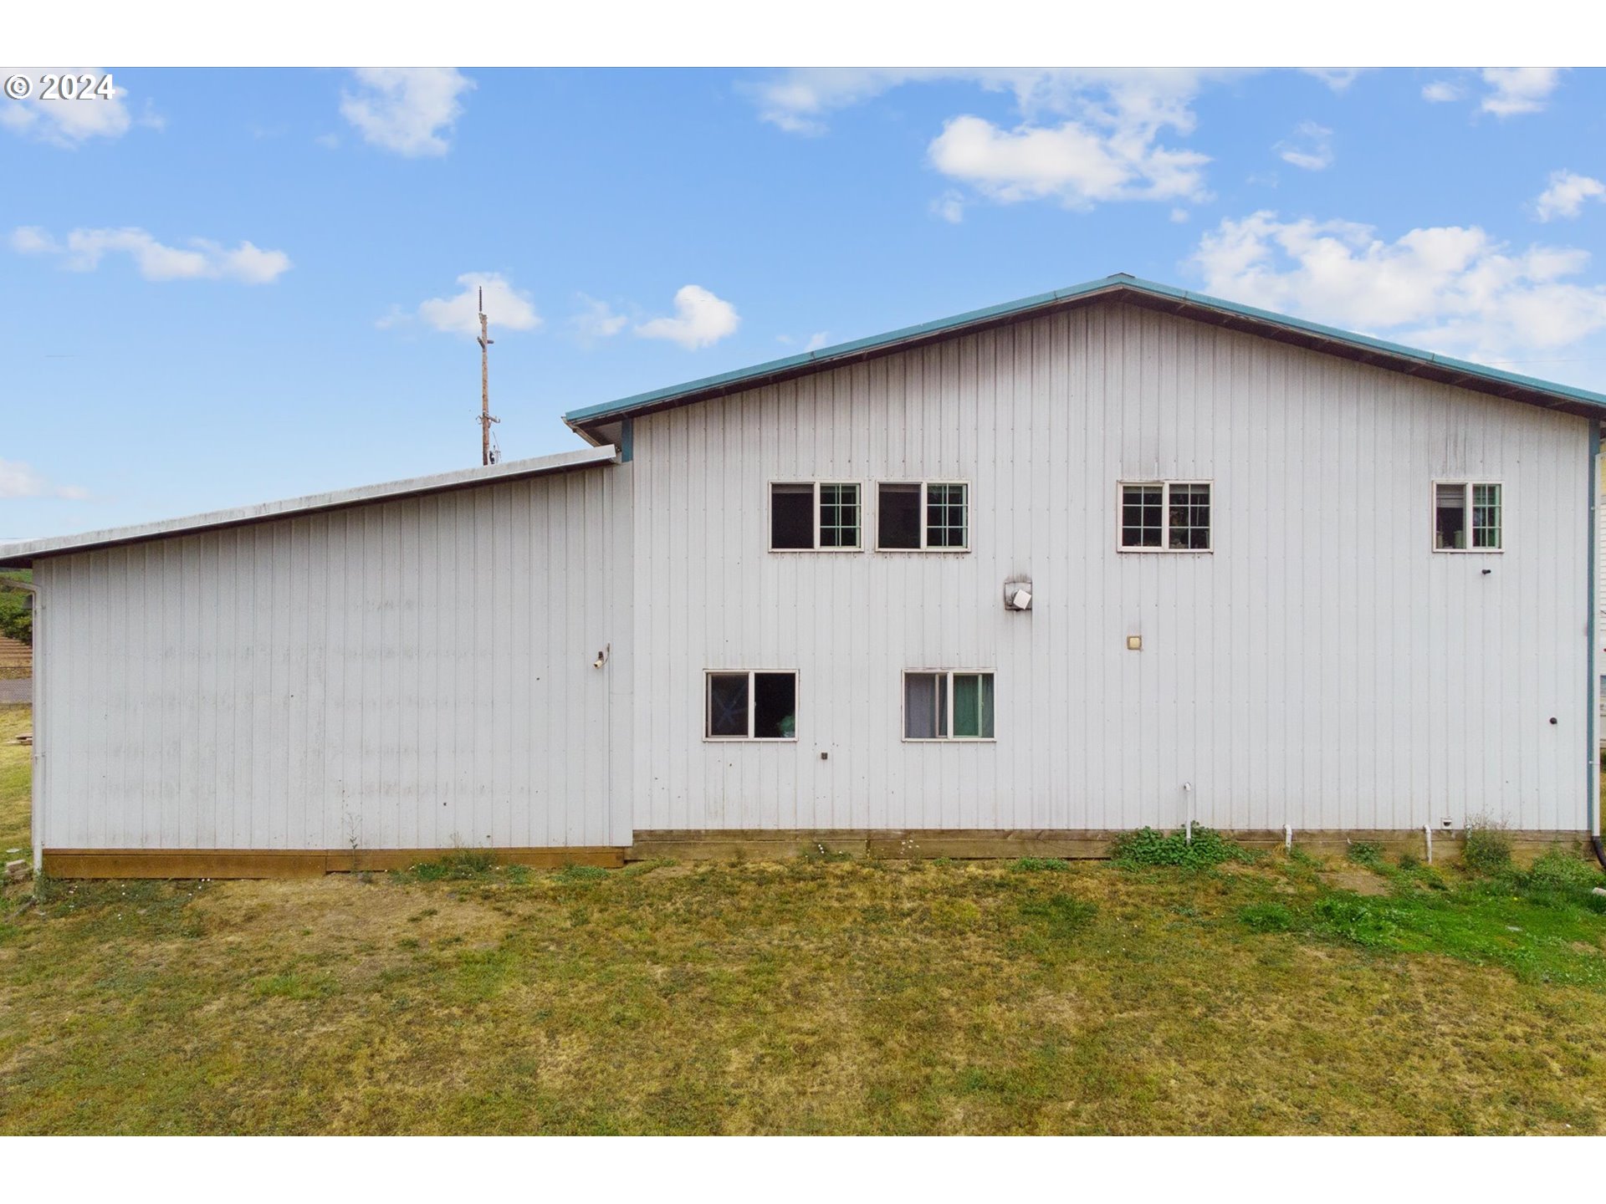
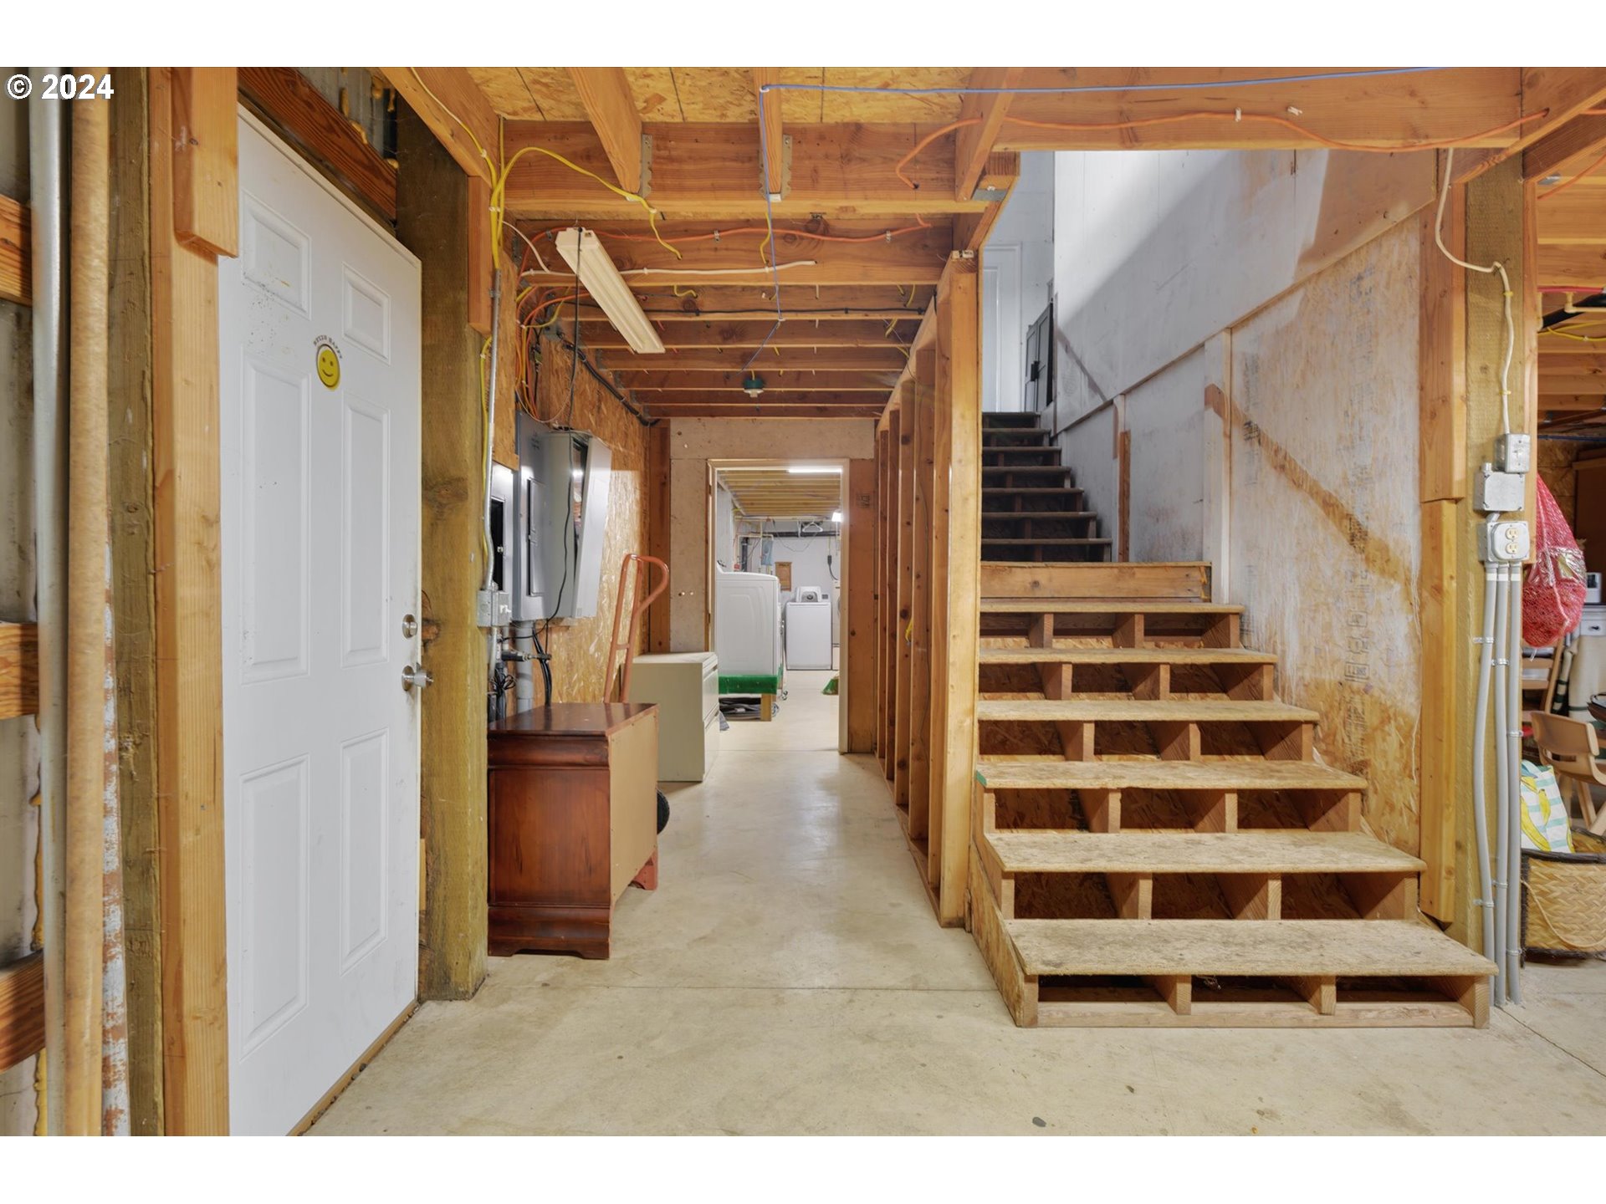
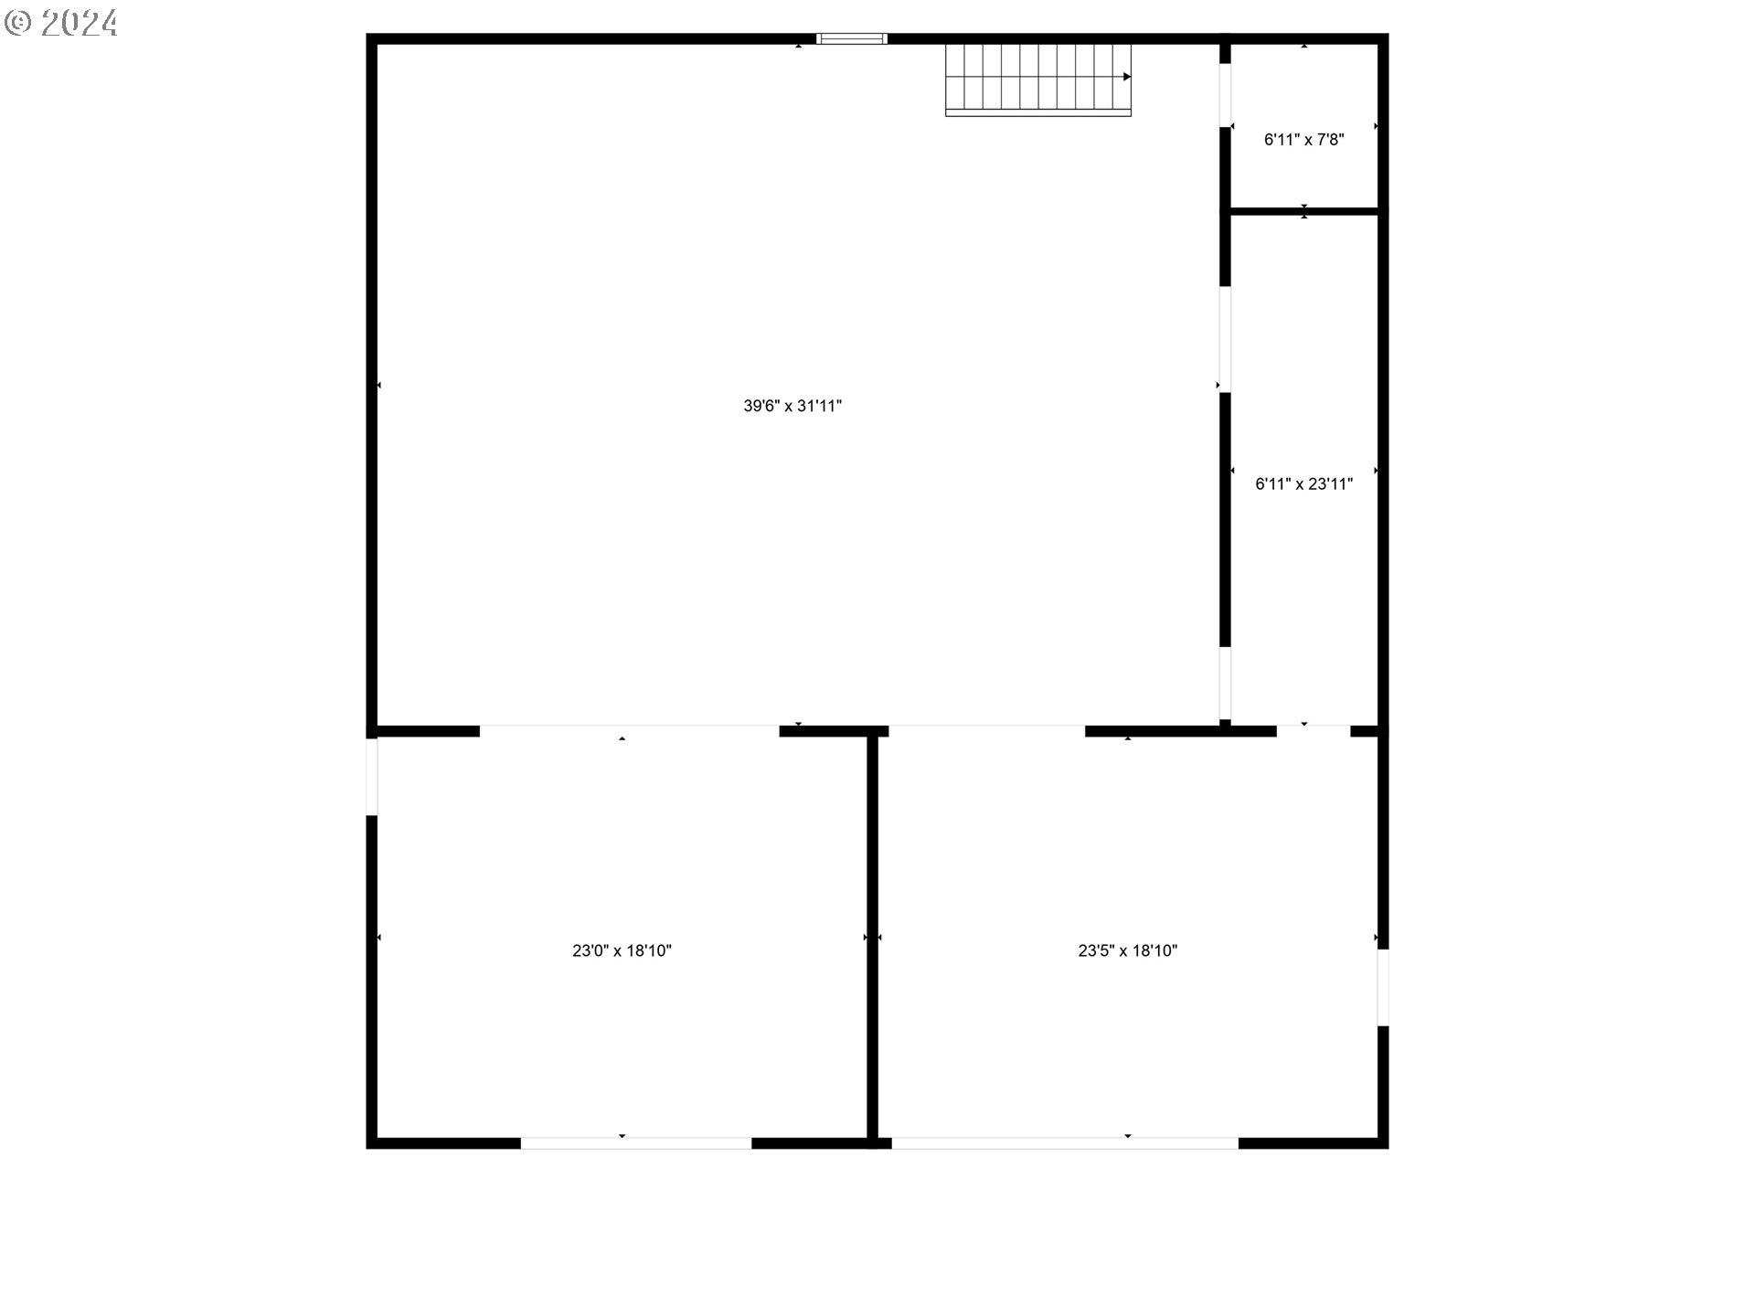
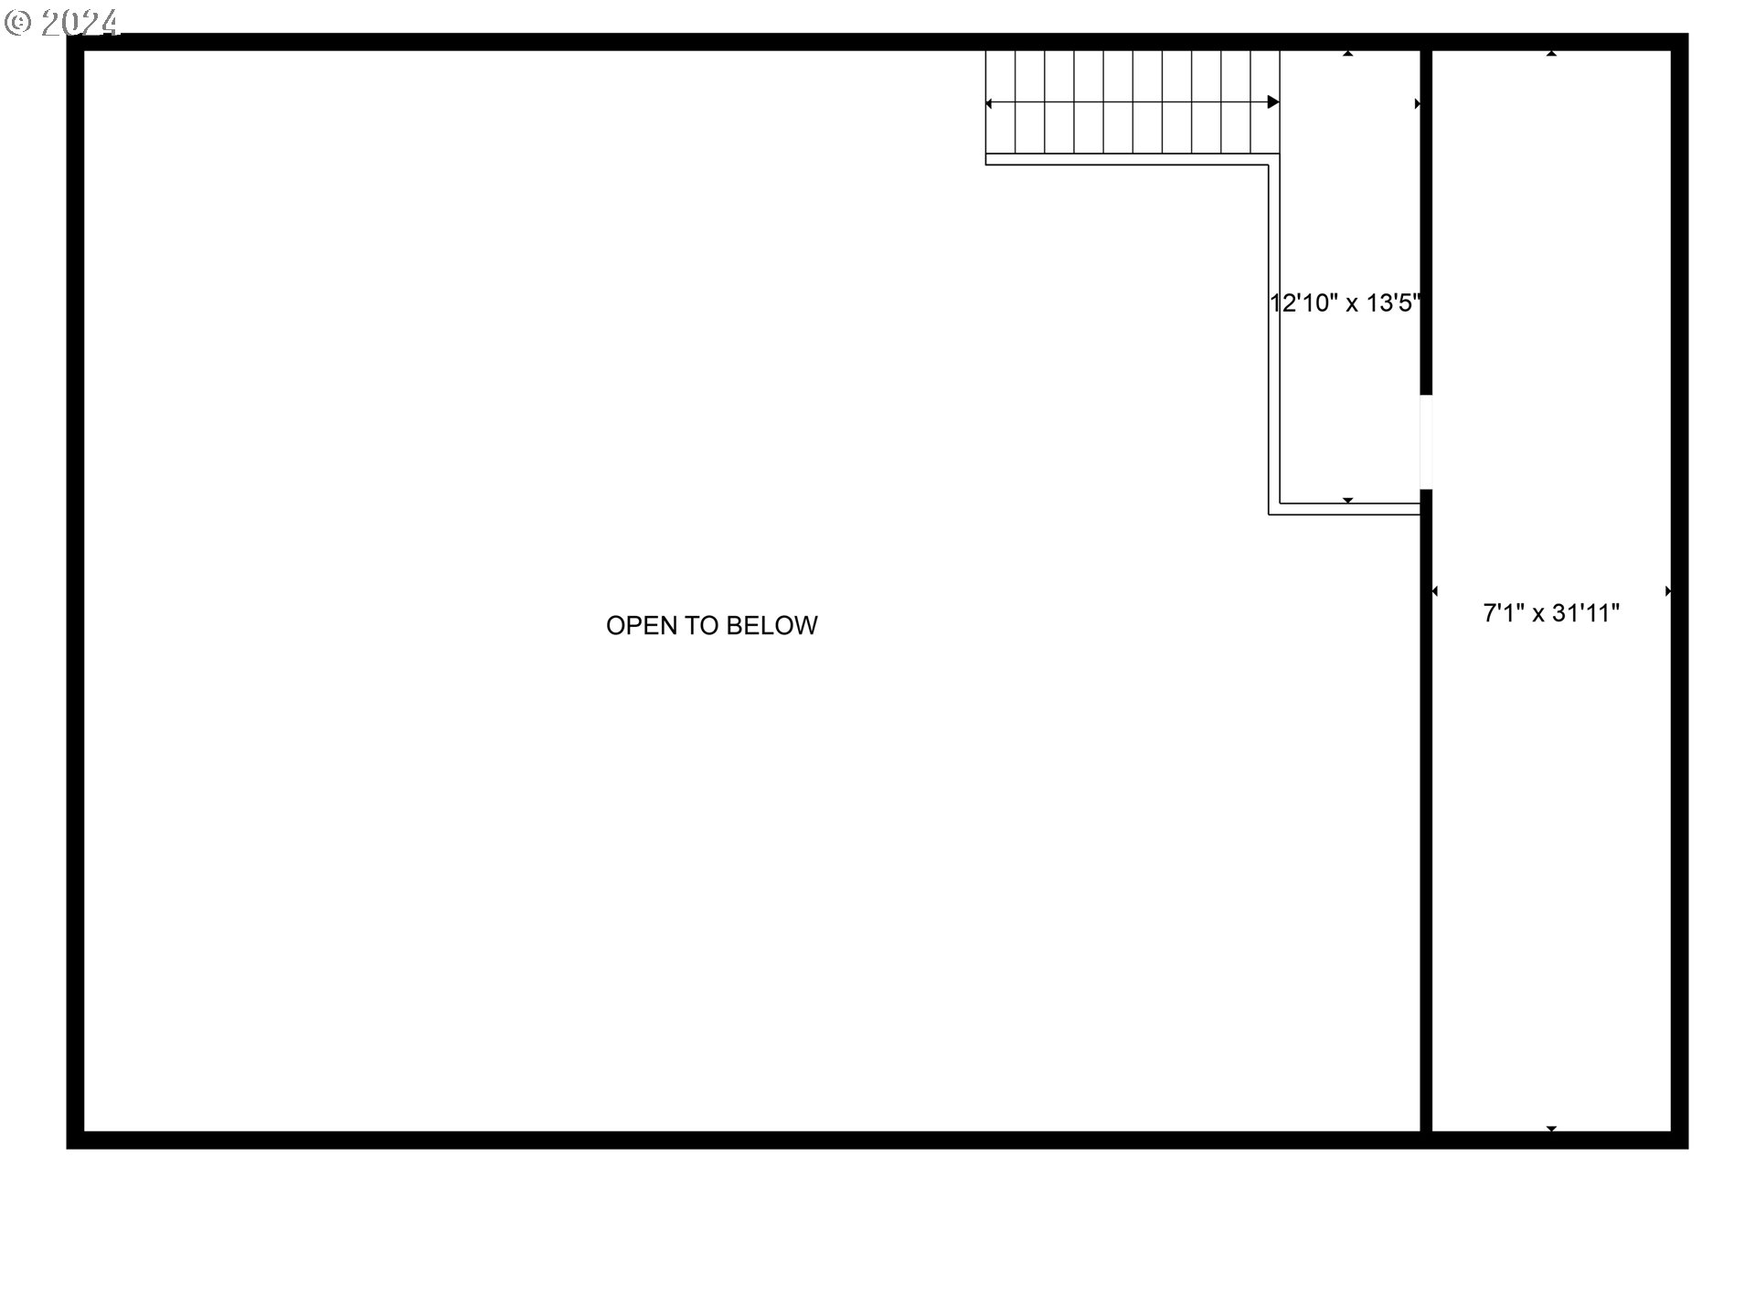
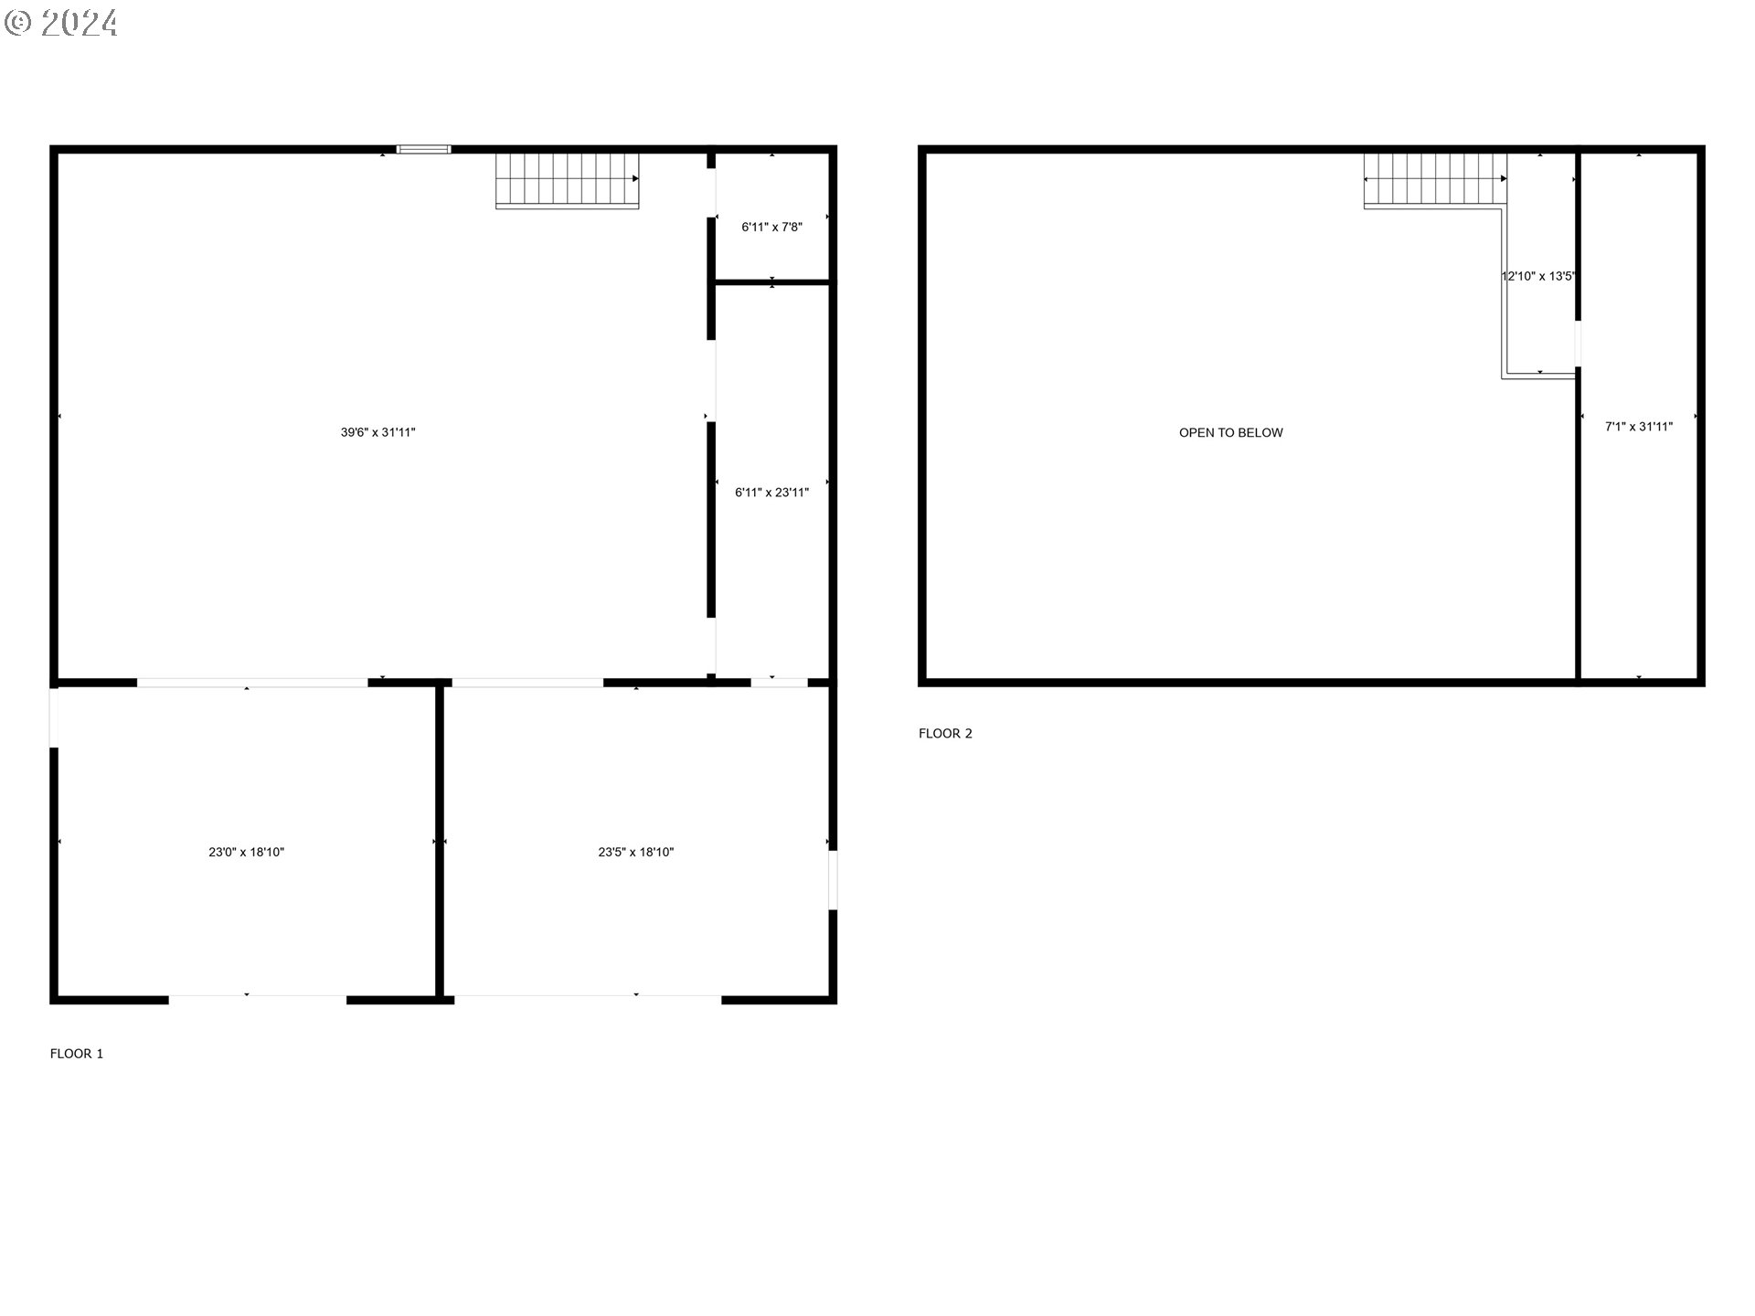
| publicRemarksOtherStructures: | Outbuilding 1 has large finished office space upstairs, pellet stove. Generator not included. sizes approxOutbuilding 2 has car lift.Barn has 2 stalls, enclosed single sloped shed.Shed has 4 bays with electric to building. |

Please sign up for a Listing Manager account below to inquire about this listing