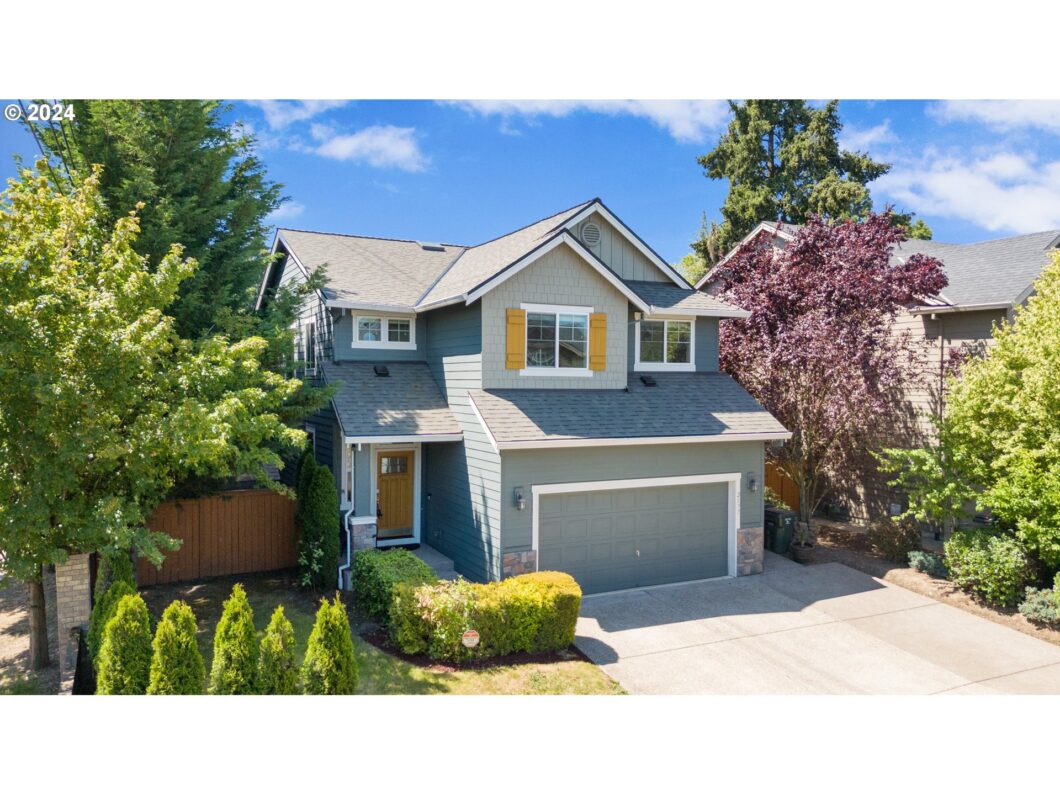
Welcome to this stunning 4-bedroom, 2.5-bathroom home situated on a desirable corner lot in Hillsboro. Featuring an ideal open living floor plan, the main floor boasts a spacious kitchen with wood-like laminate floors, granite countertops, stainless steel appliances, a pantry, gas range, and a large eating bar for convenience. The kitchen flows seamlessly into the dining area and living room, where a cozy gas fireplace creates a warm and inviting atmosphere.Upstairs, you’ll find four spacious bedrooms, including the primary suite with vaulted ceilings, wainscoting, beautiful windows, and a spacious bathroom complete with double vanity sinks, a walk-in shower, walk-in closet, and soaking tub.The exterior of the home features a tasteful, fully fenced backyard with plenty of room for outdoor activities and entertaining. Additional amenities include the home being professionally cleaned, an added concrete pad for extra parking, A/C and a brand-new roof installed in 2024. This home is zoned for the highly desirable Ladd Acres Elementary School and is conveniently located near Intel, Nike, local shops, restaurants, and parks.Don’t miss the opportunity to make this exceptional home yours! [Home Energy Score = 5. HES Report at https://rpt.greenbuildingregistry.com/hes/OR10229788]
View full listing details| Price: | $559,000 |
| Address: | 2177 SE CORNELIUS PASS RD |
| City: | Hillsboro |
| County: | Washington |
| State: | Oregon |
| Zip Code: | 97123 |
| MLS: | 24376111 |
| Year Built: | 2012 |
| Square Feet: | 2,097 |
| Acres: | 0.11 |
| Lot Square Feet: | 0.11 acres |
| Bedrooms: | 4 |
| Bathrooms: | 2.1 |
| Half Bathrooms: | 1 |
| stories: | 2 |
| taxYear: | 2024 |
| room4Area: | 90 |
| room5Area: | 48 |
| room7Area: | 100 |
| room8Area: | 126 |
| room9Area: | 132 |
| directions: | West Side of Cornelius Pass Rd just South of Frances |
| garageType: | Attached |
| highSchool: | Century |
| room11Area: | 170 |
| room12Area: | 234 |
| room13Area: | 224 |
| room4Level: | Upper |
| room4Width: | 10 |
| room5Level: | Upper |
| room5Width: | 6 |
| room7Level: | Upper |
| room7Width: | 10 |
| room8Level: | Upper |
| room8Width: | 14 |
| room9Level: | Main |
| room9Width: | 11 |
| disclosures: | Disclosure |
| lotFeatures: | Corner Lot, Level |
| room11Level: | Main |
| room11Width: | 10 |
| room12Level: | Main |
| room12Width: | 18 |
| room13Level: | Upper |
| room13Width: | 16 |
| room4Length: | 9 |
| room5Length: | 8 |
| room7Length: | 10 |
| room8Length: | 9 |
| room9Length: | 12 |
| waterSource: | Public Water |
| daysOnMarket: | 174 |
| listingTerms: | Cash, Conventional, FHA, VA Loan |
| lotSizeRange: | 3, 000 to 4, 999 SqFt |
| mlsAreaMajor: | Hillsboro, Forest Grove |
| room11Length: | 17 |
| room12Length: | 13 |
| room13Length: | 14 |
| room11Features: | Dishwasher, Eat Bar, Gas Appliances, Microwave, Pantry |
| room12Features: | Fireplace |
| room13Features: | Ceiling Fan |
| windowFeatures: | Double Pane Windows |
| fuelDescription: | Electricity, Gas |
| roadSurfaceType: | Paved |
| taxAnnualAmount: | 6174.02 |
| elementarySchool: | Ladd Acres |
| exteriorFeatures: | Covered Patio, Fenced, Yard |
| room4Description: | 4th Bedroom |
| room5Description: | Utility Room |
| room7Description: | 2nd Bedroom |
| room8Description: | 3rd Bedroom |
| room9Description: | Dining Room |
| supplementNumber: | 1 |
| propertyCondition: | Resale |
| room10Description: | Family Room |
| room11Description: | Kitchen |
| room12Description: | Living Room |
| room13Description: | Primary Bedroom |
| room4FeaturesCont: | Closet, Wall to Wall Carpet |
| room7FeaturesCont: | Closet, Wall to Wall Carpet |
| room8FeaturesCont: | Closet, Wall to Wall Carpet |
| room9FeaturesCont: | Laminate Flooring |
| architecturalStyle: | 2 Story, Traditional |
| mainLevelAreaTotal: | 905 |
| room11FeaturesCont: | Free-Standing Range, Granite, Laminate Flooring |
| room13FeaturesCont: | Soaking Tub, Suite, Vaulted Ceiling(s), Wainscoting, Walk in Closet, Walk-in Shower |
| exteriorDescription: | Cement Siding, Stone |
| hotWaterDescription: | Gas |
| upperLevelAreaTotal: | 1192 |
| middleOrJuniorSchool: | Brown |
| currentPriceForStatus: | 559000 |
| buildingAreaCalculated: | 2097 |
| bathroomsFullUpperLevel: | 2 |
| bathroomsTotalMainLevel: | 0.1 |
| buildingAreaDescription: | TRIO |
| bathroomsTotalLowerLevel: | 0.0 |
| bathroomsTotalUpperLevel: | 2.0 |
| bathroomsPartialMainLevel: | 1 |


