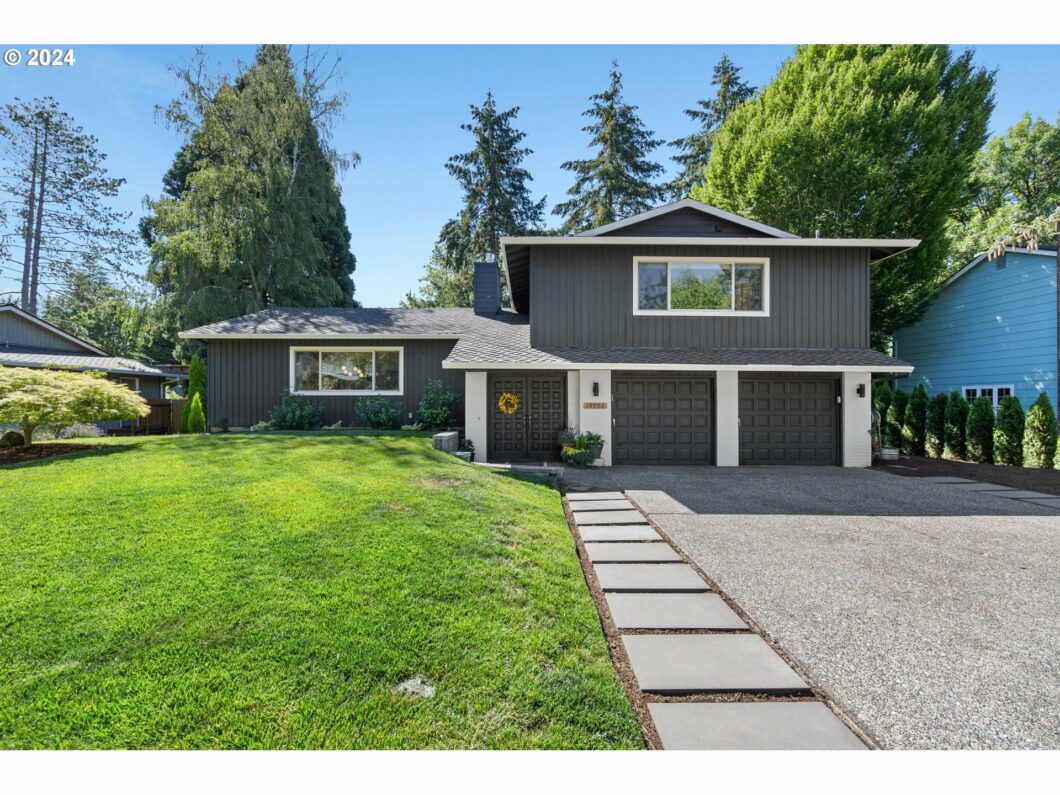
Located in the highly sought-after Rock Creek neighborhood and nestled on a private cul-de-sac, this beautiful home sits on a lot just under a quarter acre with freshly landscaped and manicured grounds.The interior features gorgeous bamboo floors on the main level, an open and spacious living/dining room concept with vaulted cedar ceilings, a cozy gas fireplace, and a sliding door leading to a back deck with Trex decking, perfect for outdoor relaxation and entertaining. The spacious kitchen boasts ample countertop space and a charming bay window that floods the area with natural light while overlooking your spacious and serene backyard. The lower level includes a versatile bonus room/office with a second gas fireplace and access to the outdoor patio. Additionally, the laundry/mudroom on this level is equipped with a sink, half bath, exterior access, and extra storage. Upstairs, the home features three spacious bedrooms, highlighted by a luxurious primary suite with a beautifully remodeled bathroom that includes a large tiled walk-in shower, a double vanity with quartz countertops, and an upgraded closet.This home has been meticulously maintained with recent updates such as a new dishwasher and microwave (2024), HVAC service and water heater flush/clean (2024), fresh interior paint (2024), roof and gutter cleaning (2024), Trex decking (2020), exterior paint (2020), a presidential roof (2016) and smart home features including a Nest Thermostat, Rachio smart sprinkler controller, smart garage door opener, and smart sconces for the front of the house.An exceptional location with easy access to schools, shops, restaurants, Rock Creek Country Club and the THPRD parks and trails. Don’t miss the opportunity to make this stunning property your own!
View full listing details| Price: | $719,900 |
| Address: | 19990 NW WALLOWA PL |
| City: | Portland |
| County: | Washington |
| State: | Oregon |
| Zip Code: | 97229 |
| Subdivision: | Rock Creek |
| MLS: | 24169048 |
| Year Built: | 1978 |
| Square Feet: | 2,279 |
| Acres: | 0.220 |
| Lot Square Feet: | 0.220 acres |
| Bedrooms: | 3 |
| Bathrooms: | 2.1 |
| Half Bathrooms: | 1 |
| stories: | 3 |
| taxYear: | 2023 |
| room4Area: | 225 |
| room5Area: | 40 |
| room6Area: | 48 |
| room7Area: | 143 |
| room8Area: | 143 |
| room9Area: | 130 |
| directions: | Rock Creek Blvd>Malhuer Ave, L. Metolius Dr, Rt Nestucca Dr., L. Wallowa Pl |
| garageType: | Attached |
| highSchool: | Liberty |
| room11Area: | 216 |
| room12Area: | 375 |
| room13Area: | 252 |
| room4Level: | Lower |
| room4Width: | 15 |
| room5Level: | Lower |
| room5Width: | 8 |
| room6Level: | Main |
| room6Width: | 6 |
| room7Level: | Upper |
| room7Width: | 13 |
| room8Level: | Upper |
| room8Width: | 13 |
| room9Level: | Main |
| room9Width: | 13 |
| disclosures: | Disclosure |
| lotFeatures: | Cul-de-sac, Level, Private, Trees |
| room11Level: | Main |
| room11Width: | 12 |
| room12Level: | Main |
| room12Width: | 15 |
| room13Level: | Upper |
| room13Width: | 18 |
| room4Length: | 15 |
| room5Length: | 5 |
| room6Length: | 8 |
| room7Length: | 11 |
| room8Length: | 11 |
| room9Length: | 10 |
| waterSource: | Public Water |
| daysOnMarket: | 19 |
| listingTerms: | Cash, Conventional, FHA, VA Loan |
| lotSizeRange: | 7, 000 to 9, 999 SqFt |
| mlsAreaMajor: | NW Washington Co or Sauvie Island |
| room11Length: | 18 |
| room12Length: | 25 |
| room13Length: | 14 |
| room4Features: | Fireplace, Patio, Sliding Doors |
| room5Features: | Bathroom, Exterior Entry |
| room6Features: | French Doors |
| room9Features: | Sliding Doors |
| room11Features: | Bay Window, Dishwasher, Disposal, Gas Appliances, Microwave |
| room12Features: | Fireplace |
| windowFeatures: | Double Pane Windows |
| fuelDescription: | Gas |
| roadSurfaceType: | Paved |
| taxAnnualAmount: | 6056.38 |
| viewDescription: | Territorial |
| elementarySchool: | Lenox |
| exteriorFeatures: | Deck, Fenced, Patio, Sprinkler, Yard |
| room4Description: | Bonus Room |
| room5Description: | Laundry |
| room6Description: | Entry |
| room7Description: | 2nd Bedroom |
| room8Description: | 3rd Bedroom |
| room9Description: | Dining Room |
| propertyCondition: | Resale |
| room10Description: | Family Room |
| room11Description: | Kitchen |
| room12Description: | Living Room |
| room13Description: | Primary Bedroom |
| room4FeaturesCont: | Laminate Flooring |
| room5FeaturesCont: | Sink |
| room6FeaturesCont: | Tile Floor |
| room7FeaturesCont: | Closet, Wall to Wall Carpet |
| room8FeaturesCont: | Closet, Wall to Wall Carpet |
| room9FeaturesCont: | Bamboo Floor, Vaulted Ceiling(s) |
| architecturalStyle: | Contemporary, Tri Level |
| mainLevelAreaTotal: | 913 |
| room11FeaturesCont: | Bamboo Floor, Free-Standing Range |
| room12FeaturesCont: | Bamboo Floor, Vaulted Ceiling(s) |
| room13FeaturesCont: | Double Sinks, Suite, Walk in Closet, Walk-in Shower, Wall to Wall Carpet |
| exteriorDescription: | Brick, Cedar |
| hotWaterDescription: | Gas, Tankless |
| lowerLevelAreaTotal: | 433 |
| upperLevelAreaTotal: | 933 |
| middleOrJuniorSchool: | Poynter |
| currentPriceForStatus: | 719900 |
| buildingAreaCalculated: | 1846 |
| bathroomsFullUpperLevel: | 2 |
| bathroomsTotalMainLevel: | 0.0 |
| buildingAreaDescription: | Floor Plan |
| bathroomsTotalLowerLevel: | 0.1 |
| bathroomsTotalUpperLevel: | 2.0 |
| bathroomsPartialLowerLevel: | 1 |


