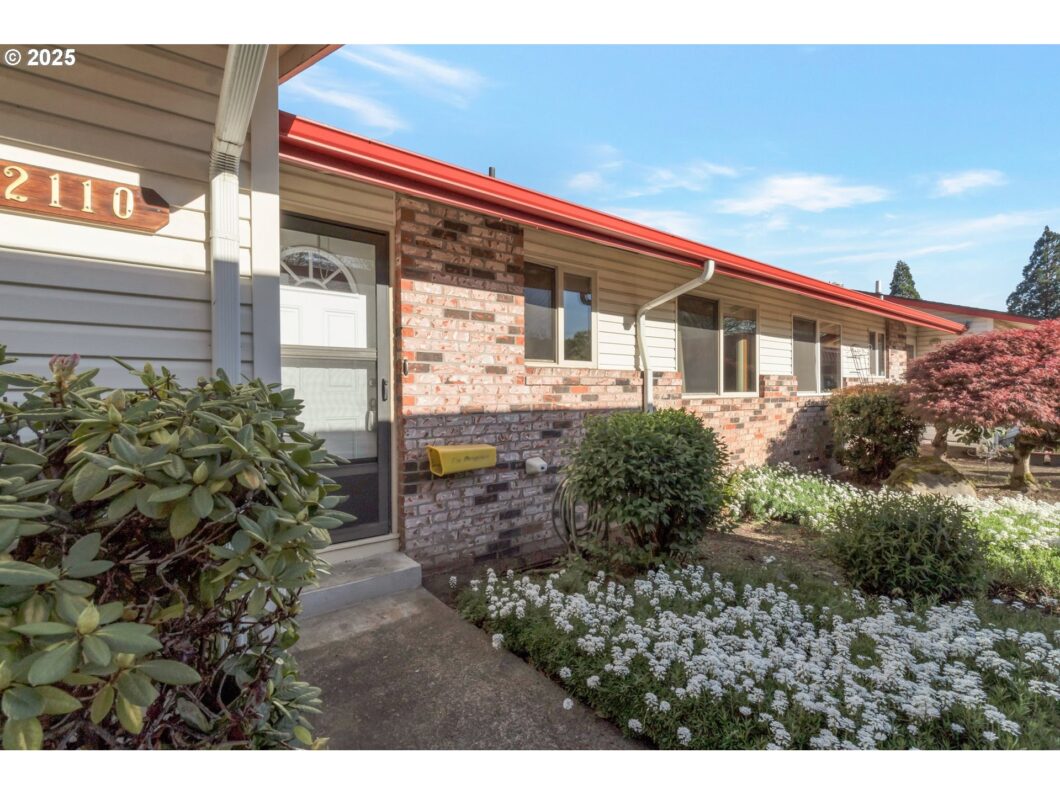
Discover comfort and convenience in this well-maintained 2-bedroom, 1-bathroom condo located near 148th & Division in SE Portland’s Centennial Neighborhood. With 956 square feet of living space, this home offers space and simplicity.Inside, you’ll find warm hardwood floors and a spacious layout that includes a bright living area and a dining space that opens to a nicely updated kitchen with granite countertops. Step outside to your private covered patio—ideal for relaxing or entertaining.Built in 1970, this condo is part of the well-established Laissez Faire Estates community offering fantastic amenities, including a swimming pool, sauna, meeting room, and a full kitchen available for gatherings and events.Monthly HOA dues cover water, sewer, and garbage, adding value and convenience to your lifestyle.Whether you’re a first-time buyer, downsizer, or investor, this home offers low-maintenance living in a location close to transit, shopping, and parks. At this price, it’s also a fantastic alternative to renting in the Portland area. [Home Energy Score = 9. HES Report at https://rpt.greenbuildingregistry.com/hes/OR10237589]
View full listing details| Price: | $165,000 |
| Address: | 2110 SE 148th Pl |
| City: | Portland |
| County: | Multnomah |
| State: | Oregon |
| Zip Code: | 97233 |
| MLS: | 350569823 |
| Year Built: | 1970 |
| Square Feet: | 956 |
| Bedrooms: | 2 |
| Bathrooms: | 1 |
| roof: | Composition |
| sewer: | Public Sewer |
| cooling: | Heat Pump |
| country: | US |
| heating: | Forced Air |
| lotRent: | 71 |
| stories: | 1 |
| taxYear: | 2024 |
| basement: | Crawl Space |
| photo1Url: | https://www.rmlsweb.com/webphotos/35000000/50000/6000/350569823-1-a.jpg |
| priceType: | List Price |
| room7Area: | 130 |
| room9Area: | 64 |
| appliances: | Dishwasher, Disposal, Granite, Microwave |
| directions: | SE Division, North on 148th Pl |
| garageType: | Carport |
| highSchool: | Centennial |
| room11Area: | 64 |
| room12Area: | 221 |
| room13Area: | 150 |
| room7Level: | Main |
| room7Width: | 13 |
| room9Level: | Main |
| room9Width: | 8 |
| disclosures: | Disclosure |
| room11Level: | Main |
| room11Width: | 8 |
| room12Level: | Main |
| room12Width: | 17 |
| room13Level: | Main |
| room13Width: | 15 |
| room7Length: | 10 |
| room9Length: | 8 |
| waterSource: | Public Water |
| daysOnMarket: | 20 |
| garageSpaces: | 1 |
| hotSheetDate: | 2025-04-17 |
| listAgentKey: | 66689 |
| listingTerms: | Cash, Conventional, FHA, VA Loan |
| mlsAreaMajor: | Portland Southeast |
| onMarketDate: | 2025-04-17T00:00:00+00:00 |
| parcelNumber: | R200912 |
| parkingTotal: | 1 |
| room11Length: | 8 |
| room12Length: | 13 |
| room13Length: | 10 |
| storiesTotal: | 1 |
| unitLocation: | Ground Floor |
| listOfficeFax: | 503-444-9008 |
| listOfficeKey: | 107969 |
| room9Features: | Living Room/Dining Room Combo |
| associationFee: | 470 |
| listingService: | Full Service |
| standardStatus: | Active |
| windowFeatures: | Double Pane Windows, Vinyl Frames |
| fuelDescription: | Electricity |
| parkingFeatures: | Carport, Off Street |
| sourceSystemKey: | 350569823 |
| taxAnnualAmount: | 2759.4 |
| elementarySchool: | Parklane |
| exteriorFeatures: | Covered Patio |
| interiorFeatures: | Granite, Hardwood Floors |
| lotRentFrequency: | Monthly |
| room7Description: | 2nd Bedroom |
| room9Description: | Dining Room |
| sourceSystemName: | Regional Multiple Listing Service, Inc. |
| supplementNumber: | 2 |
| listAgentLastName: | Bodeman |
| listMainOfficeKey: | 107969 |
| listingKeyNumeric: | 350569823 |
| offerInstructions: | Seller's Agent Only |
| originalListPrice: | 165000 |
| propertyCondition: | Approximately |
| room10Description: | Family Room |
| room11Description: | Kitchen |
| room12Description: | Living Room |
| room13Description: | Primary Bedroom |
| architecturalStyle: | Common Wall, Ranch |
| listAgentFirstName: | Nick |
| mainLevelAreaTotal: | 956 |
| room13FeaturesCont: | Walk in Closet |
| exteriorDescription: | Lap Siding |
| hotWaterDescription: | Electricity |
| listingContractDate: | 2025-04-17T00:00:00+00:00 |
| streetNumberNumeric: | 2110 |
| taxLegalDescription: | LAISSEZ FAIRE ESTATES CONDOMINIUM, LOT 82D |
| associationAmenities: | All Landscaping, Commons, Maintenance Grounds, Management, Meeting Room, Pool, Sauna, Sewer, Trash, Water |
| condominiumFloorPlan: | One Level |
| listOfficeKeyNumeric: | 107969 |
| middleOrJuniorSchool: | Oliver |
| originatingSystemKey: | 350569823 |
| accessibilityFeatures: | One Level |
| bathroomsTotalInteger: | 1 |
| condominiumGarageType: | Attached |
| currentPriceForStatus: | 165000 |
| originatingSystemName: | Regional Multiple Listing Service, Inc. |
| bathroomsFullMainLevel: | 1 |
| buildingAreaCalculated: | 956 |
| condominiumWasherDryer: | Included In Unit |
| associationFeeFrequency: | Monthly |
| bathroomsTotalMainLevel: | 1.0 |
| buildingAreaDescription: | Tax |
| bathroomsTotalLowerLevel: | 0.0 |
| bathroomsTotalUpperLevel: | 0.0 |
| contractStatusChangeDate: | 2025-04-17T00:00:00+00:00 |
| listMainOfficeKeyNumeric: | 107969 |
| condominiumUnitsInComplex: | 86 |


