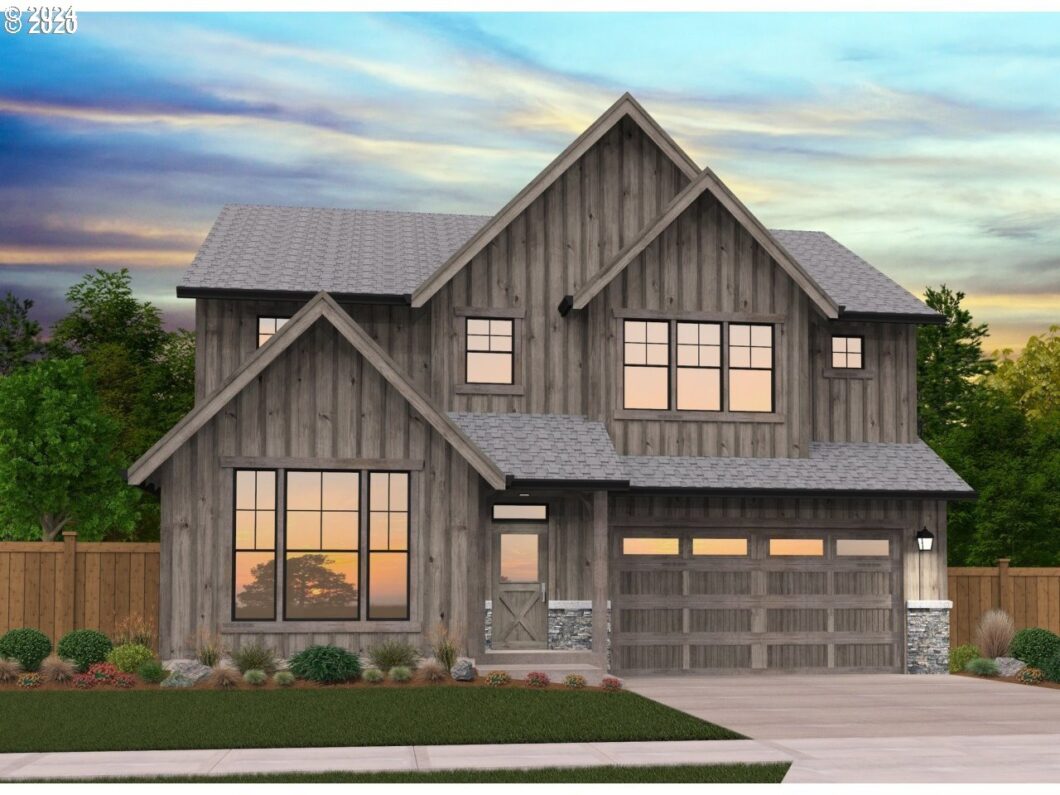
BEAUTIFUL HOME W/3 CAR GARAGE ACROSS FROM CITY PARK. Upgraded Beautiful finishes. Covered Patio. AC included. Yard included, fence included, slab counters, ceiling fans, 3 car gar, shop area, so many upgrades and high standards in this community. Buyer changed lots for the home so this one is available for short time.
View full listing details| Price: | $729,000 |
| Address: | 210 SW 19th AVE |
| City: | Canby |
| County: | Clackamas |
| State: | Oregon |
| Zip Code: | 97013 |
| Subdivision: | IVY RIDGE ESTATES |
| MLS: | 24126358 |
| Year Built: | 2025 |
| Square Feet: | 2,442 |
| Bedrooms: | 4 |
| Bathrooms: | 2.1 |
| Half Bathrooms: | 1 |
| roof: | Composition |
| sewer: | Public Sewer |
| cooling: | Central Air |
| country: | US |
| heating: | Forced Air |
| stories: | 2 |
| basement: | Crawl Space |
| warranty: | Builder Warranty |
| photo1Url: | https://www.rmlsweb.com/webphotos/24100000/20000/6000/24126358-1-a.jpg |
| priceType: | List Price |
| room4Area: | 140 |
| room5Area: | 210 |
| room7Area: | 132 |
| room8Area: | 156 |
| room9Area: | 144 |
| appliances: | Cooktop, Dishwasher, Disposal, Gas Appliances, Island, Microwave, Pantry, Plumbed For Ice Maker, Quartz, Range Hood, Stainless Steel Appliance(s), Tile |
| directions: | 13th to S Fir to 18th to Fir Loop |
| garageType: | Tandem |
| highSchool: | Canby |
| room12Area: | 272 |
| room13Area: | 240 |
| room4Level: | Main |
| room4Width: | 10 |
| room5Level: | Upper |
| room5Width: | 15 |
| room6Level: | Upper |
| room7Level: | Upper |
| room7Width: | 11 |
| room8Level: | Upper |
| room8Width: | 12 |
| room9Level: | Main |
| room9Width: | 12 |
| disclosures: | Exempt |
| lotFeatures: | Level |
| room11Level: | Main |
| room12Level: | Main |
| room12Width: | 17 |
| room13Level: | Upper |
| room13Width: | 16 |
| room4Length: | 14 |
| room5Length: | 14 |
| room7Length: | 12 |
| room8Length: | 13 |
| room9Length: | 12 |
| waterSource: | Public Water |
| daysOnMarket: | 107 |
| garageSpaces: | 3 |
| hotSheetDate: | 2024-11-10 |
| listAgentKey: | 65402 |
| listingTerms: | Cash, Conventional, VA Loan |
| lotSizeRange: | 5, 000 to 6, 999 SqFt |
| mlsAreaMajor: | Oregon City, Beavercreek, Canby, Molalla, Mulino |
| onMarketDate: | 2024-07-26T00:00:00+00:00 |
| parcelNumber: | New Construction |
| parkingTotal: | 3 |
| room12Length: | 16 |
| room13Length: | 15 |
| listOfficeFax: | 503-444-9008 |
| listOfficeKey: | 107969 |
| room4Features: | Beamed Ceilings |
| room5Features: | Ceiling Fan |
| room6Features: | Built-in Features |
| room7Features: | Closet Organizer |
| room9Features: | Kitchen/Dining Room Combo, Patio |
| listingService: | Full Service |
| room11Features: | Built-in Features, Dishwasher, Disposal, Gas Appliances, Island, Microwave, Pantry |
| room12Features: | Fireplace, Great Room |
| room13Features: | Ceiling Fan |
| standardStatus: | Pending |
| windowFeatures: | Vinyl Frames |
| fireplacesTotal: | 1 |
| fuelDescription: | Gas |
| parkingFeatures: | Driveway |
| roadSurfaceType: | Paved |
| sourceSystemKey: | 24126358 |
| taxAnnualAmount: | 7290 |
| viewDescription: | Seasonal, Territorial |
| elementarySchool: | Lee |
| exteriorFeatures: | Covered Patio, Cross Fenced, Sprinkler, Yard |
| interiorFeatures: | Ceiling Fan, Garage Door Opener, High Ceilings, High Speed Internet, Laundry, Quartz, Soaking Tub, Tile Floor, Vaulted Ceiling(s), Vinyl Floor, Wall to Wall Carpet, Wood Floors |
| offMarketDateMls: | 2024-11-10T00:00:00+00:00 |
| room4Description: | Den |
| room5Description: | Bonus Room |
| room6Description: | Laundry |
| room7Description: | 2nd Bedroom |
| room8Description: | 3rd Bedroom |
| room9Description: | Dining Room |
| sourceSystemName: | Regional Multiple Listing Service, Inc. |
| supplementNumber: | 1 |
| fireplaceFeatures: | Gas |
| foundationDetails: | Stem Wall |
| listAgentLastName: | Wika |
| listMainOfficeKey: | 107969 |
| listingKeyNumeric: | 24126358 |
| offerInstructions: | Seller's Agent Only |
| originalListPrice: | 729000 |
| propertyCondition: | New Construction |
| room10Description: | Family Room |
| room11Description: | Kitchen |
| room12Description: | Living Room |
| room13Description: | Primary Bedroom |
| room4FeaturesCont: | High Ceilings, High Speed Internet |
| room5FeaturesCont: | Closet, Wall to Wall Carpet |
| room6FeaturesCont: | Vinyl Floor |
| room8FeaturesCont: | Closet |
| room9FeaturesCont: | Engineered Hardwood, Wainscoting |
| architecturalStyle: | 2 Story, Farmhouse |
| listAgentFirstName: | Lori |
| mainLevelAreaTotal: | 1027 |
| room11FeaturesCont: | Built-in Oven, Plumbed For Ice Maker, Quartz |
| room12FeaturesCont: | Engineered Hardwood, High Speed Internet |
| room13FeaturesCont: | Double Sinks, Soaking Tub, Walk in Closet, Walk-in Shower |
| exteriorDescription: | Board & Batten Siding, Cement Siding |
| hotWaterDescription: | Gas |
| internetServiceType: | DSL |
| listingContractDate: | 2024-07-26T00:00:00+00:00 |
| streetNumberNumeric: | 210 |
| taxLegalDescription: | Lot 62, Ivy Ridge Estates |
| upperLevelAreaTotal: | 1415 |
| listOfficeKeyNumeric: | 107969 |
| middleOrJuniorSchool: | Baker Prairie |
| originatingSystemKey: | 24126358 |
| purchaseContractDate: | 2024-11-10T00:00:00+00:00 |
| bathroomsTotalInteger: | 3 |
| currentPriceForStatus: | 729000 |
| originatingSystemName: | Regional Multiple Listing Service, Inc. |
| statusChangeTimestamp: | 2024-11-11T02:28:35+00:00 |
| buildingAreaCalculated: | 2442 |
| cumulativeDaysOnMarket: | 107 |
| newConstructionCcbType: | Residential |
| bathroomsFullUpperLevel: | 2 |
| bathroomsTotalMainLevel: | 0.1 |
| buildingAreaDescription: | Plans |
| bathroomsTotalLowerLevel: | 0.0 |
| bathroomsTotalUpperLevel: | 2.0 |
| contractStatusChangeDate: | 2024-11-10T00:00:00+00:00 |
| listMainOfficeKeyNumeric: | 107969 |
| bathroomsPartialMainLevel: | 1 |
| newConstructionPermitNumber: | 0000000 |
| newConstructionOccupancyCertificationDate: | 2025-04-01 |
| newConstructionEarlyIssueTitleInsurancePaidBy: | Buyer |
| newConstructionEarlyIssueTitleInsurancePaidByDescription: | New Constructon |

Please sign up for a Listing Manager account below to inquire about this listing