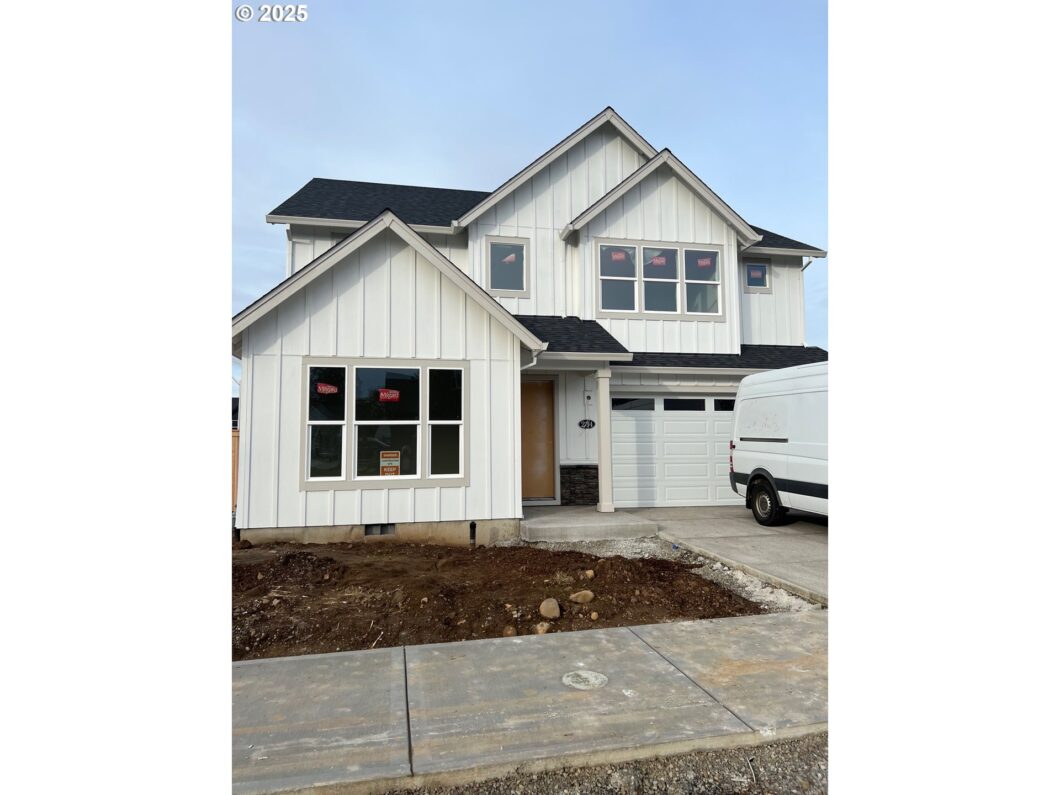
BEAUTIFUL HOME W/3 CAR GAR. Upgraded Beautiful finishes. Covered Patio. AC included. Yard included, fence included, slab counters, ceiling fans, 3 car gar, shop area, If you see this one you will fall in love. COME VISIT IVY RIDGE ESTATES, SEE OUR UPGRADES THAT ARE INCLUDED – BEAUTIFUL!
View full listing details| Price: | $729,000 |
| Address: | 208 SW 19th Ave |
| City: | Canby |
| County: | Clackamas |
| State: | Oregon |
| Zip Code: | 97013 |
| Subdivision: | IVY RIDGE ESTATES |
| MLS: | 503404127 |
| Year Built: | 2025 |
| Square Feet: | 2,442 |
| Bedrooms: | 4 |
| Bathrooms: | 2.1 |
| Half Bathrooms: | 1 |
| roof: | Composition |
| sewer: | Public Sewer |
| cooling: | Central Air |
| country: | US |
| heating: | Forced Air |
| stories: | 2 |
| basement: | Crawl Space |
| warranty: | Builder Warranty |
| photo1Url: | https://www.rmlsweb.com/webphotos/50300000/40000/0000/503404127-1-a.jpg |
| priceType: | List Price |
| room4Area: | 140 |
| room5Area: | 210 |
| room7Area: | 132 |
| room8Area: | 156 |
| room9Area: | 144 |
| appliances: | Cooktop, Dishwasher, Disposal, Gas Appliances, Island, Microwave, Pantry, Plumbed For Ice Maker, Quartz, Range Hood, Stainless Steel Appliance(s), Tile |
| directions: | 13th to S Fir to 18th to Fir Loop |
| garageType: | Tandem |
| highSchool: | Canby |
| room12Area: | 272 |
| room13Area: | 240 |
| room4Level: | Main |
| room4Width: | 10 |
| room5Level: | Upper |
| room5Width: | 15 |
| room6Level: | Upper |
| room7Level: | Upper |
| room7Width: | 11 |
| room8Level: | Upper |
| room8Width: | 12 |
| room9Level: | Main |
| room9Width: | 12 |
| disclosures: | Exempt |
| lotFeatures: | Level |
| room11Level: | Main |
| room12Level: | Main |
| room12Width: | 17 |
| room13Level: | Upper |
| room13Width: | 16 |
| room4Length: | 14 |
| room5Length: | 14 |
| room7Length: | 12 |
| room8Length: | 13 |
| room9Length: | 12 |
| waterSource: | Public Water |
| daysOnMarket: | 1 |
| garageSpaces: | 3 |
| hotSheetDate: | 2025-02-21 |
| listAgentKey: | 65402 |
| listingTerms: | Cash, Conventional, VA Loan |
| lotSizeRange: | 5, 000 to 6, 999 SqFt |
| mlsAreaMajor: | Oregon City, Beavercreek, Canby, Molalla, Mulino |
| onMarketDate: | 2025-02-20T00:00:00+00:00 |
| parcelNumber: | New Construction |
| parkingTotal: | 3 |
| room12Length: | 16 |
| room13Length: | 15 |
| listOfficeFax: | 503-444-9008 |
| listOfficeKey: | 107969 |
| room5Features: | Closet Organizer |
| room6Features: | Built-in Features |
| listingService: | Full Service |
| room12Features: | Fireplace |
| room13Features: | Beamed Ceilings, Ceiling Fan |
| standardStatus: | Pending |
| windowFeatures: | Vinyl Frames |
| fireplacesTotal: | 1 |
| fuelDescription: | Gas |
| parkingFeatures: | Driveway |
| roadSurfaceType: | Paved |
| sourceSystemKey: | 503404127 |
| taxAnnualAmount: | 7290 |
| viewDescription: | Park/Greenbelt, Seasonal, Trees/Woods |
| elementarySchool: | Lee |
| exteriorFeatures: | Covered Patio, Cross Fenced, Sprinkler, Yard |
| interiorFeatures: | Ceiling Fan, Garage Door Opener, High Ceilings, High Speed Internet, Laundry, Luxury Vinyl Plank, Quartz, Soaking Tub, Tile Floor, Vaulted Ceiling(s), Vinyl Floor, Wall to Wall Carpet |
| offMarketDateMls: | 2025-02-21T00:00:00+00:00 |
| room4Description: | Den |
| room5Description: | Bonus Room |
| room6Description: | Laundry |
| room7Description: | 2nd Bedroom |
| room8Description: | 3rd Bedroom |
| room9Description: | Dining Room |
| sourceSystemName: | Regional Multiple Listing Service, Inc. |
| supplementNumber: | 1 |
| fireplaceFeatures: | Gas |
| foundationDetails: | Stem Wall |
| listAgentLastName: | Wika |
| listMainOfficeKey: | 107969 |
| listingKeyNumeric: | 503404127 |
| offerInstructions: | Seller's Agent Only |
| originalListPrice: | 729000 |
| propertyCondition: | New Construction |
| room10Description: | Family Room |
| room11Description: | Kitchen |
| room12Description: | Living Room |
| room13Description: | Primary Bedroom |
| room4FeaturesCont: | Vaulted Ceiling(s) |
| room5FeaturesCont: | Closet |
| room9FeaturesCont: | Wainscoting |
| architecturalStyle: | 2 Story, Farmhouse |
| listAgentFirstName: | Lori |
| mainLevelAreaTotal: | 1027 |
| room11FeaturesCont: | Quartz |
| room13FeaturesCont: | Barn Door(s), Double Sinks, Ensuite, Quartz, Soaking Tub, Vaulted Ceiling(s), Walk in Closet |
| exteriorDescription: | Board & Batten Siding, Cement Siding |
| hotWaterDescription: | Gas |
| internetServiceType: | DSL |
| listingContractDate: | 2025-02-20T00:00:00+00:00 |
| streetNumberNumeric: | 208 |
| taxLegalDescription: | Lot 63, Ivy Ridge Estates |
| upperLevelAreaTotal: | 1415 |
| listOfficeKeyNumeric: | 107969 |
| middleOrJuniorSchool: | Baker Prairie |
| originatingSystemKey: | 503404127 |
| purchaseContractDate: | 2025-02-21T00:00:00+00:00 |
| bathroomsTotalInteger: | 3 |
| currentPriceForStatus: | 729000 |
| originatingSystemName: | Regional Multiple Listing Service, Inc. |
| statusChangeTimestamp: | 2025-02-22T01:12:47+00:00 |
| buildingAreaCalculated: | 2442 |
| cumulativeDaysOnMarket: | 1 |
| newConstructionCcbType: | Residential |
| bathroomsFullUpperLevel: | 2 |
| bathroomsTotalMainLevel: | 0.1 |
| buildingAreaDescription: | Plans |
| bathroomsTotalLowerLevel: | 0.0 |
| bathroomsTotalUpperLevel: | 2.0 |
| contractStatusChangeDate: | 2025-02-21T00:00:00+00:00 |
| listMainOfficeKeyNumeric: | 107969 |
| bathroomsPartialMainLevel: | 1 |
| newConstructionPermitNumber: | 0000000 |
| newConstructionOccupancyCertificationDate: | 2025-05-29 |
| newConstructionEarlyIssueTitleInsurancePaidBy: | Buyer |
| newConstructionEarlyIssueTitleInsurancePaidByDescription: | New Constructon |

Please sign up for a Listing Manager account below to inquire about this listing