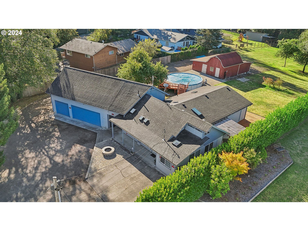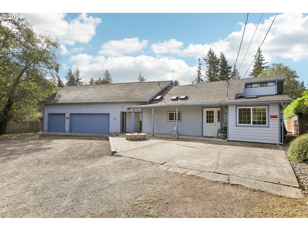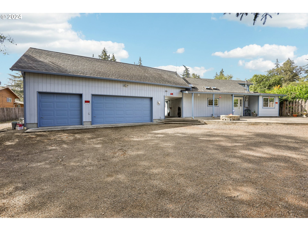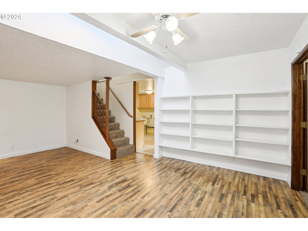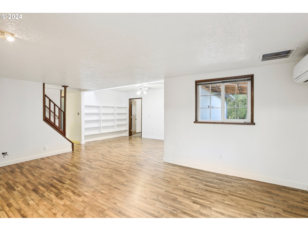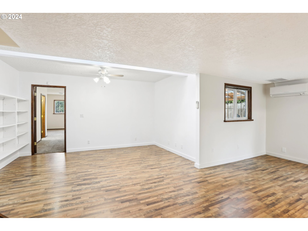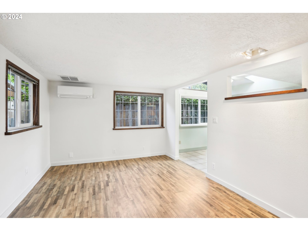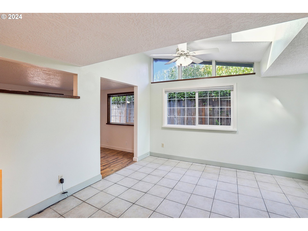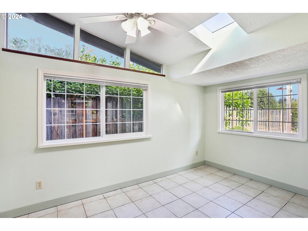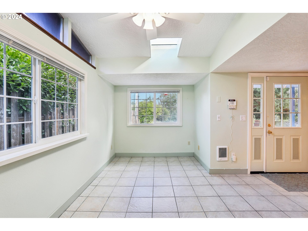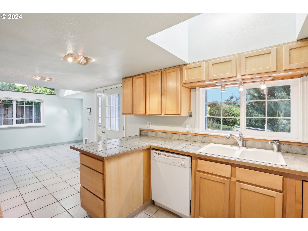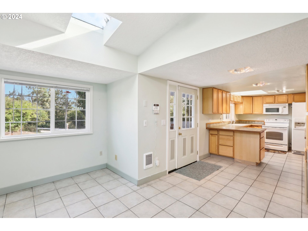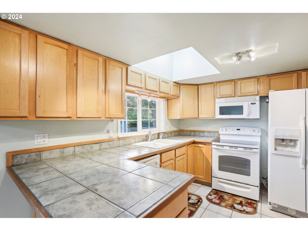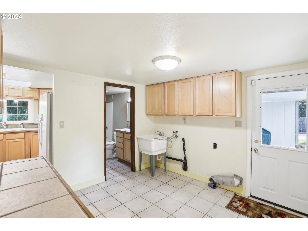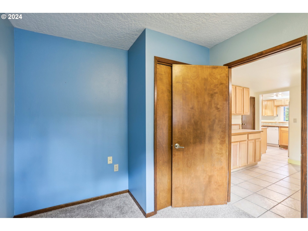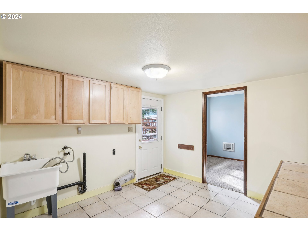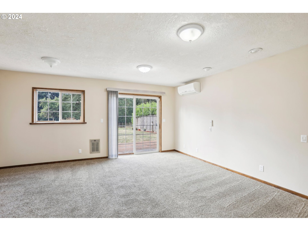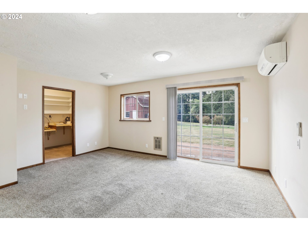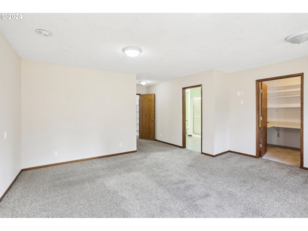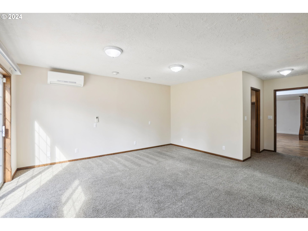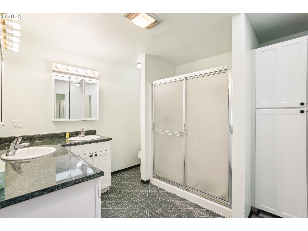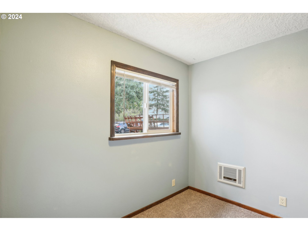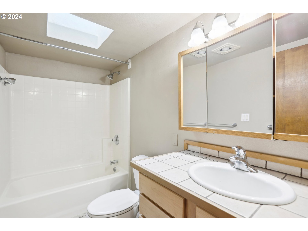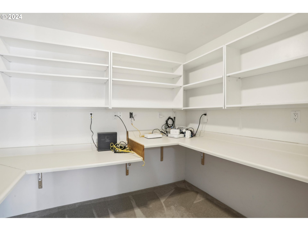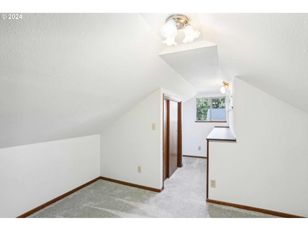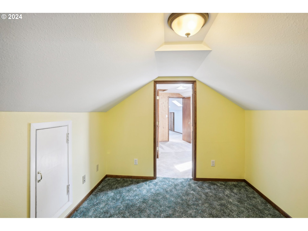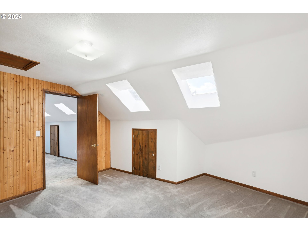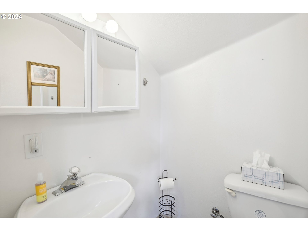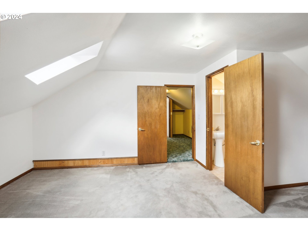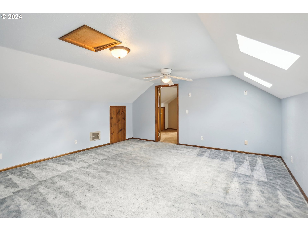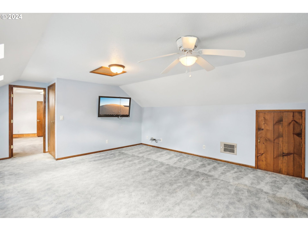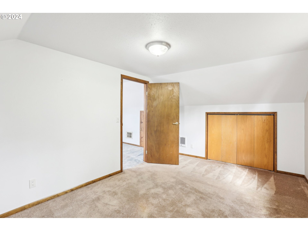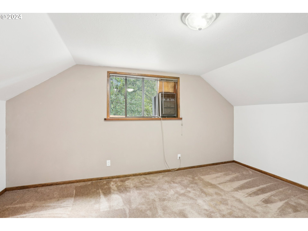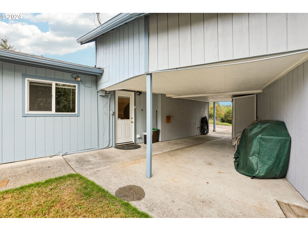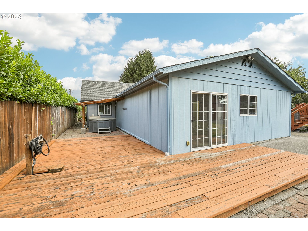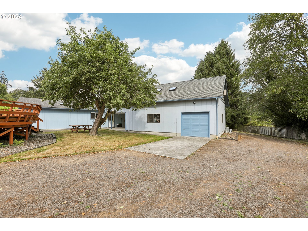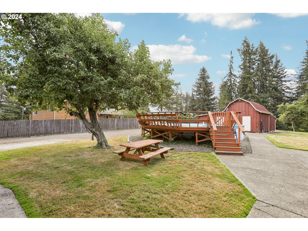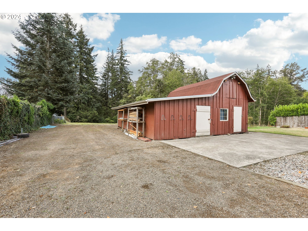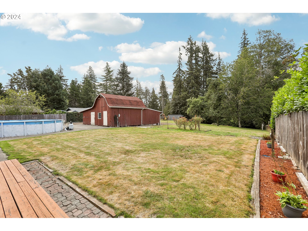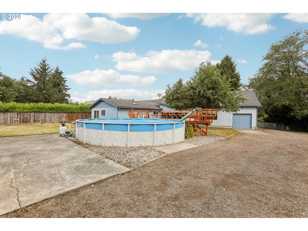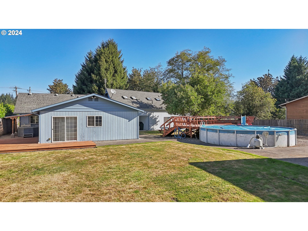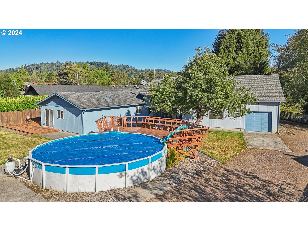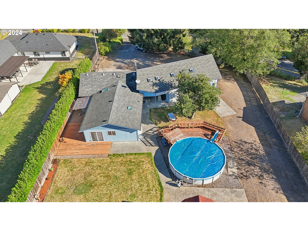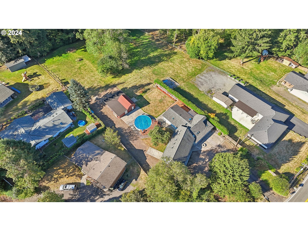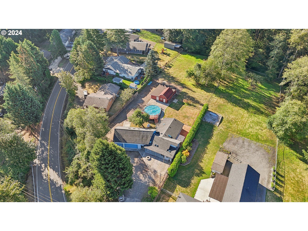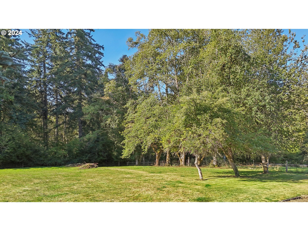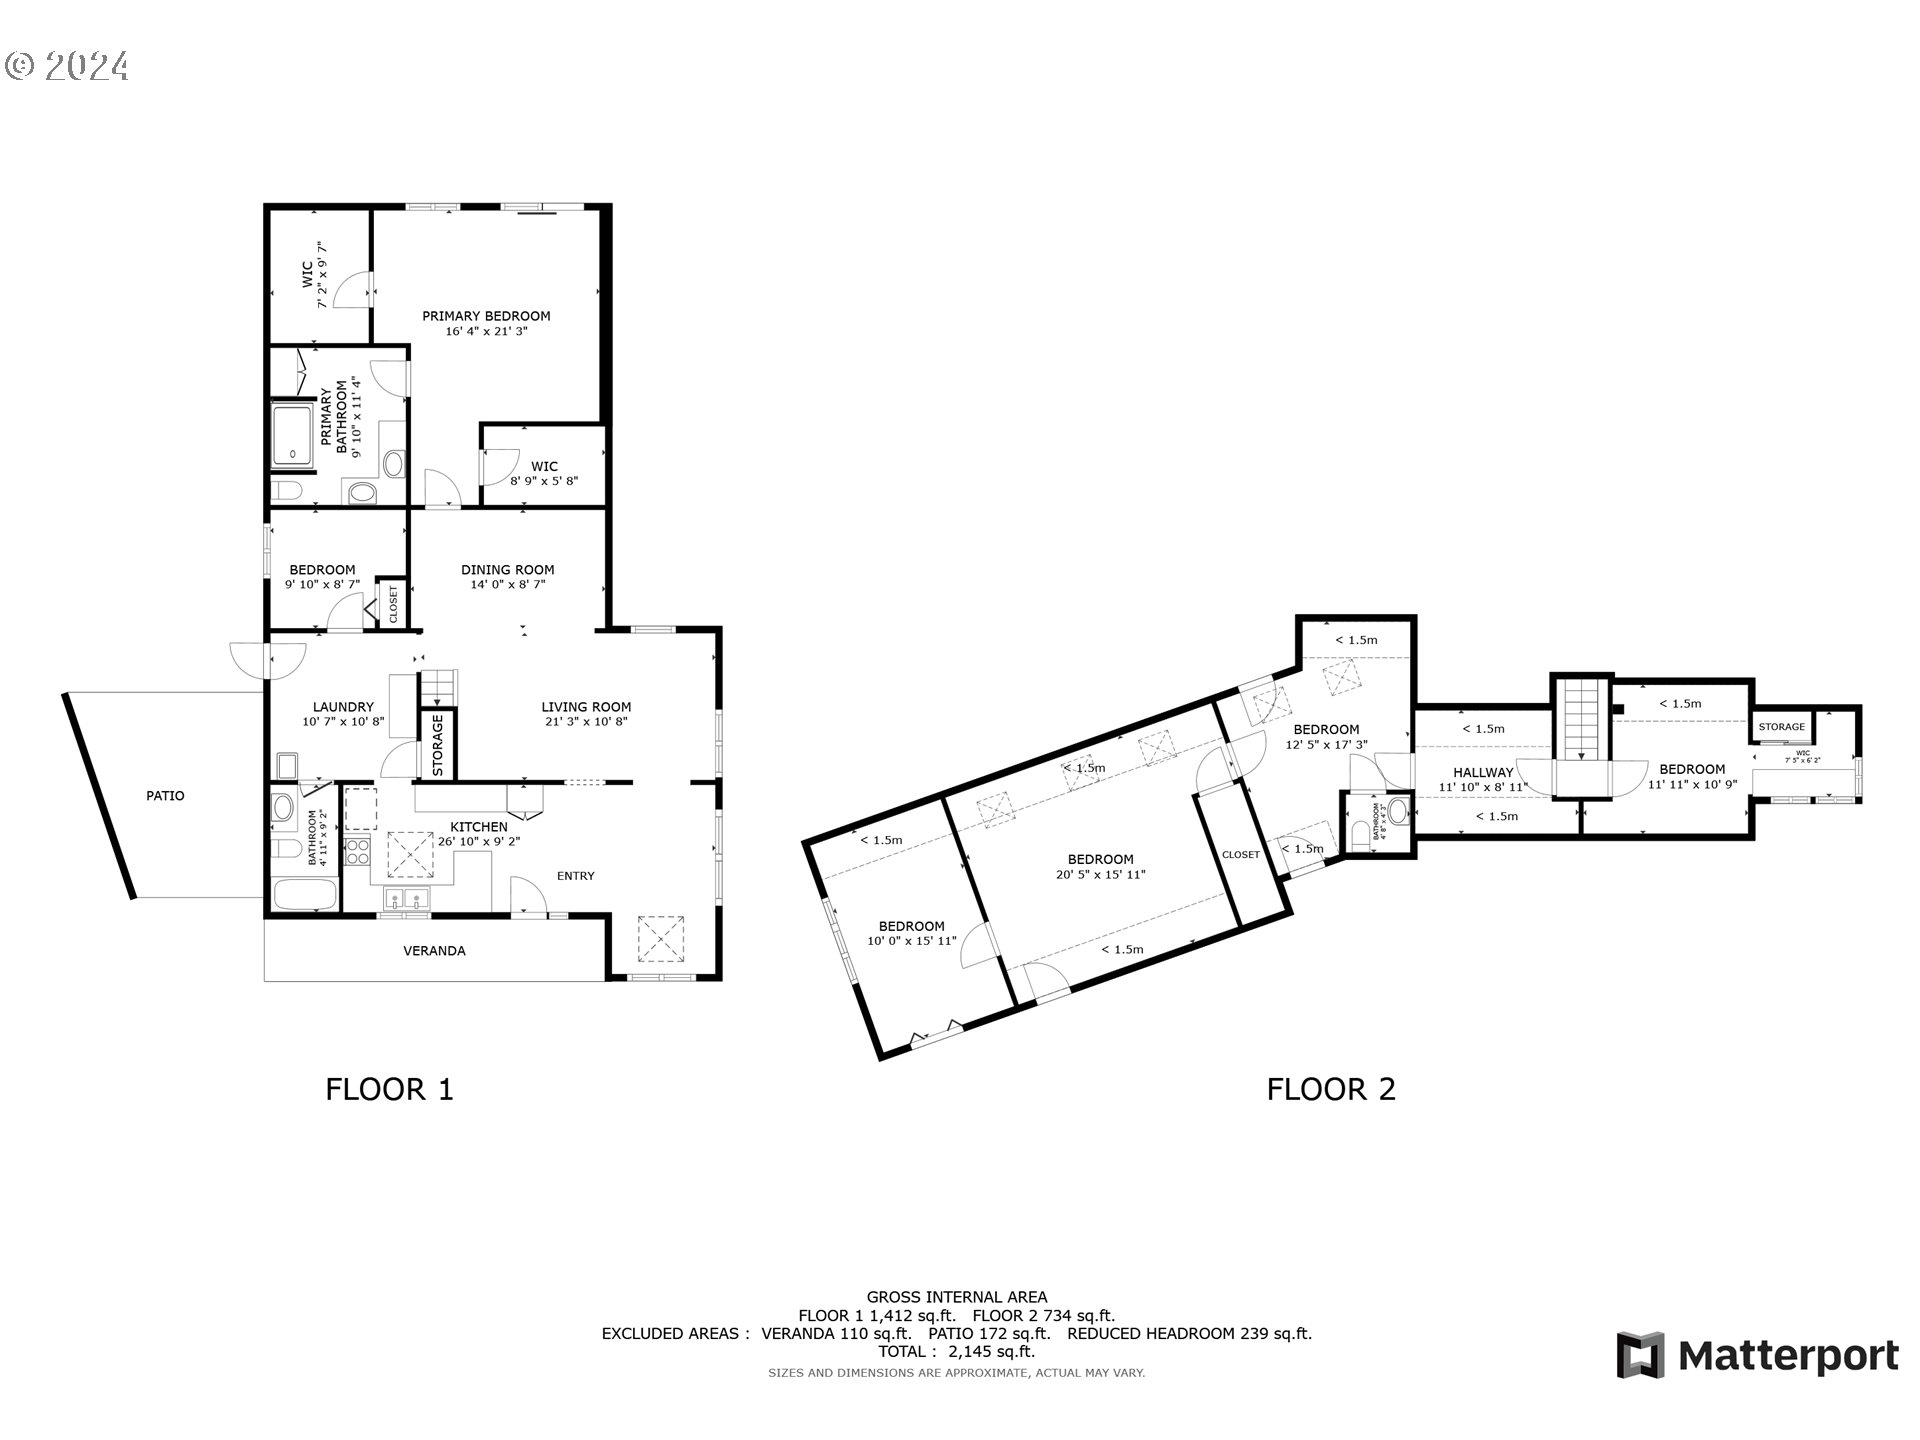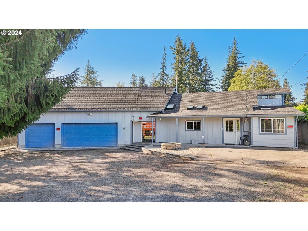
A Beautiful Home on a one acre parcel with the feel of a Small Farm but all the conveniences of living in town. Home has a large Farmhouse feel with a blending of outside and inside including multiple Skylights, big Windows, and a large Breezeway leading to the “Courtyard” with an above ground Pool, Tree, and the Barn. Main level has a large Kitchen, Family Dining Room, open Living Room, Primary Bedroom (Bathroom-Office), 2nd Bedroom, Full Bath, and huge Utility & Mudroom leading to Courtyard. Upper level has many Skylights, Half Bath, 3 more Bedrooms, and a Bonus Room or 6th Bedroom. Huge 3 Car “Pull Thru” Garage w/ Breezeway has Workshop & 3/4 Bath. Property has Barn w/ Loft, RV Parking, and fencible .5 acre area with room for animals. Lot may be dividable, buyer to do own due diligence.
View full listing details| Price: | $575,000 |
| Address: | 210 Olson Rd |
| City: | Longview |
| County: | Cowlitz |
| State: | Washington |
| Zip Code: | 98632 |
| MLS: | 24537378 |
| Year Built: | 1951 |
| Square Feet: | 2,146 |
| Acres: | 1 |
| Lot Square Feet: | 1 acres |
| Bedrooms: | 5 |
| Bathrooms: | 3.1 |
| Half Bathrooms: | 1 |
| roof: | Composition |
| sewer: | Public Sewer |
| vtURL: | https://my.matterport.com/show/?m=mckquTg1Tha&mls=1 |
| cooling: | Mini Split, Window Unit(s) |
| country: | US |
| heating: | Mini Split, Wall Furnace |
| stories: | 2 |
| taxYear: | 2023 |
| basement: | None |
| photo1Url: | https://www.rmlsweb.com/webphotos/24500000/30000/7000/24537378-1-a.jpg |
| priceType: | List Price |
| appliances: | Dishwasher, Free-Standing Range, Free-Standing Refrigerator, Microwave, Pantry, Plumbed For Ice Maker, Range Hood, Tile |
| directions: | Westside Hwy to Alpha Dr to Inglewood Dr that turns into Olson Rd. Home on Left Side. |
| garageType: | Attached, Extra Deep, Oversized |
| highSchool: | Mark Morris |
| room4Level: | Upper |
| room5Level: | Upper |
| room6Level: | Main |
| room7Level: | Main |
| room8Level: | Upper |
| room9Level: | Main |
| disclosures: | Disclosure |
| lotFeatures: | Cleared, Gentle Sloping, Level, Pasture, Private, Public Road |
| room10Level: | Main |
| room11Level: | Main |
| room12Level: | Upper |
| room13Level: | Main |
| waterSource: | Public Water |
| daysOnMarket: | 148 |
| garageSpaces: | 3 |
| hotSheetDate: | 2025-01-09 |
| listAgentKey: | 69793 |
| listingTerms: | Cash, Conventional, FHA, VA Loan |
| lotSizeRange: | 1 to 2.99 Acres |
| mlsAreaMajor: | Cowlitz County not in Woodland City Limits or Scho |
| onMarketDate: | 2024-09-05T00:00:00+00:00 |
| parcelNumber: | 62069 |
| parkingTotal: | 3 |
| listOfficeFax: | 866-557-2855 |
| listOfficeKey: | 106145 |
| room6Features: | Built-in Features |
| room8Features: | Bathroom, Skylight(s) |
| room9Features: | Ceiling Fan, Skylight(s) |
| rvDescription: | RV Parking, RV/Boat Storage |
| listingService: | Full Service |
| room10Features: | Built-in Features, Skylight(s) |
| room11Features: | Built-in Features, Dishwasher, Eating Area, Microwave, Pantry, Skylight(s) |
| room12Features: | Dishwasher, Skylight(s) |
| standardStatus: | Active |
| windowFeatures: | Double Pane Windows |
| fuelDescription: | Electricity |
| parkingFeatures: | Covered, RV Access/Parking |
| roadSurfaceType: | Paved |
| sourceSystemKey: | 24537378 |
| taxAnnualAmount: | 3150.04 |
| viewDescription: | Trees/Woods |
| elementarySchool: | Columbia Hts |
| exteriorFeatures: | Above Ground Pool, Barn(s), Deck, Fenced, Fire Pit, Garden, Outbuilding, Patio, Porch, Public Road, Raised Beds, RV Parking, RV/Boat Storage, Workshop, Yard |
| interiorFeatures: | Ceiling Fan, Garage Door Opener, High Ceilings, High Speed Internet, Laminate Flooring, Laundry, Skylight(s), Tile Floor, Vaulted Ceiling(s), Vinyl Floor, Wall to Wall Carpet |
| room4Description: | 4th Bedroom |
| room5Description: | 5th Bedroom |
| room6Description: | Utility Room |
| room7Description: | 2nd Bedroom |
| room8Description: | 3rd Bedroom |
| room9Description: | Dining Room |
| sourceSystemName: | Regional Multiple Listing Service, Inc. |
| foundationDetails: | Concrete Perimeter |
| listAgentLastName: | Christie |
| listMainOfficeKey: | 106142 |
| listingKeyNumeric: | 24537378 |
| lotSizeSquareFeet: | 43560 |
| offerInstructions: | Seller's Agent Only |
| originalListPrice: | 599000 |
| previousListPrice: | 599000 |
| propertyCondition: | Resale |
| room10Description: | Family Room |
| room11Description: | Kitchen |
| room12Description: | Living Room |
| room13Description: | Primary Bedroom |
| room4FeaturesCont: | Closet, Wall to Wall Carpet |
| room5FeaturesCont: | Closet, Wall to Wall Carpet |
| room6FeaturesCont: | Sink, Tile Floor |
| room7FeaturesCont: | Closet, Wall to Wall Carpet |
| room8FeaturesCont: | Closet, Wall to Wall Carpet |
| room9FeaturesCont: | Tile Floor, Vaulted Ceiling(s) |
| architecturalStyle: | 2 Story, Farmhouse |
| listAgentFirstName: | Joe |
| mainLevelAreaTotal: | 1412 |
| room10FeaturesCont: | Laminate Flooring |
| room11FeaturesCont: | Tile Floor |
| room12FeaturesCont: | Laminate Flooring |
| room13FeaturesCont: | Bathtub With Shower, Walk in Closet, Wall to Wall Carpet |
| exteriorDescription: | Wood Composite |
| hotWaterDescription: | Electricity |
| internetServiceType: | Cable, DSL |
| listingContractDate: | 2024-09-05T00:00:00+00:00 |
| streetNumberNumeric: | 210 |
| taxLegalDescription: | 401 (OLSONS COLUMBIA HGTS AC) -2 -24 22 -8N -2W EXC RD FEE 474484 |
| upperLevelAreaTotal: | 734 |
| listOfficeKeyNumeric: | 106145 |
| middleOrJuniorSchool: | Cascade |
| originatingSystemKey: | 24537378 |
| accessibilityFeatures: | Caregiver Quarters, Garage on Main, Ground Level, Main Floor Bedroom w/Bath, Natural Lighting, One Level, Parking, Utility Room On Main, Walk-in Shower |
| bathroomsTotalInteger: | 4 |
| currentPriceForStatus: | 575000 |
| originatingSystemName: | Regional Multiple Listing Service, Inc. |
| statusChangeTimestamp: | 2024-11-15T19:14:13+00:00 |
| bathroomsFullMainLevel: | 3 |
| buildingAreaCalculated: | 2146 |
| bathroomsTotalMainLevel: | 3.0 |
| buildingAreaDescription: | 3D Scan |
| bathroomsTotalLowerLevel: | 0.0 |
| bathroomsTotalUpperLevel: | 0.1 |
| contractStatusChangeDate: | 2024-09-05T00:00:00+00:00 |
| listMainOfficeKeyNumeric: | 106142 |
| bathroomsPartialUpperLevel: | 1 |