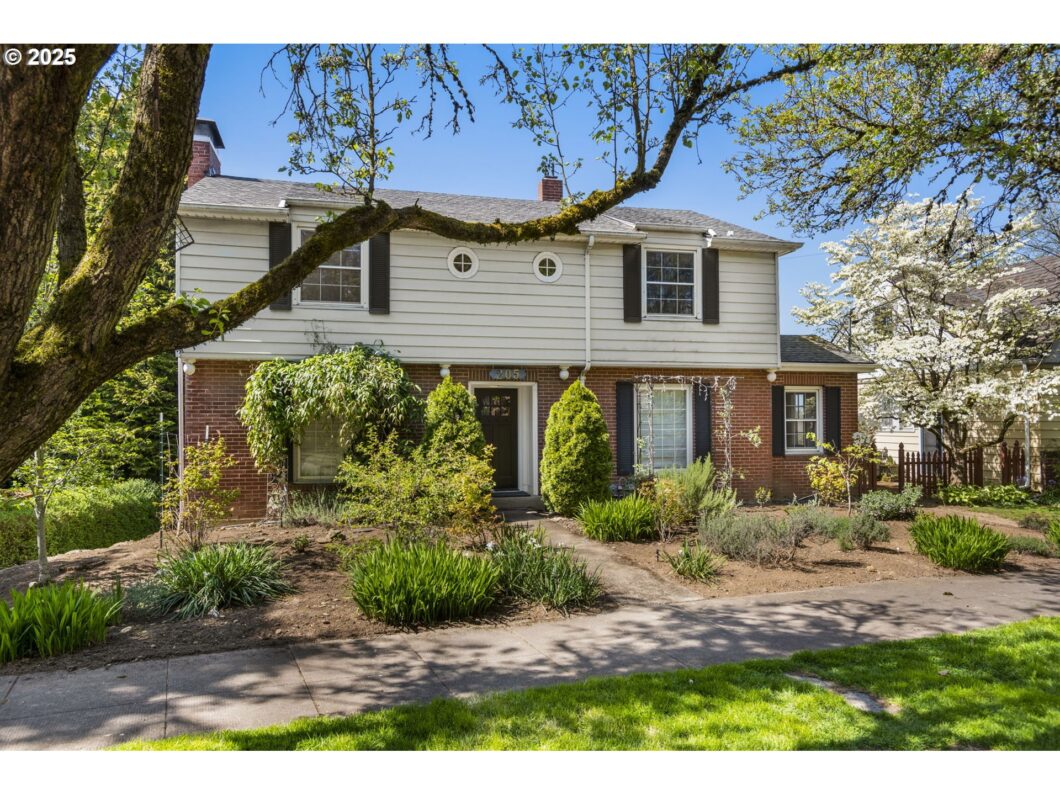
Welcome to this beautifully charming 4-bedroom home that blends timeless character with modern comfort! Featuring gleaming wood floors, soaring high ceilings, and two cozy fireplaces, this home offers warmth and style in every room. The spacious kitchen is perfect for cooking and entertaining, while the inviting living areas are ideal for gatherings or quiet evenings by the fire. Step outside to enjoy a large deck, perfect for summer barbecues or morning coffee. With abundant charm throughout and plenty of space to grow, this home is a must-see!
View full listing details| Price: | $625,000 |
| Address: | 205 NE Billingher Dr |
| City: | Portland |
| County: | Multnomah |
| State: | Oregon |
| Zip Code: | 97220 |
| Subdivision: | Terrace Park |
| MLS: | 709987418 |
| Year Built: | 1951 |
| Square Feet: | 2,226 |
| Acres: | 0.14 |
| Lot Square Feet: | 0.14 acres |
| Bedrooms: | 4 |
| Bathrooms: | 1.2 |
| Half Bathrooms: | 2 |
| roof: | Composition |
| sewer: | Public Sewer |
| cooling: | None |
| country: | US |
| heating: | Forced Air |
| stories: | 3 |
| taxYear: | 2024 |
| basement: | Daylight |
| photo1Url: | https://www.rmlsweb.com/webphotos/70900000/90000/8000/709987418-1-a.jpg |
| priceType: | List Price |
| room4Area: | 63 |
| room5Area: | 96 |
| room7Area: | 126 |
| room8Area: | 110 |
| room9Area: | 154 |
| appliances: | Dishwasher, Free-Standing Range |
| directions: | E on burnside , N on 85th which becomes Billinger |
| garageType: | Attached |
| highSchool: | Leodis McDaniel |
| room10Area: | 286 |
| room11Area: | 169 |
| room12Area: | 299 |
| room13Area: | 176 |
| room4Level: | Main |
| room4Width: | 9 |
| room5Level: | Upper |
| room5Width: | 12 |
| room6Level: | Lower |
| room7Level: | Upper |
| room7Width: | 14 |
| room8Level: | Upper |
| room8Width: | 11 |
| room9Level: | Main |
| room9Width: | 14 |
| disclosures: | Disclosure |
| lotFeatures: | Seasonal |
| room10Level: | Lower |
| room10Width: | 22 |
| room11Level: | Main |
| room11Width: | 13 |
| room12Level: | Main |
| room12Width: | 23 |
| room13Level: | Upper |
| room13Width: | 16 |
| room4Length: | 7 |
| room5Length: | 8 |
| room7Length: | 9 |
| room8Length: | 10 |
| room9Length: | 11 |
| waterSource: | Public Water |
| daysOnMarket: | 6 |
| garageSpaces: | 1 |
| hotSheetDate: | 2025-05-01 |
| listAgentKey: | 64805 |
| listingTerms: | Cash, Conventional, FHA, VA Loan |
| lotSizeRange: | 5, 000 to 6, 999 SqFt |
| mlsAreaMajor: | Portland Northeast |
| onMarketDate: | 2025-05-01T00:00:00+00:00 |
| parcelNumber: | R284930 |
| parkingTotal: | 1 |
| room10Length: | 13 |
| room11Length: | 13 |
| room12Length: | 13 |
| room13Length: | 11 |
| listOfficeFax: | 503-444-9008 |
| listOfficeKey: | 107969 |
| room9Features: | Built-in Features |
| listingService: | Full Service |
| room10Features: | Fireplace |
| room11Features: | Dishwasher |
| room12Features: | Fireplace |
| standardStatus: | Active |
| fireplacesTotal: | 2 |
| fuelDescription: | Oil |
| parkingFeatures: | Off Street |
| roadSurfaceType: | Paved |
| sourceSystemKey: | 709987418 |
| taxAnnualAmount: | 8116 |
| viewDescription: | Seasonal |
| elementarySchool: | Vestal |
| exteriorFeatures: | Deck, Yard |
| interiorFeatures: | High Ceilings, Laundry, Wood Floors |
| room4Description: | Den |
| room5Description: | 4th Bedroom |
| room6Description: | Utility Room |
| room7Description: | 2nd Bedroom |
| room8Description: | 3rd Bedroom |
| room9Description: | Dining Room |
| sourceSystemName: | Regional Multiple Listing Service, Inc. |
| fireplaceFeatures: | Wood Burning |
| listAgentLastName: | Ishibashi |
| listMainOfficeKey: | 107969 |
| listingKeyNumeric: | 709987418 |
| lotSizeSquareFeet: | 6098 |
| offerInstructions: | Call Seller's Agent |
| originalListPrice: | 625000 |
| propertyCondition: | Resale |
| room10Description: | Family Room |
| room11Description: | Kitchen |
| room12Description: | Living Room |
| room13Description: | Primary Bedroom |
| room4FeaturesCont: | Wood Floors |
| room5FeaturesCont: | Closet, Wood Floors |
| room7FeaturesCont: | Closet, Wood Floors |
| room8FeaturesCont: | Closet, Wood Floors |
| room9FeaturesCont: | Wood Floors |
| architecturalStyle: | Colonial |
| listAgentFirstName: | Leanne |
| mainLevelAreaTotal: | 962 |
| room11FeaturesCont: | Free-Standing Range |
| room12FeaturesCont: | Wood Floors |
| room13FeaturesCont: | Closet, Wood Floors |
| exteriorDescription: | Aluminum, Brick, Other |
| hotWaterDescription: | Electricity |
| listingContractDate: | 2025-05-01T00:00:00+00:00 |
| lowerLevelAreaTotal: | 400 |
| streetNumberNumeric: | 205 |
| taxLegalDescription: | TERRACE PK, BLOCK 20, LOT 2&3&17 TL 15400 |
| upperLevelAreaTotal: | 864 |
| listOfficeKeyNumeric: | 107969 |
| middleOrJuniorSchool: | Roseway Heights |
| originatingSystemKey: | 709987418 |
| bathroomsTotalInteger: | 3 |
| currentPriceForStatus: | 625000 |
| originatingSystemName: | Regional Multiple Listing Service, Inc. |
| buildingAreaCalculated: | 1826 |
| bathroomsFullUpperLevel: | 1 |
| bathroomsTotalMainLevel: | 0.1 |
| buildingAreaDescription: | lst list |
| bathroomsTotalLowerLevel: | 0.1 |
| bathroomsTotalUpperLevel: | 1.0 |
| contractStatusChangeDate: | 2025-05-01T00:00:00+00:00 |
| listMainOfficeKeyNumeric: | 107969 |
| bathroomsPartialMainLevel: | 1 |
| bathroomsPartialLowerLevel: | 1 |


Please sign up for a Listing Manager account below to inquire about this listing