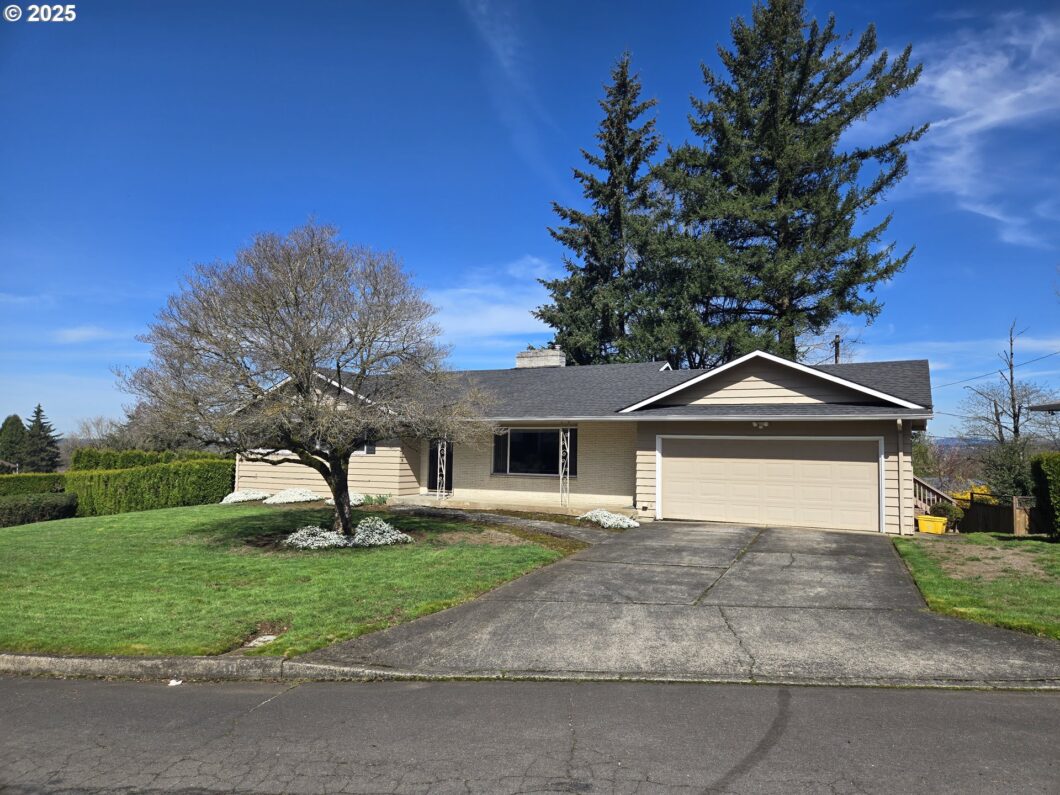
Nestled on a quarter-acre of immaculate landscaping, this expansive home is perfect for multigenerational living! The main-level primary suite offers convenience and privacy, while the fully finished basement features an additional bedroom, bathroom, private entry, and a separate living room with a cozy fireplace—ideal for guests or extended family.Enjoy breathtaking tree-lined views from the inviting living room, complete with a breakfast nook and large picture windows that fill the space with natural light. Entertain in the formal dining area near the fireplace, or step outside onto the huge, premium-treated deck overlooking the secluded backyard oasis.With ample space, thoughtful design, and a prime location in the desirable Argay Terrace neighborhood, this home is truly a family’s dream! Don’t miss this rare opportunity! [Home Energy Score = 1. HES Report at https://rpt.greenbuildingregistry.com/hes/OR10238064]
View full listing details| Price: | $619,000 |
| Address: | 15909 NE Morris St |
| City: | Portland |
| County: | Multnomah |
| State: | Oregon |
| Zip Code: | 97230 |
| MLS: | 555444377 |
| Year Built: | 1965 |
| Square Feet: | 3,104 |
| Acres: | 0.24 |
| Lot Square Feet: | 0.24 acres |
| Bedrooms: | 6 |
| Bathrooms: | 3 |
| roof: | Composition |
| sewer: | Public Sewer |
| cooling: | None |
| country: | US |
| heating: | Forced Air |
| stories: | 2 |
| taxYear: | 2024 |
| basement: | Finished, Storage Space |
| photo1Url: | https://www.rmlsweb.com/webphotos/55500000/40000/4000/555444377-1-a.jpg |
| priceType: | List Price |
| room4Area: | 110 |
| room7Area: | 110 |
| room8Area: | 130 |
| room9Area: | 81 |
| appliances: | Cooktop |
| directions: | From NE 162nd Ave head West on NE Siskiyou St, South on Morris St |
| garageType: | Attached |
| highSchool: | Reynolds |
| room10Area: | 480 |
| room11Area: | 99 |
| room12Area: | 361 |
| room13Area: | 143 |
| room4Level: | Lower |
| room4Width: | 10 |
| room7Level: | Main |
| room7Width: | 10 |
| room8Level: | Main |
| room8Width: | 10 |
| room9Level: | Main |
| room9Width: | 9 |
| disclosures: | Disclosure |
| lotFeatures: | Private, Sloped |
| room10Level: | Lower |
| room10Width: | 20 |
| room11Level: | Main |
| room11Width: | 9 |
| room12Level: | Main |
| room12Width: | 19 |
| room13Level: | Main |
| room13Width: | 11 |
| room4Length: | 11 |
| room7Length: | 11 |
| room8Length: | 13 |
| room9Length: | 9 |
| waterSource: | Public Water |
| daysOnMarket: | 41 |
| garageSpaces: | 2 |
| hotSheetDate: | 2025-05-02 |
| listAgentKey: | 94602 |
| listingTerms: | Cash, Conventional, FHA, VA Loan |
| lotSizeRange: | 10, 000 to 14, 999 SqFt |
| mlsAreaMajor: | Portland Northeast |
| onMarketDate: | 2025-03-27T00:00:00+00:00 |
| parcelNumber: | R111861 |
| parkingTotal: | 2 |
| room10Length: | 24 |
| room11Length: | 11 |
| room12Length: | 19 |
| room13Length: | 13 |
| listOfficeFax: | 503-444-9008 |
| listOfficeKey: | 107969 |
| parcelNumber2: | R318747 |
| room9Features: | Formal, Nook, Sliding Doors |
| listingService: | Full Service |
| room10Features: | Fireplace |
| room11Features: | Pantry |
| room12Features: | Fireplace, Formal |
| standardStatus: | Active |
| windowFeatures: | Double Pane Windows, Vinyl Frames |
| fireplacesTotal: | 3 |
| fuelDescription: | Gas |
| parkingFeatures: | Driveway, On Street |
| roadSurfaceType: | Paved |
| sourceSystemKey: | 555444377 |
| taxAnnualAmount: | 7257.22 |
| viewDescription: | Trees/Woods |
| elementarySchool: | Margaret Scott |
| exteriorFeatures: | Deck, Fenced, Security Lights, Sprinkler, Yard |
| interiorFeatures: | Ceiling Fan, Washer/Dryer, Wood Floors |
| room4Description: | 4th Bedroom |
| room7Description: | 2nd Bedroom |
| room8Description: | 3rd Bedroom |
| room9Description: | Dining Room |
| sourceSystemName: | Regional Multiple Listing Service, Inc. |
| supplementNumber: | 1 |
| fireplaceFeatures: | Wood Burning |
| listAgentLastName: | Walker |
| listMainOfficeKey: | 107969 |
| listingKeyNumeric: | 555444377 |
| lotSizeSquareFeet: | 10454 |
| offerInstructions: | Seller's Agent Only |
| originalListPrice: | 625000 |
| previousListPrice: | 625000 |
| propertyCondition: | Resale |
| room10Description: | Family Room |
| room11Description: | Kitchen |
| room12Description: | Living Room |
| room13Description: | Primary Bedroom |
| architecturalStyle: | 2 Story, Daylight Ranch |
| listAgentFirstName: | Wilson |
| mainLevelAreaTotal: | 1552 |
| exteriorDescription: | Wood Siding |
| hotWaterDescription: | Gas |
| internetServiceType: | Cable, Fiber Optics |
| listingContractDate: | 2025-03-27T00:00:00+00:00 |
| lowerLevelAreaTotal: | 1552 |
| streetNumberNumeric: | 15909 |
| taxLegalDescription: | BARKERBROOK, BLOCK 5, LOT 4 |
| listOfficeKeyNumeric: | 107969 |
| middleOrJuniorSchool: | H.B. Lee |
| originatingSystemKey: | 555444377 |
| bathroomsTotalInteger: | 3 |
| currentPriceForStatus: | 619000 |
| originatingSystemName: | Regional Multiple Listing Service, Inc. |
| statusChangeTimestamp: | 2025-05-02T13:47:29+00:00 |
| bathroomsFullMainLevel: | 2 |
| buildingAreaCalculated: | 1552 |
| bathroomsFullLowerLevel: | 1 |
| bathroomsTotalMainLevel: | 2.0 |
| buildingAreaDescription: | Owner |
| bathroomsTotalLowerLevel: | 1.0 |
| bathroomsTotalUpperLevel: | 0.0 |
| contractStatusChangeDate: | 2025-03-27T00:00:00+00:00 |
| listMainOfficeKeyNumeric: | 107969 |


