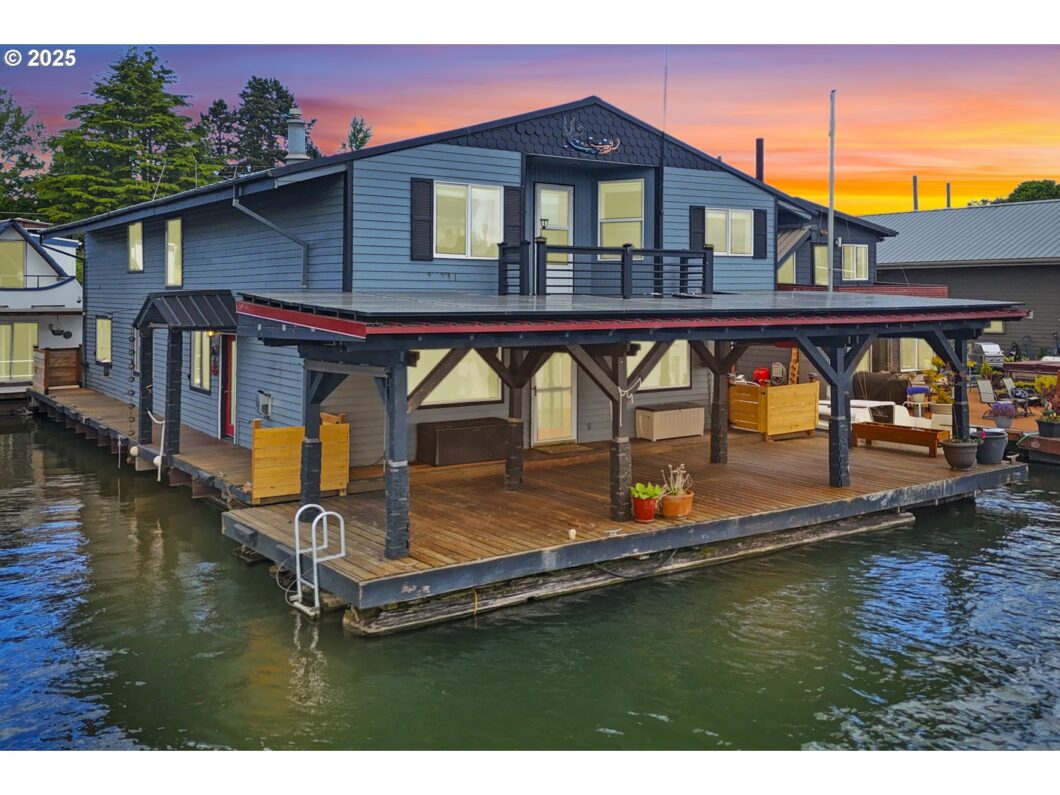
Options abound in this grand scale home spanning over 2,700sf in a sought-after M row front slip location at Jantzen Beach Moorage! Looking for room to roam, huge room sizes, and flexible living configurations? This may be the home for you… and all the yours you wish to invite! 4 bedrooms, 3 of which have private bathrooms creates a multitude of living arrangements. With a 1/2 bath on the main for guests, large utility room, and a bedroom/office, there is no shortage of space! The great room area incorporates the desired open concept living with kitchen, dining area, and living room, complete with a gas fireplace and dining area built-ins. The open foyer is vaulted to the upper level as is the kitchen area. The kitchen features a large cooking island, breakfast bar, and a commercial grade 6 burner downdraft gas cooktop. The double oven, dishwasher, fridge, and microwave complete the stainless appliance package and the open concept layout is conducive for entertaining. The primary suite on the main level has a remodeled bathroom with soaker tub and English phone booth styled shower, tiled walls, live edge counter, and electric fireplace. The upper level has front and rear suites with vaulted areas and a family room between. A mechanical room houses the furnace and water heater and has volumes of storage and free standing shelving. Upper level suites are huge and could accommodate internal office nooks, a home gym, or whatever the creative thinker may dream up! The riverside suite has a Juliet balcony to take in the river and sunset views! A near 400sf swim float has a full pergola to keep you cool in the summer months and the top is clad with south facing solar panels for reduced utility bills. Wide walkways perimeter the home, pier side storage closets, new honey pot, steel stringer float recently rated a 4 completes this hard to find 3 suite home! Bring your vision for updates, create your compound on the river, watch the sunset, enjoy the lifestyle!
View full listing details| Price: | $595,000 |
| Address: | 2039 N Jantzen Ave |
| City: | Portland |
| County: | Multnomah |
| State: | Oregon |
| Zip Code: | 97217 |
| Subdivision: | Jantzen Beach |
| MLS: | 349939990 |
| Year Built: | 1977 |
| Square Feet: | 2,766 |
| Bedrooms: | 4 |
| Bathrooms: | 3.1 |
| Half Bathrooms: | 1 |
| roof: | Metal |
| sewer: | Public Sewer |
| cooling: | Central Air |
| country: | US |
| heating: | Forced Air |
| stories: | 2 |
| taxYear: | 2024 |
| basement: | None |
| photo1Url: | https://www.rmlsweb.com/webphotos/34900000/90000/3000/349939990-1-a.jpg |
| priceType: | List Price |
| room4Area: | 225 |
| room7Area: | 120 |
| room8Area: | 286 |
| room9Area: | 154 |
| appliances: | Built-in Range, Cook Island, Cooktop, Dishwasher, Down Draft, Free-Standing Refrigerator, Gas Appliances, Microwave, Stainless Steel Appliance(s), Tile |
| directions: | N Jantzen Ave / N Pavillion Ave; Gate behind Home Depot |
| highSchool: | Jefferson |
| room10Area: | 180 |
| room11Area: | 168 |
| room12Area: | 384 |
| room13Area: | 360 |
| room4Level: | Main |
| room4Width: | 15 |
| room7Level: | Main |
| room7Width: | 12 |
| room8Level: | Upper |
| room8Width: | 22 |
| room9Level: | Main |
| room9Width: | 14 |
| lotFeatures: | Gated |
| room10Level: | Upper |
| room10Width: | 15 |
| room11Level: | Main |
| room11Width: | 14 |
| room12Level: | Main |
| room12Width: | 24 |
| room13Level: | Upper |
| room13Width: | 20 |
| room4Length: | 15 |
| room7Length: | 10 |
| room8Length: | 13 |
| room9Length: | 11 |
| waterSource: | Public Water |
| daysOnMarket: | 6 |
| hotSheetDate: | 2025-05-06 |
| listAgentKey: | 109792 |
| listingTerms: | Cash, Conventional |
| lotSizeRange: | 0K to 2, 999 SqFt |
| mlsAreaMajor: | Portland North |
| onMarketDate: | 2025-05-01T00:00:00+00:00 |
| parcelNumber: | Not Found |
| room10Length: | 12 |
| room11Length: | 12 |
| room12Length: | 16 |
| room13Length: | 18 |
| listOfficeFax: | 503-444-9008 |
| listOfficeKey: | 107969 |
| room4Features: | Bathroom |
| room8Features: | Bathroom |
| room9Features: | Built-in Features |
| associationFee: | 480 |
| listingService: | Full Service |
| room11Features: | Ceiling Fan, Down Draft, Eat Bar, Gas Appliances, Island |
| room12Features: | Deck, Fireplace |
| room13Features: | Balcony, Ceiling Fan |
| standardStatus: | Active |
| windowFeatures: | Aluminum Frames |
| fireplacesTotal: | 1 |
| fuelDescription: | Electricity |
| parkingFeatures: | Off Street, Secured |
| roadSurfaceType: | Paved |
| sourceSystemKey: | 349939990 |
| taxAnnualAmount: | 5991 |
| viewDescription: | River |
| elementarySchool: | Faubion |
| exteriorFeatures: | Covered Deck, Dock, Tool Shed |
| interiorFeatures: | Ceiling Fan, Luxury Vinyl Plank, Soaking Tub, Vaulted Ceiling(s), Wall to Wall Carpet, Washer/Dryer |
| room4Description: | 2nd Primary Bedroom |
| room7Description: | 2nd Bedroom |
| room8Description: | 3rd Bedroom |
| room9Description: | Dining Room |
| securityFeatures: | Security Gate |
| sourceSystemName: | Regional Multiple Listing Service, Inc. |
| supplementNumber: | 2 |
| fireplaceFeatures: | Gas |
| foundationDetails: | Other |
| listAgentLastName: | Comfort |
| listMainOfficeKey: | 107969 |
| listingKeyNumeric: | 349939990 |
| lotSizeDimensions: | 36' * 62' |
| offerInstructions: | Call Seller's Agent |
| originalListPrice: | 595000 |
| propertyCondition: | Resale |
| room10Description: | Family Room |
| room11Description: | Kitchen |
| room12Description: | Living Room |
| room13Description: | Primary Bedroom |
| room4FeaturesCont: | Closet, Laminate Flooring |
| room7FeaturesCont: | Closet |
| room8FeaturesCont: | Closet, Wall to Wall Carpet |
| architecturalStyle: | 2 Story |
| listAgentFirstName: | Daniel |
| mainLevelAreaTotal: | 1540 |
| room10FeaturesCont: | Wall to Wall Carpet |
| room11FeaturesCont: | Built-in Oven, Free-Standing Refrigerator, Vaulted Ceiling(s) |
| room12FeaturesCont: | Laminate Flooring |
| room13FeaturesCont: | Closet, Wall to Wall Carpet |
| waterfrontFeatures: | River Front |
| coListAgentLastName: | Buchholz |
| coListMainOfficeKey: | 107969 |
| exteriorDescription: | Wood Siding |
| hotWaterDescription: | Electricity |
| internetServiceType: | Cable, Satellite |
| listingContractDate: | 2025-05-01T00:00:00+00:00 |
| streetNumberNumeric: | 2039 |
| taxLegalDescription: | JANTZEN BEACH MOORAGE, UPLAND# R651707, MB X # FH2085, FLOATING |
| upperLevelAreaTotal: | 1226 |
| associationAmenities: | Gated, Maintenance Grounds, Management, Sewer, Trash, Water |
| coListAgentFirstName: | Galene |
| floatingHomeSlipDues: | 480 |
| listOfficeKeyNumeric: | 107969 |
| middleOrJuniorSchool: | Faubion |
| originatingSystemKey: | 349939990 |
| bathroomsTotalInteger: | 4 |
| currentPriceForStatus: | 595000 |
| floatingHomeSlipWidth: | 42 |
| originatingSystemName: | Regional Multiple Listing Service, Inc. |
| bathroomsFullMainLevel: | 1 |
| buildingAreaCalculated: | 2766 |
| floatingHomeFloatation: | Log and Steel Stringer |
| floatingHomeSizeOfBoat: | 38 |
| floatingHomeSizeofSlip: | 38 |
| floatingHomeSlipLength: | 62 |
| floatingHomeVinTitleNo: | MB X FH#2085 |
| associationFeeFrequency: | Monthly |
| bathroomsFullUpperLevel: | 2 |
| bathroomsTotalMainLevel: | 1.1 |
| buildingAreaDescription: | appraiser |
| floatingHomeMoorageName: | Jantzen Beach Moorage |
| bathroomsTotalLowerLevel: | 0.0 |
| bathroomsTotalUpperLevel: | 2.0 |
| contractStatusChangeDate: | 2025-05-01T00:00:00+00:00 |
| floatingHomeMooragePhone: | (503) 283-2151 |
| floatingHomeSlipDuesFreq: | Monthly |
| floatingHomeSlipLocation: | M Row West |
| listMainOfficeKeyNumeric: | 107969 |
| bathroomsPartialMainLevel: | 1 |
| coListMainOfficeKeyNumeric: | 107969 |
| floatingHomeMoorageAddress: | 1881 N Jantzen Ave |
| floatingHomeSlipDescription: | Deep Water, Outside |
| floatingHomeUtilitiesAccessible: | Cable TV, Electricity, Gas, Heat, Maintenance Grounds, Sewer, Trash Collection, Water |


