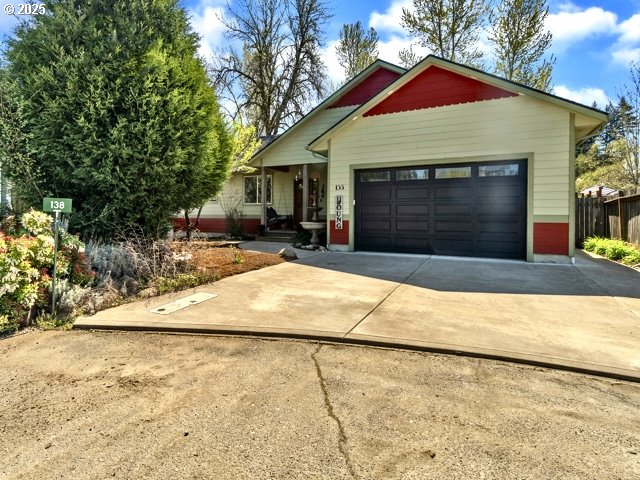
Welcome home to exceptional craftsmanship and thoughtful design in this beautifully ‘Overbuilt’ custom single-level residence. Built in 2018, the home features a gourmet kitchen with granite countertops, matching backsplash, a Maytag double oven with propane range, soft-close cabinetry, and a walk-in pantry. Durable fiber cement siding and solid plywood construction reflect the home’s superior quality. A flexible bonus room serves perfectly as an office or potential additional bedroom, meeting all your family’s needs. The spacious living area offers warmth from an antique wood heating/cookstove, complemented by a propane heater and electric zonal heating. Both bathrooms showcase beautiful tile work. The practical mudroom/utility/laundry area adds further convenience, while dual water heaters—one propane, one electric—and a propane generator hook-up ensure peace of mind.Enjoy relaxing and entertaining on the impressive covered deck, roughly 642 sqft, complete with an inviting hot tub. The fully fenced backyard, with a new fence section installed in 2025, offers privacy and features an above-ground pool and three storage sheds.This remarkable home delivers superior comfort, practicality, and meticulous attention to detail—truly built to exceed expectations!
View full listing details| Price: | $499,900 |
| Address: | 138 Carey Ct |
| City: | Falls City |
| County: | Polk |
| State: | Oregon |
| Zip Code: | 97344 |
| MLS: | 770848526 |
| Year Built: | 2018 |
| Square Feet: | 2,075 |
| Acres: | 0.2 |
| Lot Square Feet: | 0.2 acres |
| Bedrooms: | 3 |
| Bathrooms: | 2 |
| roof: | Composition, Shingle |
| sewer: | Public Sewer |
| cooling: | Window Unit(s) |
| country: | US |
| heating: | Gas Stove, Wood Stove, Zoned |
| stories: | 1 |
| taxYear: | 2024 |
| basement: | Crawl Space |
| photo1Url: | https://www.rmlsweb.com/webphotos/77000000/80000/4000/770848526-1-a.jpg |
| priceType: | List Price |
| room4Area: | 56 |
| room7Area: | 132 |
| room8Area: | 132 |
| appliances: | Built-in Oven, Built-in Range, Dishwasher, Double Oven, Gas Appliances, Granite, Island, Pantry, Range Hood, Stainless Steel Appliance(s) |
| directions: | From N Main St, turn L onto Bridge St, Left onto S Main, right onto Carey Ct. |
| garageType: | Attached |
| highSchool: | Falls City |
| room12Area: | 828 |
| room13Area: | 330 |
| room4Level: | Main |
| room4Width: | 7 |
| room7Level: | Main |
| room7Width: | 11 |
| room8Level: | Main |
| room8Width: | 11 |
| room9Level: | Main |
| disclosures: | Disclosure |
| lotFeatures: | Cul-de-sac |
| room11Level: | Main |
| room12Level: | Main |
| room12Width: | 36 |
| room13Level: | Main |
| room13Width: | 22 |
| room4Length: | 8 |
| room7Length: | 12 |
| room8Length: | 12 |
| waterSource: | Public Water |
| daysOnMarket: | 1 |
| garageSpaces: | 2 |
| hotSheetDate: | 2025-05-06 |
| listAgentKey: | 96667 |
| listingTerms: | Cash, Conventional, State GI Loan, VA Loan |
| lotSizeRange: | 7, 000 to 9, 999 SqFt |
| mlsAreaMajor: | Polk Co: Except Salem |
| onMarketDate: | 2025-05-06T00:00:00+00:00 |
| parcelNumber: | 550547 |
| parkingTotal: | 2 |
| room12Length: | 23 |
| room13Length: | 15 |
| listOfficeFax: | 503-444-9008 |
| listOfficeKey: | 107969 |
| listingService: | Full Service |
| standardStatus: | Active |
| windowFeatures: | Double Pane Windows, Vinyl Frames |
| fireplacesTotal: | 2 |
| fuelDescription: | Electricity, Propane |
| parkingFeatures: | Driveway, On Street |
| roadSurfaceType: | Concrete, Paved |
| sourceSystemKey: | 770848526 |
| taxAnnualAmount: | 3299.11 |
| viewDescription: | Territorial, Trees/Woods |
| elementarySchool: | Falls City |
| exteriorFeatures: | Above Ground Pool, Built-in Hot Tub, Covered Deck, Deck, Dog Run, Fenced, Porch, Tool Shed, Yard |
| interiorFeatures: | Ceiling Fan, Granite, Laundry, Tile Floor, Vaulted Ceiling(s) |
| room4Description: | Office |
| room7Description: | 2nd Bedroom |
| room8Description: | 3rd Bedroom |
| room9Description: | Dining Room |
| sourceSystemName: | Regional Multiple Listing Service, Inc. |
| fireplaceFeatures: | Propane, Stove, Wood Burning |
| foundationDetails: | Concrete Perimeter |
| listAgentLastName: | France |
| listMainOfficeKey: | 107969 |
| listingKeyNumeric: | 770848526 |
| lotSizeSquareFeet: | 8712 |
| offerInstructions: | Call Seller's Agent |
| originalListPrice: | 499900 |
| propertyCondition: | Resale |
| room10Description: | Family Room |
| room11Description: | Kitchen |
| room12Description: | Living Room |
| room13Description: | Primary Bedroom |
| architecturalStyle: | 1 Story, Ranch |
| listAgentFirstName: | Dallas |
| mainLevelAreaTotal: | 2075 |
| exteriorDescription: | Cement Siding, Lap Siding |
| hotWaterDescription: | Electricity, Propane |
| listingContractDate: | 2025-05-06T00:00:00+00:00 |
| streetNumberNumeric: | 138 |
| taxLegalDescription: | LOT 5 |
| listOfficeKeyNumeric: | 107969 |
| middleOrJuniorSchool: | Falls City |
| originatingSystemKey: | 770848526 |
| bathroomsTotalInteger: | 2 |
| currentPriceForStatus: | 499900 |
| originatingSystemName: | Regional Multiple Listing Service, Inc. |
| bathroomsFullMainLevel: | 2 |
| buildingAreaCalculated: | 2075 |
| bathroomsTotalMainLevel: | 2.0 |
| buildingAreaDescription: | County |
| bathroomsTotalLowerLevel: | 0.0 |
| bathroomsTotalUpperLevel: | 0.0 |
| contractStatusChangeDate: | 2025-05-06T00:00:00+00:00 |
| listMainOfficeKeyNumeric: | 107969 |


