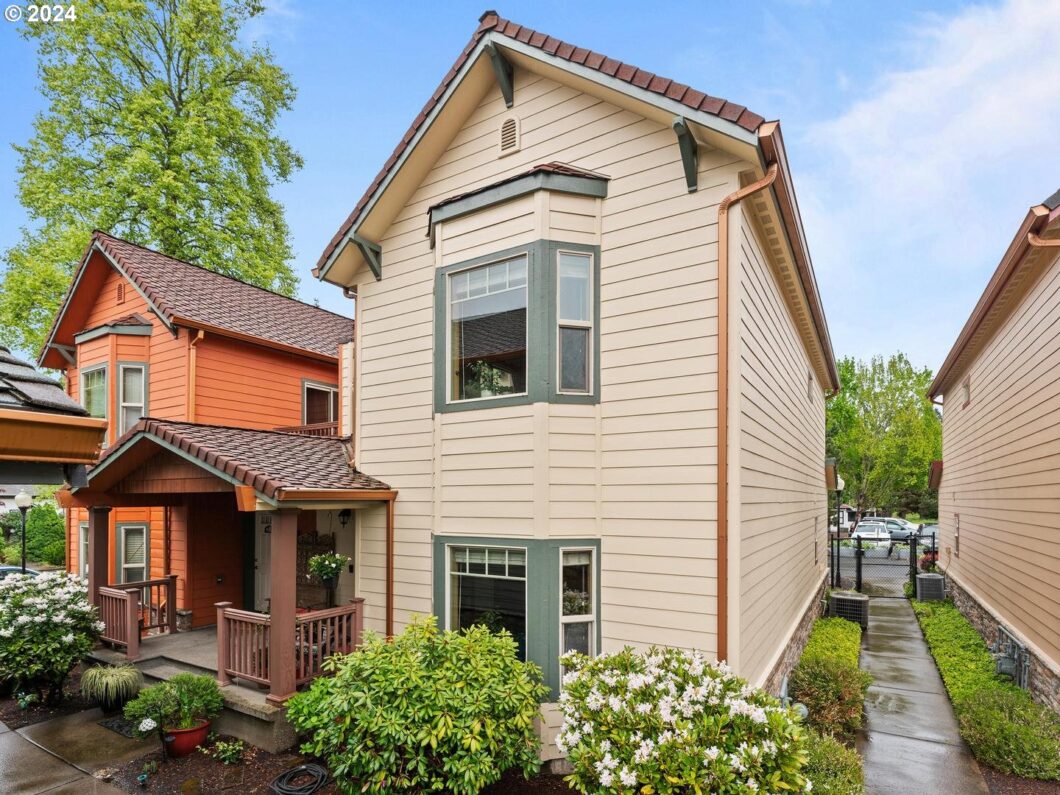
OPEN SATURDAY 5/10, 11am-1pm! Welcome to this meticulous 2-story condo in charming Forest Grove! Soaring 9-foot ceilings throughout both levels along with plenty of windows allow the space to feel large & bright. The main floor includes a beautiful kitchen with S/S appliances, loads of storage and an open layout to the living room. Brand new furnace/heat pump! You’ll also find a half bath, multiple closets and the attached garage with an oversized laundry area. Upstairs is 2 bedrooms both with ensuite bathrooms, walk-in closets and a balcony to enjoy during the Summer months! Easy living and convenient location near Pacific University, restaurants and quick access to main roadways. This well-maintained home only shares one wall and is certain to please! All appliances included.
View full listing details| Price: | $335,000 |
| Address: | 2025 Elm St 6A |
| City: | Forest Grove |
| County: | Washington |
| State: | Oregon |
| Zip Code: | 97116 |
| MLS: | 24006376 |
| Year Built: | 2007 |
| Square Feet: | 1,345 |
| Bedrooms: | 2 |
| Bathrooms: | 2.1 |
| Half Bathrooms: | 1 |
| roof: | Composition |
| sewer: | Public Sewer |
| vtURL: | https://show.tours/2025elmstunit6a_350166?b=0 |
| cooling: | Heat Pump |
| country: | US |
| heating: | Heat Pump |
| stories: | 2 |
| taxYear: | 2024 |
| basement: | Crawl Space |
| photo1Url: | https://www.rmlsweb.com/webphotos/24000000/00000/6000/24006376-1-a.jpg |
| priceType: | List Price |
| room7Area: | 225 |
| appliances: | Dishwasher, Disposal, Free-Standing Range, Free-Standing Refrigerator, Microwave, Stainless Steel Appliance(s) |
| directions: | Pacific Ave to Elm Street |
| garageType: | Attached, Oversized |
| highSchool: | Forest Grove |
| room11Area: | 180 |
| room12Area: | 225 |
| room13Area: | 210 |
| room7Level: | Upper |
| room7Width: | 15 |
| disclosures: | Disclosure |
| lotFeatures: | Level |
| room11Level: | Main |
| room11Width: | 12 |
| room12Level: | Main |
| room12Width: | 15 |
| room13Level: | Upper |
| room13Width: | 14 |
| room7Length: | 15 |
| waterSource: | Public Water |
| daysOnMarket: | 129 |
| garageSpaces: | 1 |
| hotSheetDate: | 2025-04-28 |
| listAgentKey: | 60349 |
| listingTerms: | Call Listing Agent, Cash, Conventional |
| mlsAreaMajor: | Hillsboro, Forest Grove |
| onMarketDate: | 2024-12-29T00:00:00+00:00 |
| parcelNumber: | R2158934 |
| parkingTotal: | 1 |
| room11Length: | 15 |
| room12Length: | 15 |
| room13Length: | 15 |
| storiesTotal: | 2 |
| unitLocation: | Townhouse |
| listOfficeFax: | 503-444-9008 |
| listOfficeKey: | 107969 |
| room7Features: | Balcony, Bathroom |
| associationFee: | 426 |
| listingService: | Full Service |
| room11Features: | Dishwasher, Disposal, Kitchen/Dining Room Combo, Microwave |
| room12Features: | Bay Window, Family Room/Kitchen Combo, Fireplace |
| room13Features: | Bathroom, Bay Window |
| standardStatus: | Active |
| windowFeatures: | Double Pane Windows |
| fireplacesTotal: | 1 |
| fuelDescription: | Electricity |
| parkingFeatures: | Deeded, Driveway |
| sourceSystemKey: | 24006376 |
| taxAnnualAmount: | 3679.53 |
| elementarySchool: | Joseph Gale |
| exteriorFeatures: | Deck |
| interiorFeatures: | Garage Door Opener, Tile Floor, Wall to Wall Carpet |
| room7Description: | 2nd Bedroom |
| room9Description: | Dining Room |
| securityFeatures: | Security System |
| sourceSystemName: | Regional Multiple Listing Service, Inc. |
| supplementNumber: | 1 |
| fireplaceFeatures: | Gas |
| foundationDetails: | Concrete Perimeter |
| listAgentLastName: | Ronningen |
| listMainOfficeKey: | 107969 |
| listingKeyNumeric: | 24006376 |
| offerInstructions: | Call Seller's Agent |
| originalListPrice: | 350000 |
| previousListPrice: | 350000 |
| propertyCondition: | Approximately |
| room10Description: | Family Room |
| room11Description: | Kitchen |
| room12Description: | Living Room |
| room13Description: | Primary Bedroom |
| room7FeaturesCont: | Bathtub, Ensuite, Walk in Closet, Wall to Wall Carpet |
| architecturalStyle: | 2 Story, Townhouse |
| listAgentFirstName: | Katlin |
| mainLevelAreaTotal: | 570 |
| room11FeaturesCont: | Free-Standing Range, Free-Standing Refrigerator, Tile Floor |
| room12FeaturesCont: | Wall to Wall Carpet |
| room13FeaturesCont: | Ensuite, Walk in Closet, Wall to Wall Carpet |
| condominiumDeckArea: | 50 |
| exteriorDescription: | Cement Siding |
| hotWaterDescription: | Electricity |
| listingContractDate: | 2024-12-29T00:00:00+00:00 |
| streetNumberNumeric: | 2025 |
| taxLegalDescription: | ELLA SEA CONDO COMMUNITY, LOT 6A |
| upperLevelAreaTotal: | 775 |
| associationAmenities: | All Landscaping, Exterior Maintenance, Insurance, Management, Sewer, Trash, Water |
| condominiumFloorPlan: | Townhouse |
| listOfficeKeyNumeric: | 107969 |
| middleOrJuniorSchool: | Neil Armstrong |
| originatingSystemKey: | 24006376 |
| accessibilityFeatures: | Garage on Main |
| bathroomsTotalInteger: | 3 |
| condominiumGarageType: | None |
| currentPriceForStatus: | 335000 |
| originatingSystemName: | Regional Multiple Listing Service, Inc. |
| statusChangeTimestamp: | 2025-04-11T23:33:58+00:00 |
| buildingAreaCalculated: | 1345 |
| condominiumWasherDryer: | See Remarks |
| associationFeeFrequency: | Monthly |
| bathroomsFullUpperLevel: | 2 |
| bathroomsTotalMainLevel: | 0.1 |
| buildingAreaDescription: | rmls |
| bathroomsTotalLowerLevel: | 0.0 |
| bathroomsTotalUpperLevel: | 2.0 |
| contractStatusChangeDate: | 2024-12-29T00:00:00+00:00 |
| listMainOfficeKeyNumeric: | 107969 |
| bathroomsPartialMainLevel: | 1 |
| condominiumDeckDimensions: | 6'8" x 7'7" |
| condominiumUnitsInComplex: | 23 |


