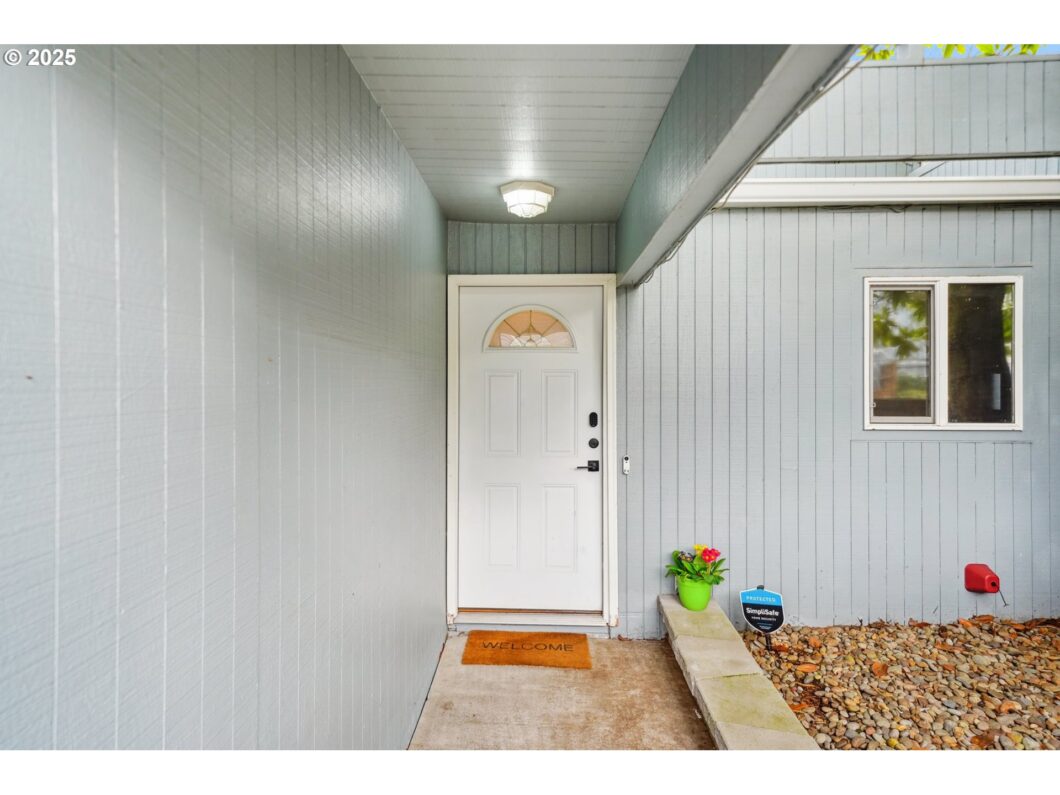
PRICED TO MOVE!!! Come see this beautiful end-unit condo before it’s gone! Located in the desirable Tanasbrook community. This remodeled home showcases a stunning 2022 renovation with high-end finishes throughout. The stylish kitchen features sleek shaker cabinets, stainless steel appliances, and quartz countertops that offer both durability and elegance with their smooth, polished surface. A custom herringbone tile backsplash adds a designer touch, while both bathrooms have been updated with modern fixtures and finishes for a spa-like feel. Additional upgrades include a new HVAC system, roof, gutters, AC, and a brand-new balcony and garage door in 2024. Dramatic high ceilings and an abundance of windows fill the space with natural light, creating an open and airy feel. Energy-efficient double-pane windows help maintain year-round comfort, while a cozy wood-burning fireplace adds warmth and ambiance in the winter. Step outside to a private, fully fenced backyard—perfect for relaxing or entertaining. Enjoy an elevated lifestyle and resort-style amenities, including tennis courts, a seasonal pool and hot tub, a year-round sauna, clubhouse, playgrounds, and scenic walking trails. Conveniently located to shopping, popular dining, and with easy access to Sunset Hwy, plus a brand-new New Seasons Market opening nearby in Summer 2025. Move-in ready with modern updates and timeless style—don’t miss this one!
View full listing details| Price: | $320,000 |
| Address: | 1630 NW Eastbrook Ct |
| City: | Beaverton |
| County: | Washington |
| State: | Oregon |
| Zip Code: | 97006 |
| MLS: | 637757641 |
| Year Built: | 1978 |
| Square Feet: | 1,026 |
| Bedrooms: | 2 |
| Bathrooms: | 1.1 |
| Half Bathrooms: | 1 |
| roof: | Composition |
| sewer: | Public Sewer |
| vtURL: | https://insight-filmhouse.aryeo.com/sites/rxvblxr/unbranded |
| vtURL2: | &initialViewType=pano&utm_source=dashboard |
| cooling: | Central Air, Heat Pump |
| country: | US |
| heating: | Forced Air |
| stories: | 2 |
| taxYear: | 2024 |
| basement: | Crawl Space |
| photo1Url: | https://www.rmlsweb.com/webphotos/63700000/70000/5000/637757641-1-a.jpg |
| priceType: | List Price |
| room4Area: | 48 |
| room7Area: | 104 |
| room9Area: | 110 |
| appliances: | Dishwasher, Disposal, Free-Standing Range, Free-Standing Refrigerator, Microwave, Plumbed For Ice Maker, Quartz, Stainless Steel Appliance(s) |
| directions: | Cornell to 179th follow Tanasbrook Circle turn left on Eastbrook Ct. Condo on left end unit. |
| garageType: | Attached |
| highSchool: | Westview |
| room11Area: | 90 |
| room12Area: | 210 |
| room13Area: | 165 |
| room4Level: | Main |
| room4Width: | 6 |
| room7Level: | Upper |
| room7Width: | 8 |
| room9Level: | Main |
| room9Width: | 10 |
| disclosures: | Disclosure |
| lotFeatures: | Commons, Gentle Sloping, Level, Pond, Private Road, Trees |
| room11Level: | Main |
| room11Width: | 9 |
| room12Level: | Main |
| room12Width: | 14 |
| room13Level: | Upper |
| room13Width: | 11 |
| room4Length: | 8 |
| room7Length: | 13 |
| room9Length: | 11 |
| waterSource: | Public Water |
| daysOnMarket: | 56 |
| garageSpaces: | 1 |
| hotSheetDate: | 2025-05-03 |
| listAgentKey: | 90080 |
| listingTerms: | Call Listing Agent, Cash, Conventional |
| mlsAreaMajor: | Beaverton, Aloha |
| onMarketDate: | 2025-03-12T00:00:00+00:00 |
| parcelNumber: | R972479 |
| parkingTotal: | 1 |
| room11Length: | 10 |
| room12Length: | 15 |
| room13Length: | 15 |
| storiesTotal: | 2 |
| unitLocation: | Townhouse |
| listOfficeFax: | 503-444-9008 |
| listOfficeKey: | 107969 |
| room7Features: | Balcony |
| room9Features: | Sliding Doors |
| rvDescription: | RV/Boat Storage |
| associationFee: | 687 |
| listingService: | Full Service |
| room11Features: | Dishwasher, Disposal, Microwave |
| room12Features: | Ceiling Fan, Fireplace, Living Room/Dining Room Combo, Updated/Remodeled |
| standardStatus: | Active |
| windowFeatures: | Double Pane Windows, Vinyl Frames |
| associationFee2: | 96 |
| fireplacesTotal: | 1 |
| fuelDescription: | Electricity |
| parkingFeatures: | Parking Pad |
| roadSurfaceType: | Concrete, Paved |
| sourceSystemKey: | 637757641 |
| taxAnnualAmount: | 3006.68 |
| viewDescription: | Territorial |
| elementarySchool: | McKinley |
| exteriorFeatures: | Athletic Court, Built-in Hot Tub, Fenced, In Ground Pool, Porch, RV Parking, Sauna, Tennis Court, Yard |
| interiorFeatures: | Ceiling Fan, Garage Door Opener, High Ceilings, High Speed Internet, Laminate Flooring, Laundry, Quartz, Vaulted Ceiling(s), Wall to Wall Carpet, Washer/Dryer |
| room4Description: | Laundry |
| room7Description: | 2nd Bedroom |
| room9Description: | Dining Room |
| securityFeatures: | Security System Owned |
| sourceSystemName: | Regional Multiple Listing Service, Inc. |
| supplementNumber: | 1 |
| fireplaceFeatures: | Wood Burning |
| foundationDetails: | Concrete Perimeter |
| listAgentLastName: | Downs |
| listMainOfficeKey: | 107969 |
| listingKeyNumeric: | 637757641 |
| offerInstructions: | Call Seller's Agent |
| originalListPrice: | 335000 |
| previousListPrice: | 329000 |
| propertyCondition: | Updated/Remodeled |
| room10Description: | Family Room |
| room11Description: | Kitchen |
| room12Description: | Living Room |
| room13Description: | Primary Bedroom |
| room4FeaturesCont: | Laminate Flooring, Washer/Dryer |
| room7FeaturesCont: | Closet, Wall to Wall Carpet |
| room9FeaturesCont: | High Ceilings, Laminate Flooring |
| architecturalStyle: | Contemporary, Townhouse |
| listAgentFirstName: | Shannon |
| mainLevelAreaTotal: | 594 |
| room11FeaturesCont: | Free-Standing Range, Free-Standing Refrigerator, Laminate Flooring, Plumbed For Ice Maker, Quartz |
| room12FeaturesCont: | Laminate Flooring, Vaulted Ceiling(s) |
| room13FeaturesCont: | Closet, Wall to Wall Carpet |
| condominiumDeckArea: | 80 |
| exteriorDescription: | T-111 Siding, Wood Siding |
| hotWaterDescription: | Electricity |
| internetServiceType: | Other |
| listingContractDate: | 2025-03-12T00:00:00+00:00 |
| streetNumberNumeric: | 1630 |
| taxLegalDescription: | TANASBROOK CONDO PHASE VIII (UNITS 408-439), LOT 439 |
| upperLevelAreaTotal: | 432 |
| associationAmenities: | All Landscaping, Commons, Exterior Maintenance, Maintenance Grounds, Management, Meeting Room, Party Room, Pool, Recreation Facilities, Sauna, Sewer, Spa/Hot Tub, Tennis Court, Trash, Water |
| condominiumFloorPlan: | Townhouse |
| listOfficeKeyNumeric: | 107969 |
| middleOrJuniorSchool: | Five Oaks |
| originatingSystemKey: | 637757641 |
| accessibilityFeatures: | Garage on Main, Utility Room On Main |
| bathroomsTotalInteger: | 2 |
| condominiumGarageType: | Attached |
| currentPriceForStatus: | 320000 |
| originatingSystemName: | Regional Multiple Listing Service, Inc. |
| statusChangeTimestamp: | 2025-04-04T02:51:24+00:00 |
| buildingAreaCalculated: | 1026 |
| condominiumWasherDryer: | Included In Unit |
| associationFeeFrequency: | Monthly |
| bathroomsFullUpperLevel: | 1 |
| bathroomsTotalMainLevel: | 0.1 |
| buildingAreaDescription: | MLS |
| associationFee2Frequency: | Monthly |
| bathroomsTotalLowerLevel: | 0.0 |
| bathroomsTotalUpperLevel: | 1.0 |
| contractStatusChangeDate: | 2025-03-12T00:00:00+00:00 |
| listMainOfficeKeyNumeric: | 107969 |
| bathroomsPartialMainLevel: | 1 |
| condominiumDeckDimensions: | 10 X 8 |
| condominiumUnitsInComplex: | 340 |
| taxOtherAnnualAssessmentAmount: | 6800 |


