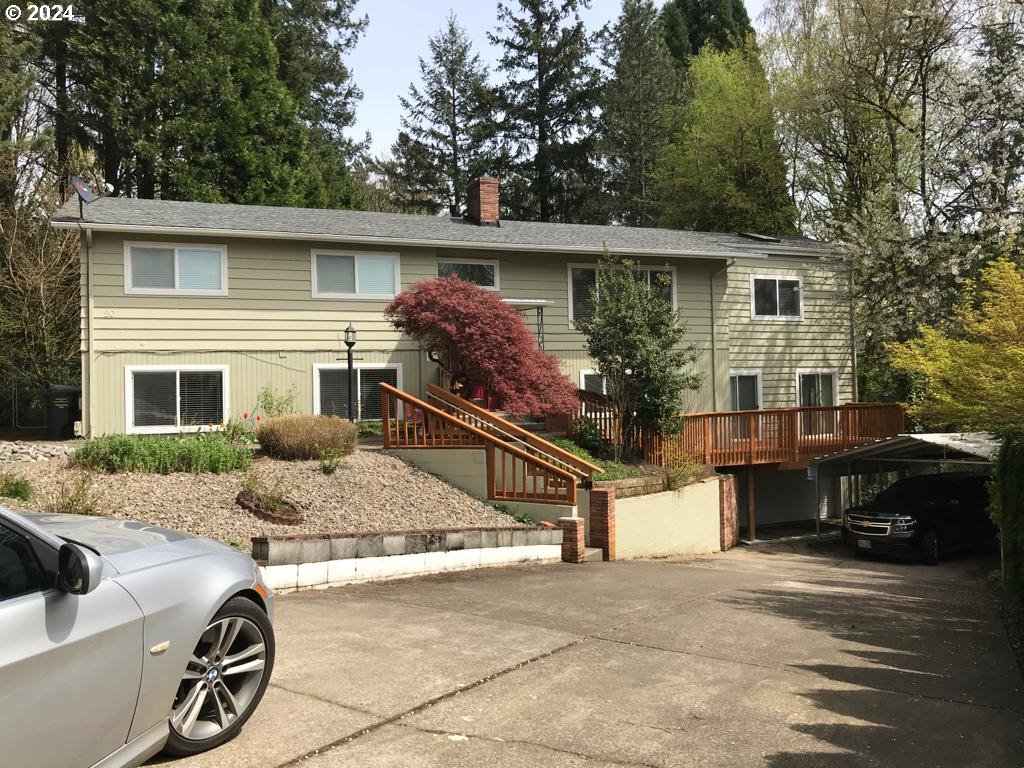
Unique, large home on a dead-end street in a beautiful neighborhood! Formally used as a Foster Care Home. This 2 level home features 3 kitchens, 2 living rooms, 1 family room, 8 bedrooms, 5.5 baths, 2 fireplaces, 2 car garage and can be used as three separate living quarters! The exterior features a large, fenced backyard, small year-round creek, front and back deck, storage shed, carport and more. Close to freeways, downtown Portland, and Beaverton. The house is in need of some TLC after being vacated, as it was used by the previous tenant for eight years. The owner is in the process of hiring help for doing small repairs but is willing to discount the property $40,000 if purchased as is before repairs are completed. Discount will decrease as repairs go forward.
View full listing details| Price: | $1,385,000 |
| Address: | 20 SW 97th Ave |
| City: | Portland |
| County: | Washington |
| State: | Oregon |
| Zip Code: | 97225 |
| MLS: | 24049018 |
| Year Built: | 1968 |
| Square Feet: | 3,930 |
| Acres: | 0.33 |
| Lot Square Feet: | 0.33 acres |
| Bedrooms: | 8 |
| Bathrooms: | 5.1 |
| Half Bathrooms: | 1 |
| roof: | Composition |
| sewer: | Public Sewer |
| country: | US |
| heating: | Forced Air |
| stories: | 2 |
| taxYear: | 2024 |
| basement: | Finished, Full Basement, Separate Living Quarters/Apartment/Aux Living Unit |
| photo1Url: | https://www.rmlsweb.com/webphotos/24000000/40000/9000/24049018-1-a.jpg |
| priceType: | List Price |
| appliances: | Dishwasher, Free-Standing Range, Microwave |
| directions: | Washington to 97th |
| garageType: | Attached, Oversized |
| highSchool: | Sunset |
| room4Level: | Main |
| room7Level: | Upper |
| room8Level: | Upper |
| room9Level: | Upper |
| disclosures: | Disclosure |
| lotFeatures: | Cul-de-sac, Private |
| room10Level: | Main |
| room11Level: | Upper |
| room12Level: | Upper |
| room13Level: | Upper |
| waterSource: | Public Water |
| daysOnMarket: | 149 |
| garageSpaces: | 2 |
| hotSheetDate: | 2025-01-18 |
| listAgentKey: | 100178 |
| listingTerms: | Cash, Conventional, FHA, VA Loan |
| lotSizeRange: | 10, 000 to 14, 999 SqFt |
| mlsAreaMajor: | Portland NW/ SW/ S, Raleigh Hills |
| onMarketDate: | 2024-10-29T00:00:00+00:00 |
| parcelNumber: | R6549 |
| parkingTotal: | 2 |
| listOfficeFax: | 503-444-9008 |
| listOfficeKey: | 107969 |
| listingService: | Full Service |
| standardStatus: | Active |
| windowFeatures: | Vinyl Frames |
| fireplacesTotal: | 2 |
| fuelDescription: | Gas |
| parkingFeatures: | Driveway, RV Access/Parking |
| roadSurfaceType: | Concrete |
| sourceSystemKey: | 24049018 |
| taxAnnualAmount: | 9670.34 |
| viewDescription: | Territorial, Trees/Woods |
| elementarySchool: | W Tualatin View |
| exteriorFeatures: | Covered Deck, Deck, Fenced, RV Parking, RV/Boat Storage, Yard |
| room4Description: | 2nd Kitchen |
| room7Description: | 2nd Bedroom |
| room8Description: | 3rd Bedroom |
| room9Description: | Dining Room |
| sourceSystemName: | Regional Multiple Listing Service, Inc. |
| foundationDetails: | Concrete Perimeter |
| listAgentLastName: | Baranovich |
| listMainOfficeKey: | 107969 |
| listingKeyNumeric: | 24049018 |
| lotSizeSquareFeet: | 14374 |
| offerInstructions: | Call Seller's Agent |
| originalListPrice: | 1285000 |
| previousListPrice: | 1285000 |
| propertyCondition: | Resale |
| room10Description: | Family Room |
| room11Description: | Kitchen |
| room12Description: | Living Room |
| room13Description: | Primary Bedroom |
| room7FeaturesCont: | Wood Floors |
| room8FeaturesCont: | Wood Floors |
| architecturalStyle: | Contemporary, Traditional |
| listAgentFirstName: | Naomi |
| mainLevelAreaTotal: | 1965 |
| room11FeaturesCont: | Granite |
| room12FeaturesCont: | Wood Floors |
| room13FeaturesCont: | Wood Floors |
| exteriorDescription: | Wood Siding |
| hotWaterDescription: | Electricity |
| listingContractDate: | 2024-10-29T00:00:00+00:00 |
| streetNumberNumeric: | 20 |
| taxLegalDescription: | UPLANDS NO.3, THE, BLOCK 8, LOT 4 & PT 3, ACRES 0.33 |
| upperLevelAreaTotal: | 1965 |
| listOfficeKeyNumeric: | 107969 |
| middleOrJuniorSchool: | Whitford |
| originatingSystemKey: | 24049018 |
| accessibilityFeatures: | Accessible Entrance, Roll-in Shower, Walk-in Shower |
| bathroomsTotalInteger: | 6 |
| currentPriceForStatus: | 1385000 |
| originatingSystemName: | Regional Multiple Listing Service, Inc. |
| statusChangeTimestamp: | 2025-01-19T07:21:42+00:00 |
| bathroomsFullMainLevel: | 3 |
| buildingAreaCalculated: | 3930 |
| bathroomsFullUpperLevel: | 2 |
| bathroomsTotalMainLevel: | 3.0 |
| buildingAreaDescription: | Tax Record |
| bathroomsTotalLowerLevel: | 0.0 |
| bathroomsTotalUpperLevel: | 2.1 |
| contractStatusChangeDate: | 2024-10-29T00:00:00+00:00 |
| listMainOfficeKeyNumeric: | 107969 |
| bathroomsPartialUpperLevel: | 1 |


