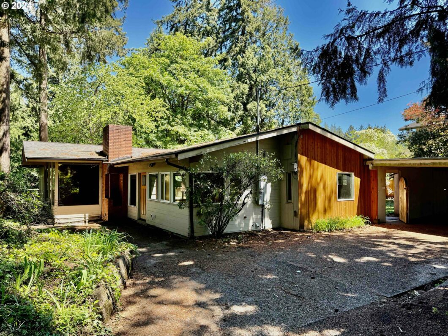
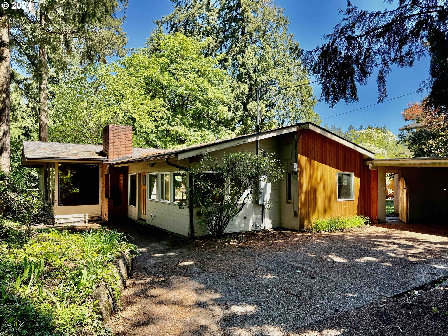
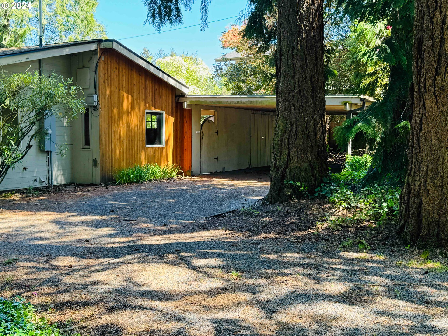
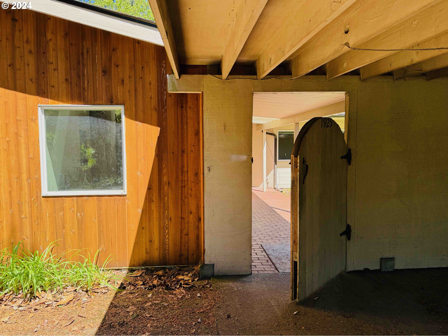
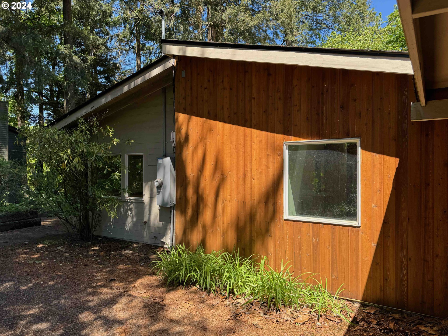
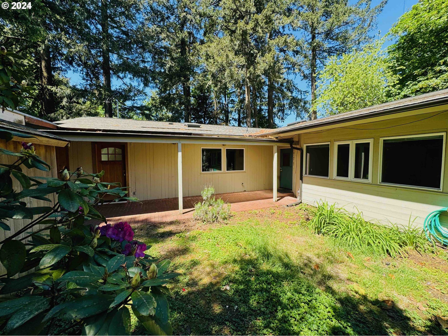
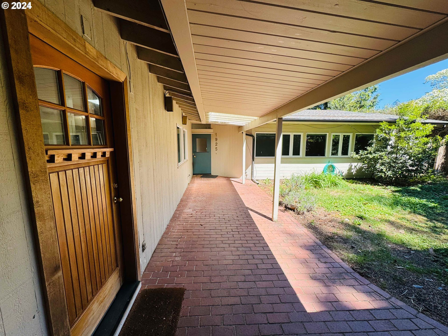
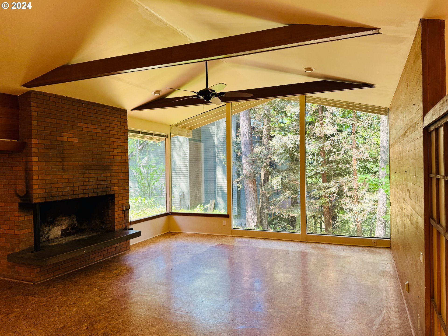
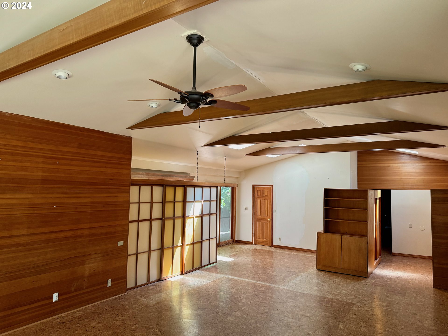
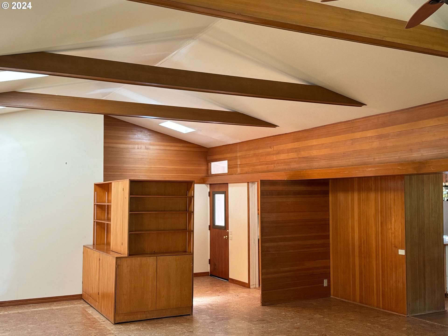
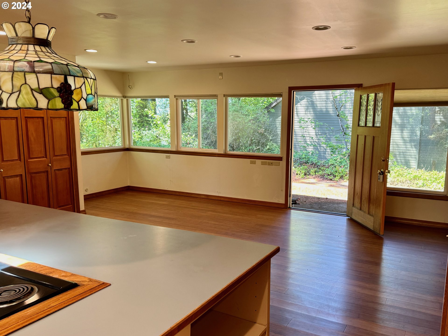
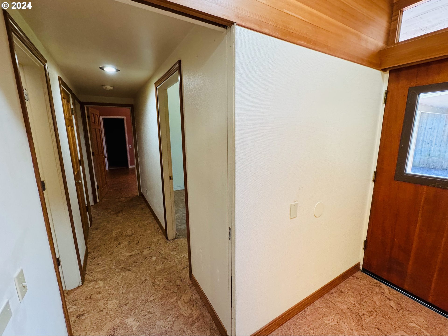
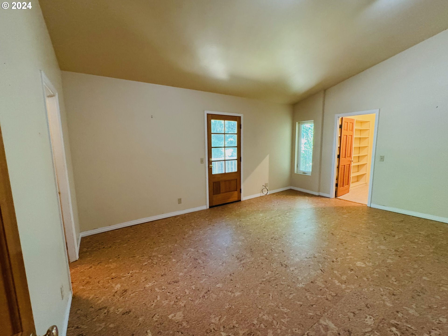
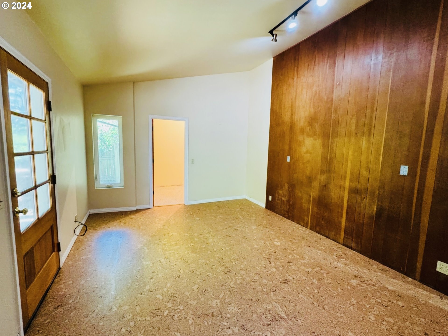
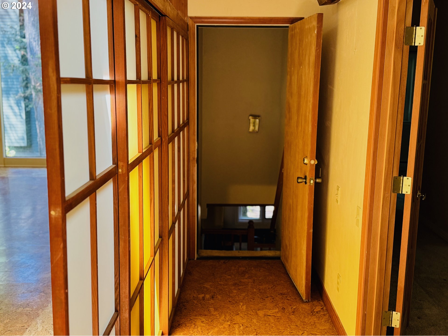
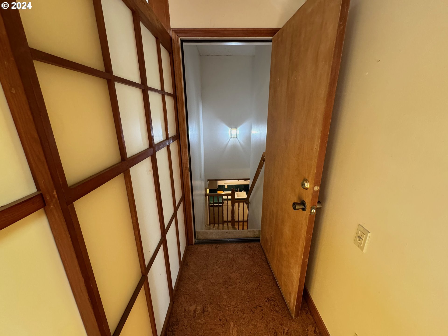
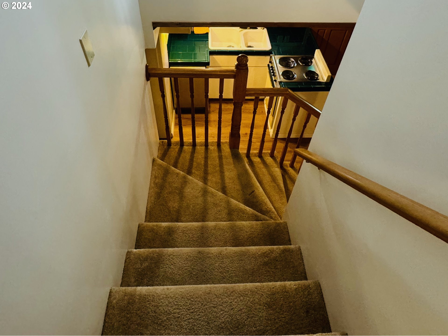
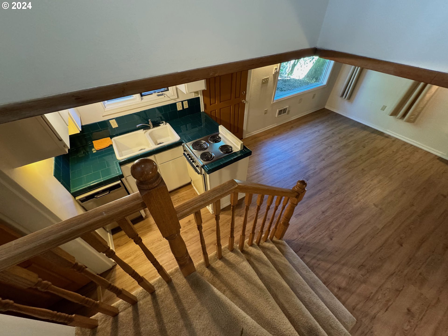
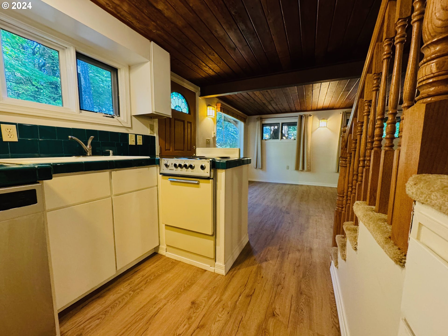
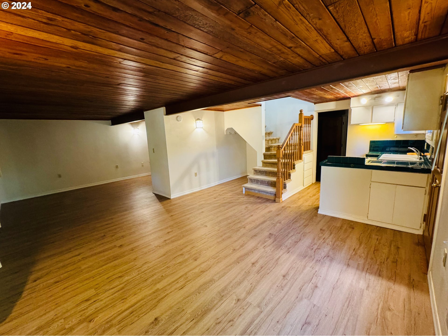
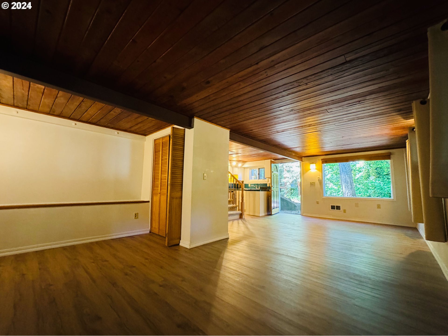
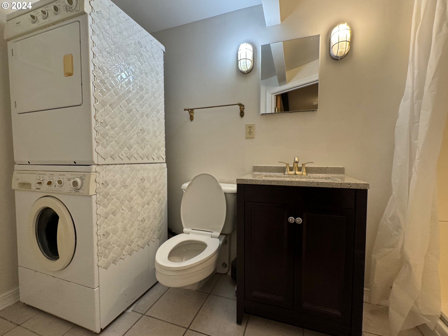
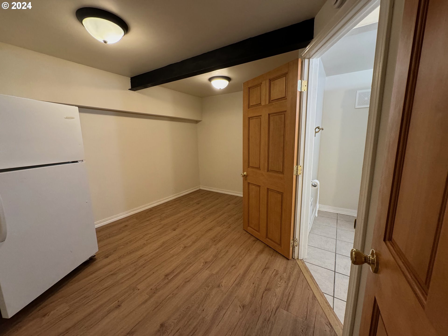
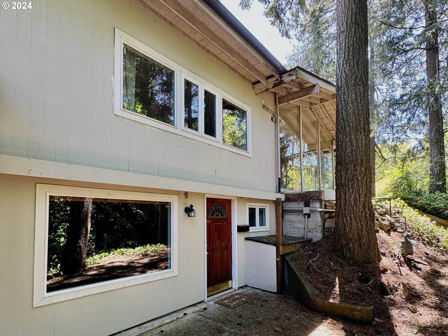
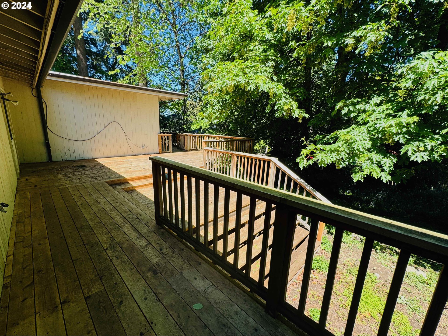
Mid Century Modern with Eastern influences in the heart of Hillsdale. Great renovation opportunity. Fantastic location. Home offers the option of one level living with the possibility of private caregiver quarters on the lower level or additional income (buyer to verify). Built in 1957 on a dead end street with a large .37-acre lot. Home offers an enclosed, private courtyard with covered seating area. You’ll be steps away from everything Hillsdale has to offer: library, multiple restaurants, bakery, bagels and grocery to name a few.
View full listing details| Price: | $720,000 |
| Address: | 1925 SW PENDLETON ST |
| City: | Portland |
| County: | Multnomah |
| State: | Oregon |
| Subdivision: | Hillsdale |
| MLS: | 24547266 |
| Square Feet: | 3,058 |
| Acres: | 0.370 |
| Lot Square Feet: | 0.370 acres |
| Bedrooms: | 4 |
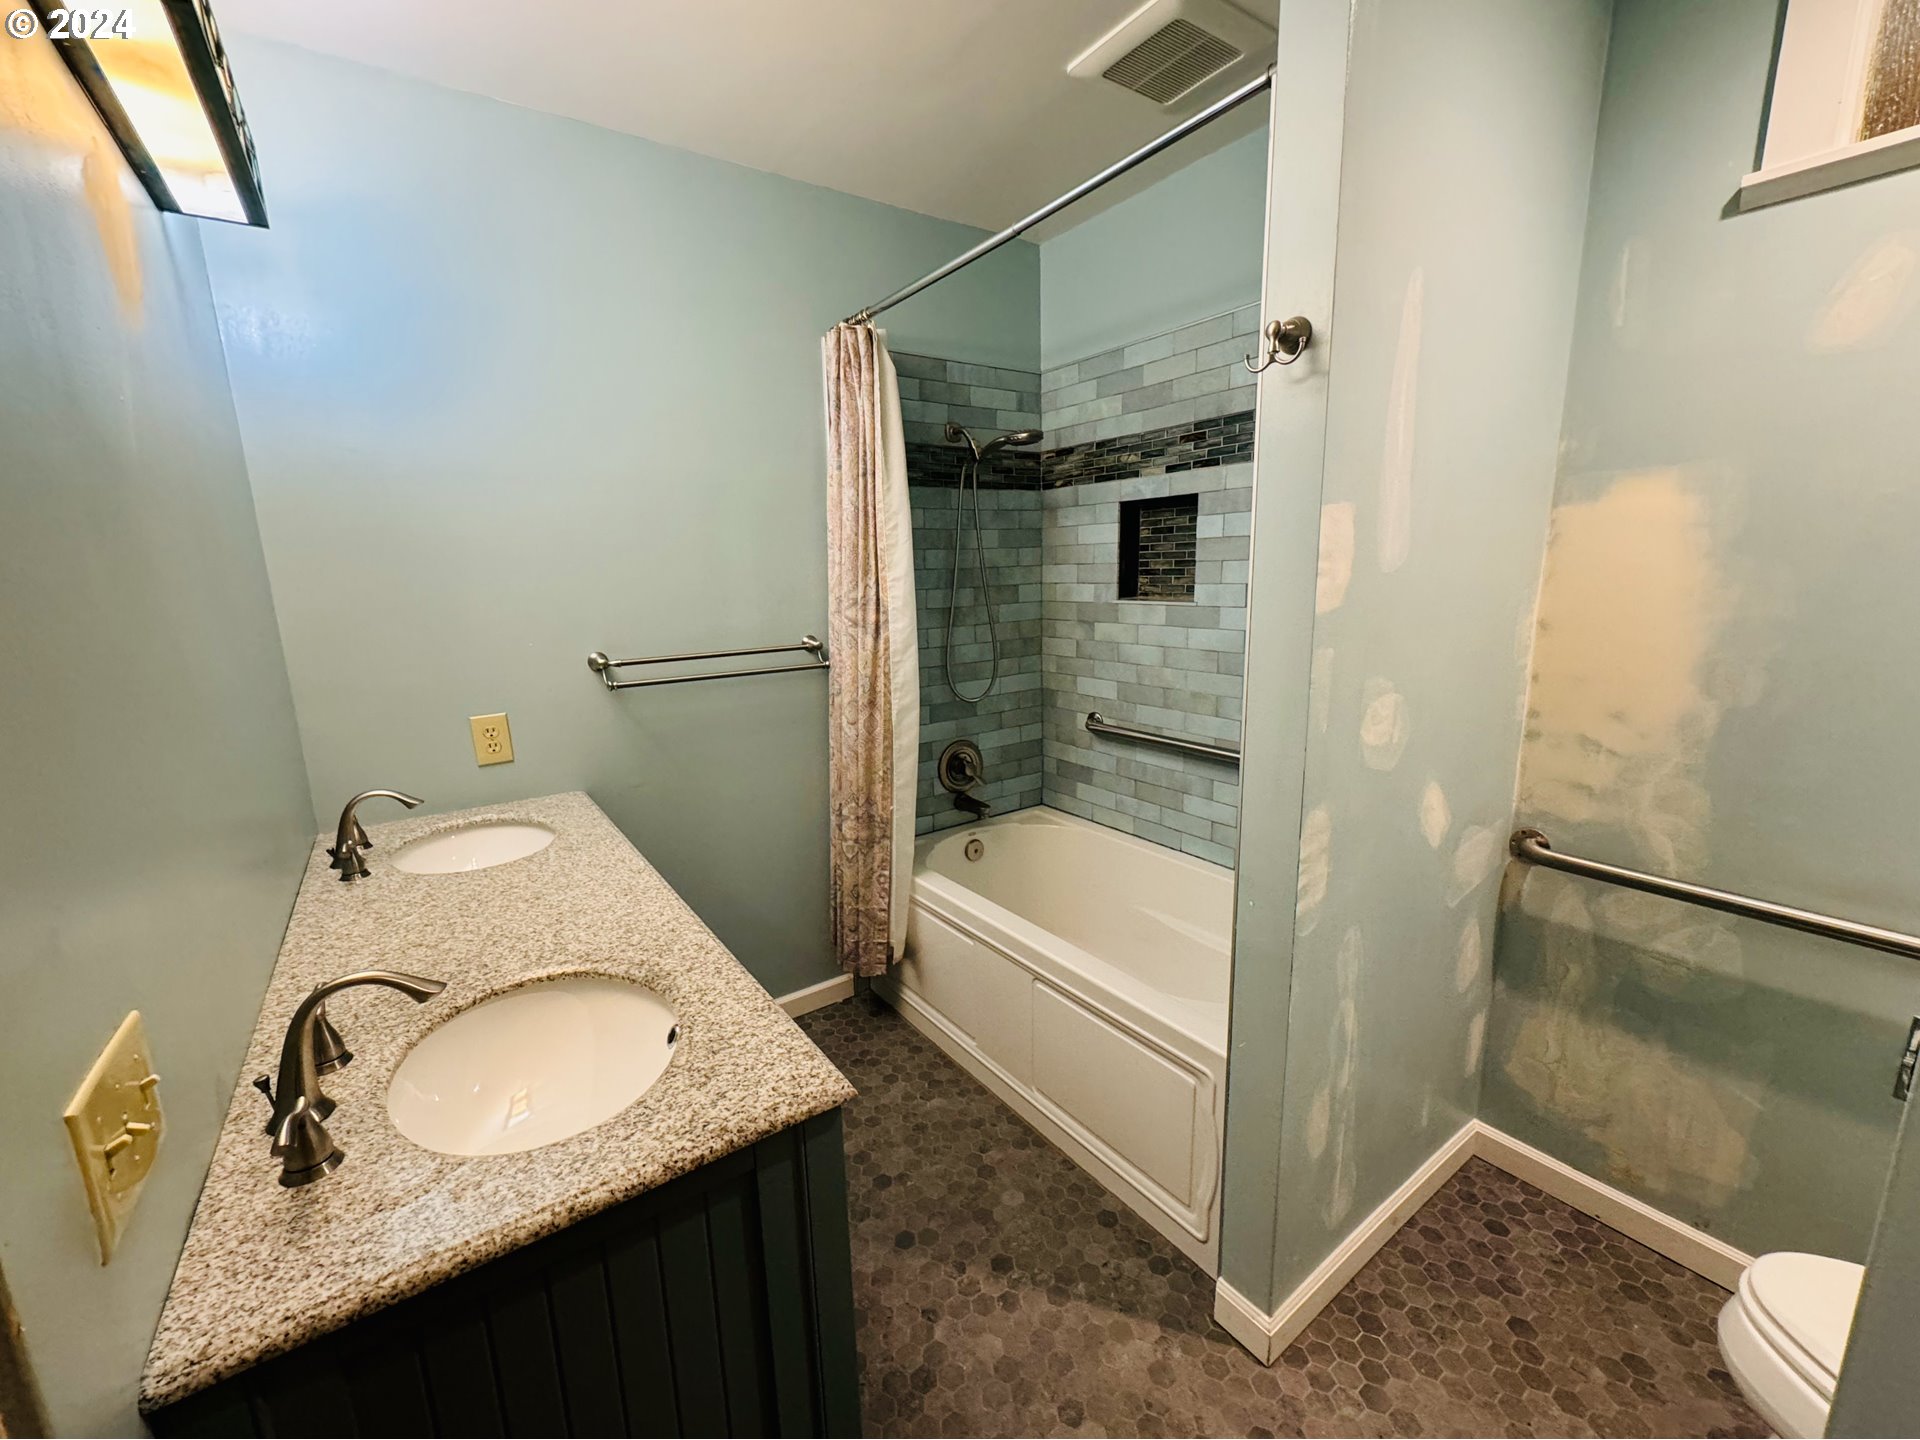
| Bathrooms: | 3.1 |
| Half Bathrooms: | 1 |
| stories: | 2 |
| taxYear: | 2023 |
| room4Area: | 208 |
| room5Area: | 90 |
| room7Area: | 156 |
| room8Area: | 180 |
| room9Area: | 204 |
| directions: | Sunset > S. on SW 18th Ave >W on Pendleton or Beaverton/Hillsdale > N on SW 18th> W on Pendleton |
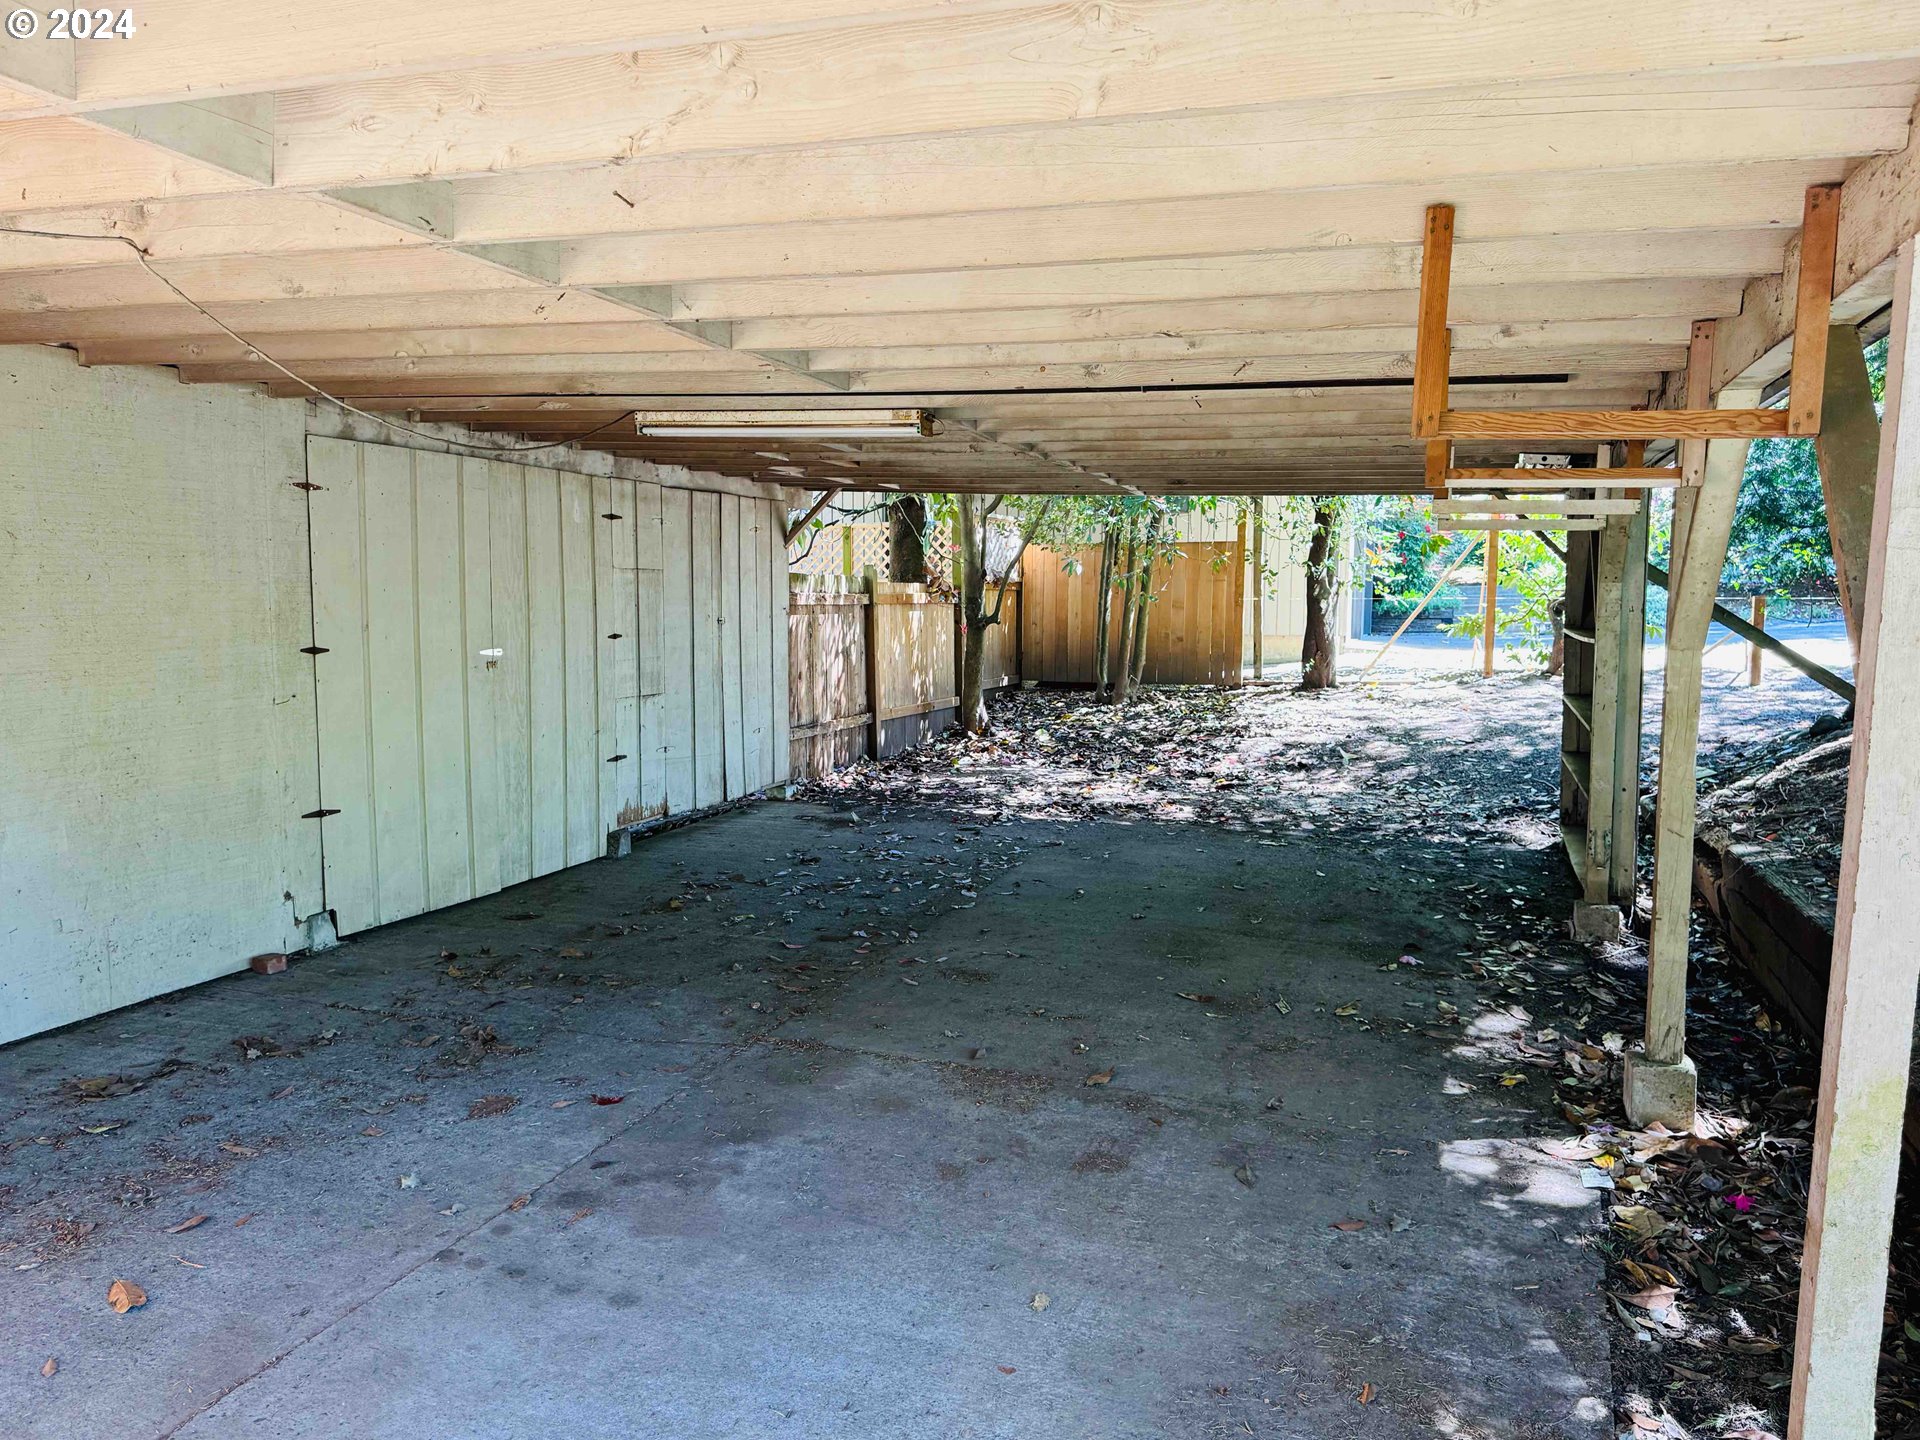
| garageType: | Carport |
| highSchool: | Ida B Wells |
| room10Area: | 280 |
| room11Area: | 200 |
| room12Area: | 374 |
| room13Area: | 204 |
| room4Level: | Main |
| room4Width: | 13 |
| room5Level: | Main |
| room5Width: | 9 |
| room7Level: | Main |
| room7Width: | 12 |
| room8Level: | Main |
| room8Width: | 9 |
| room9Level: | Main |
| room9Width: | 12 |
| disclosures: | Disclosure |
| room10Level: | Main |
| room10Width: | 14 |
| room11Level: | Main |
| room11Width: | 10 |
| room12Level: | Main |
| room12Width: | 17 |
| room13Level: | Main |
| room13Width: | 12 |
| room4Length: | 16 |
| room5Length: | 10 |
| room7Length: | 13 |
| room8Length: | 20 |
| room9Length: | 17 |
| listingTerms: | Cash, Conventional |
| lotSizeRange: | 15, 000 to 19, 999 SqFt |
| room10Length: | 20 |
| room11Length: | 20 |
| room12Length: | 22 |
| room13Length: | 17 |
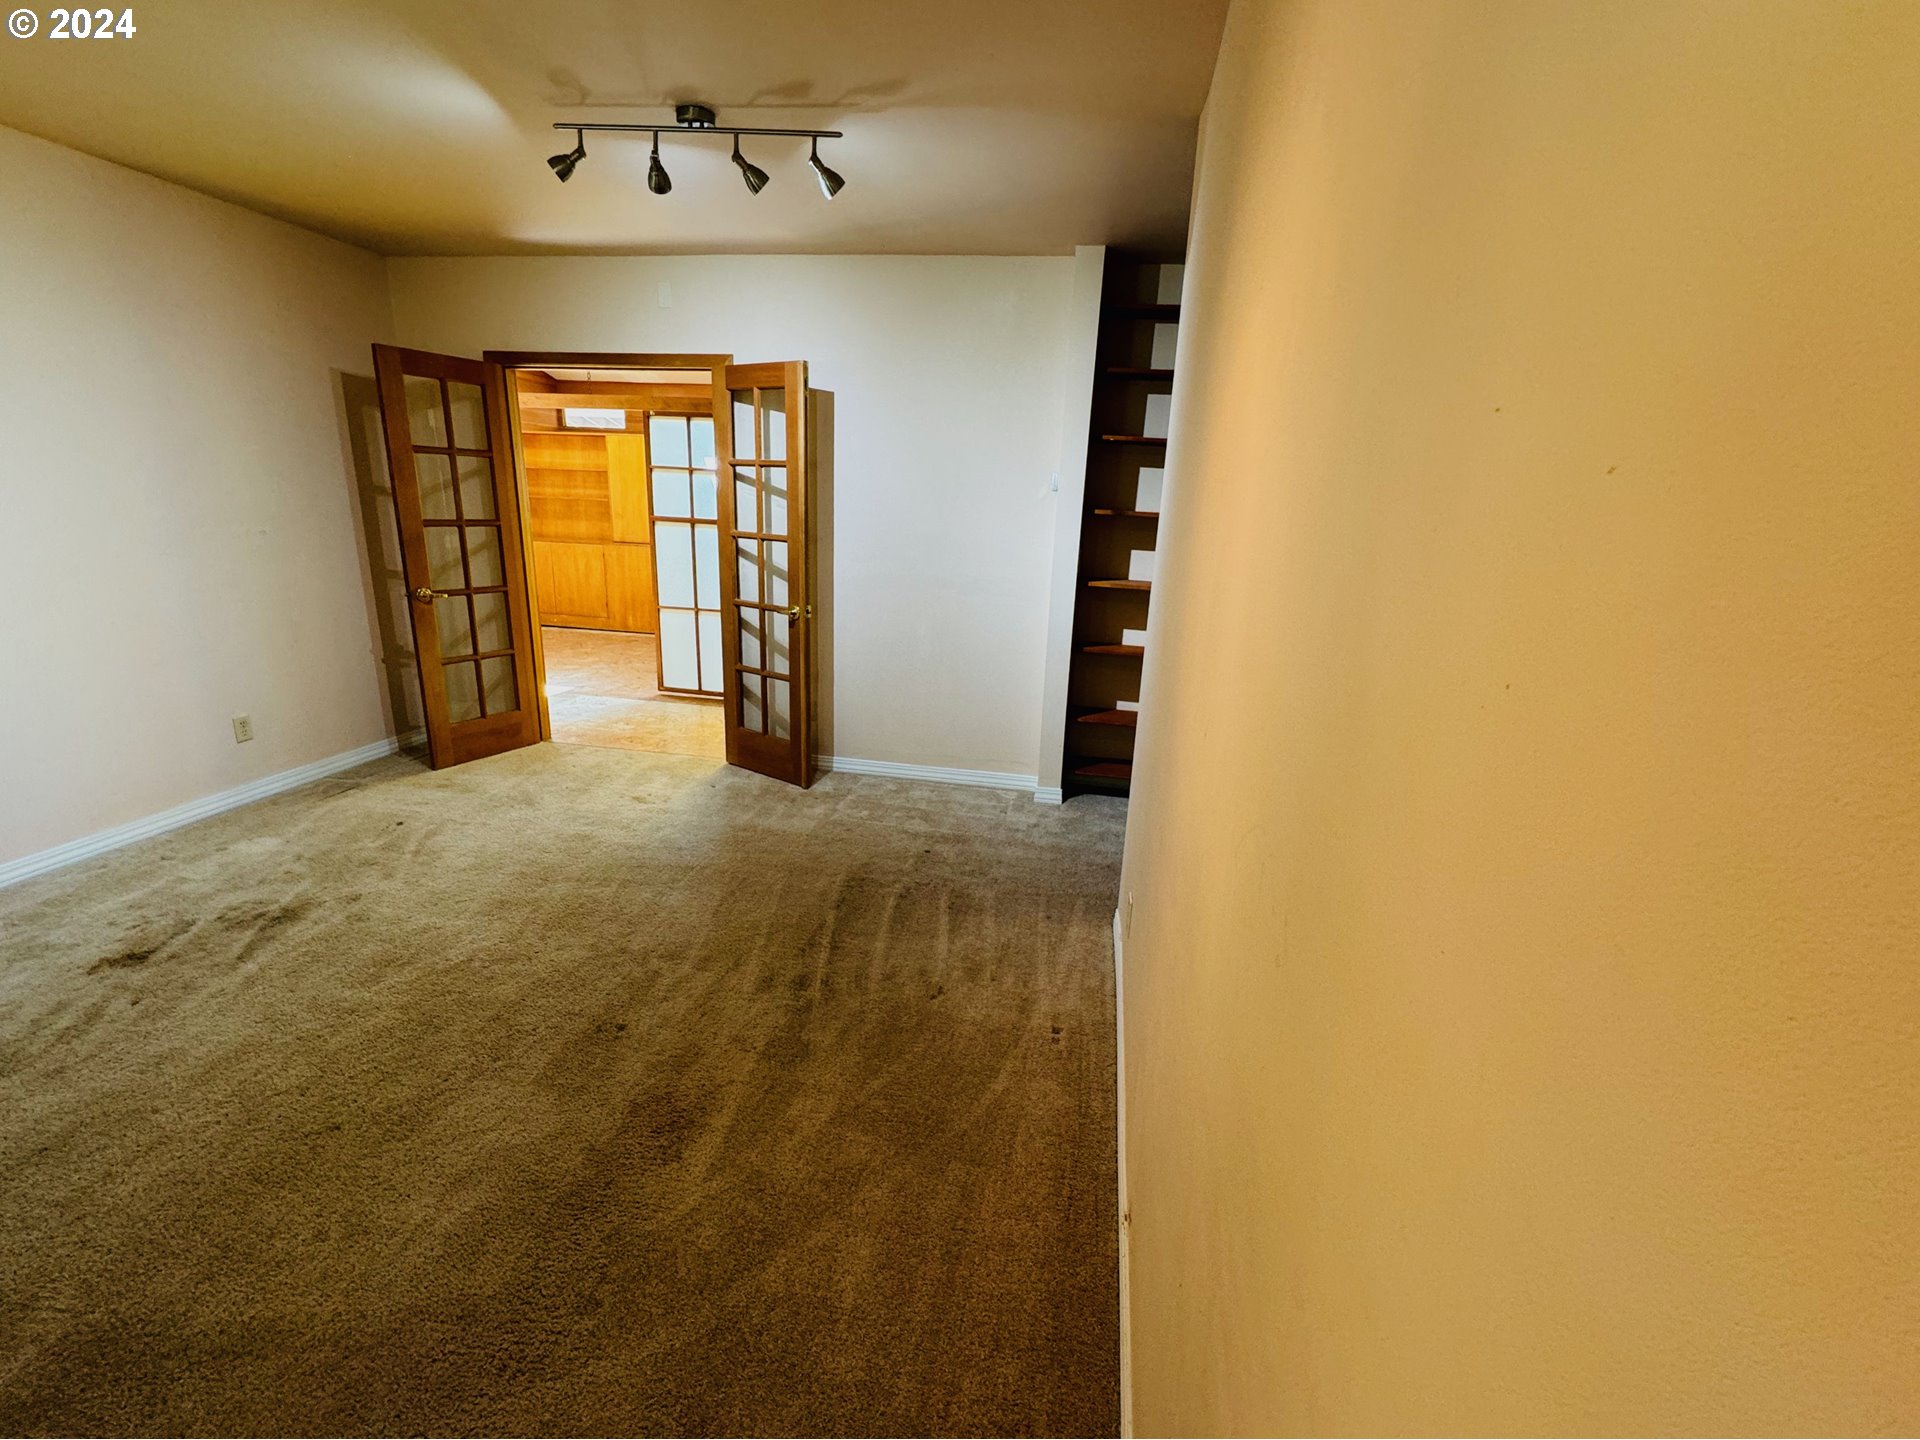
| room4Features: | French Doors |
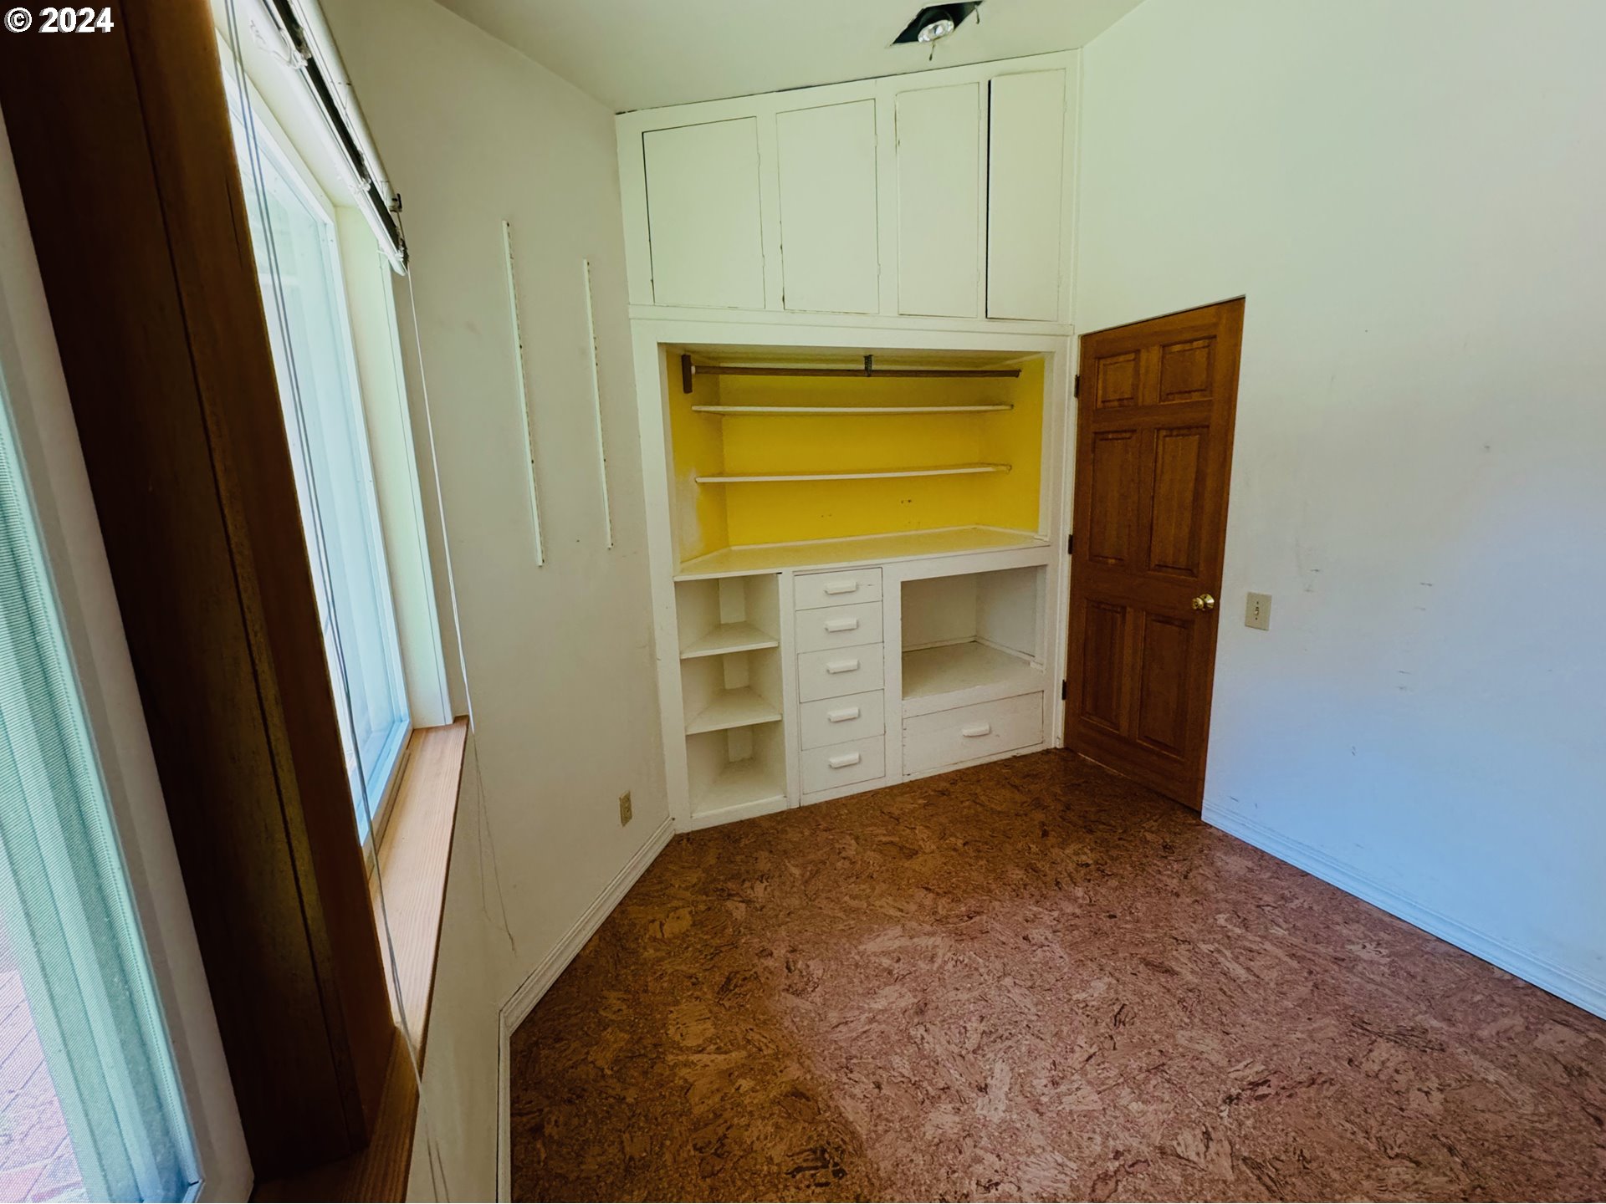
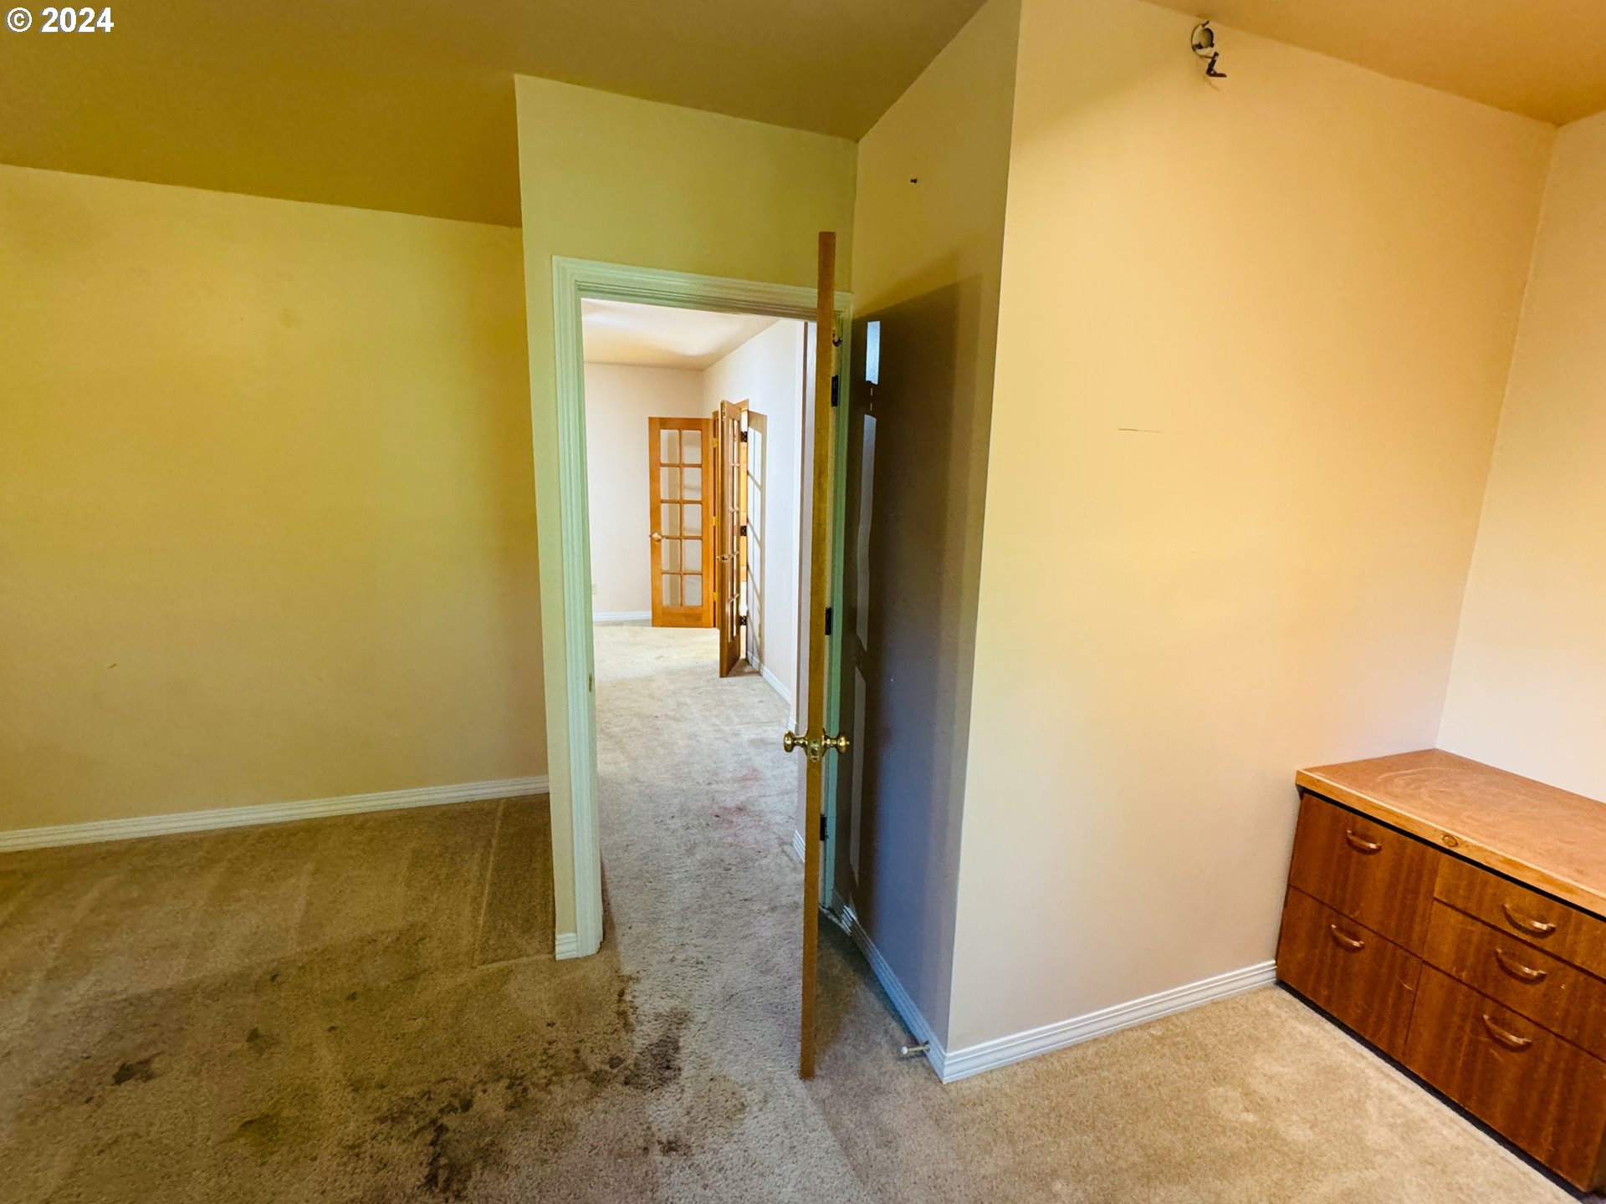
| room5Features: | Bookcases, Built-in Features |
| room9Features: | Bookcases, Deck, Skylight(s), Sliding Doors |
| rvDescription: | RV Parking |
| room10Features: | Bathroom, Bookcases, Fireplace |
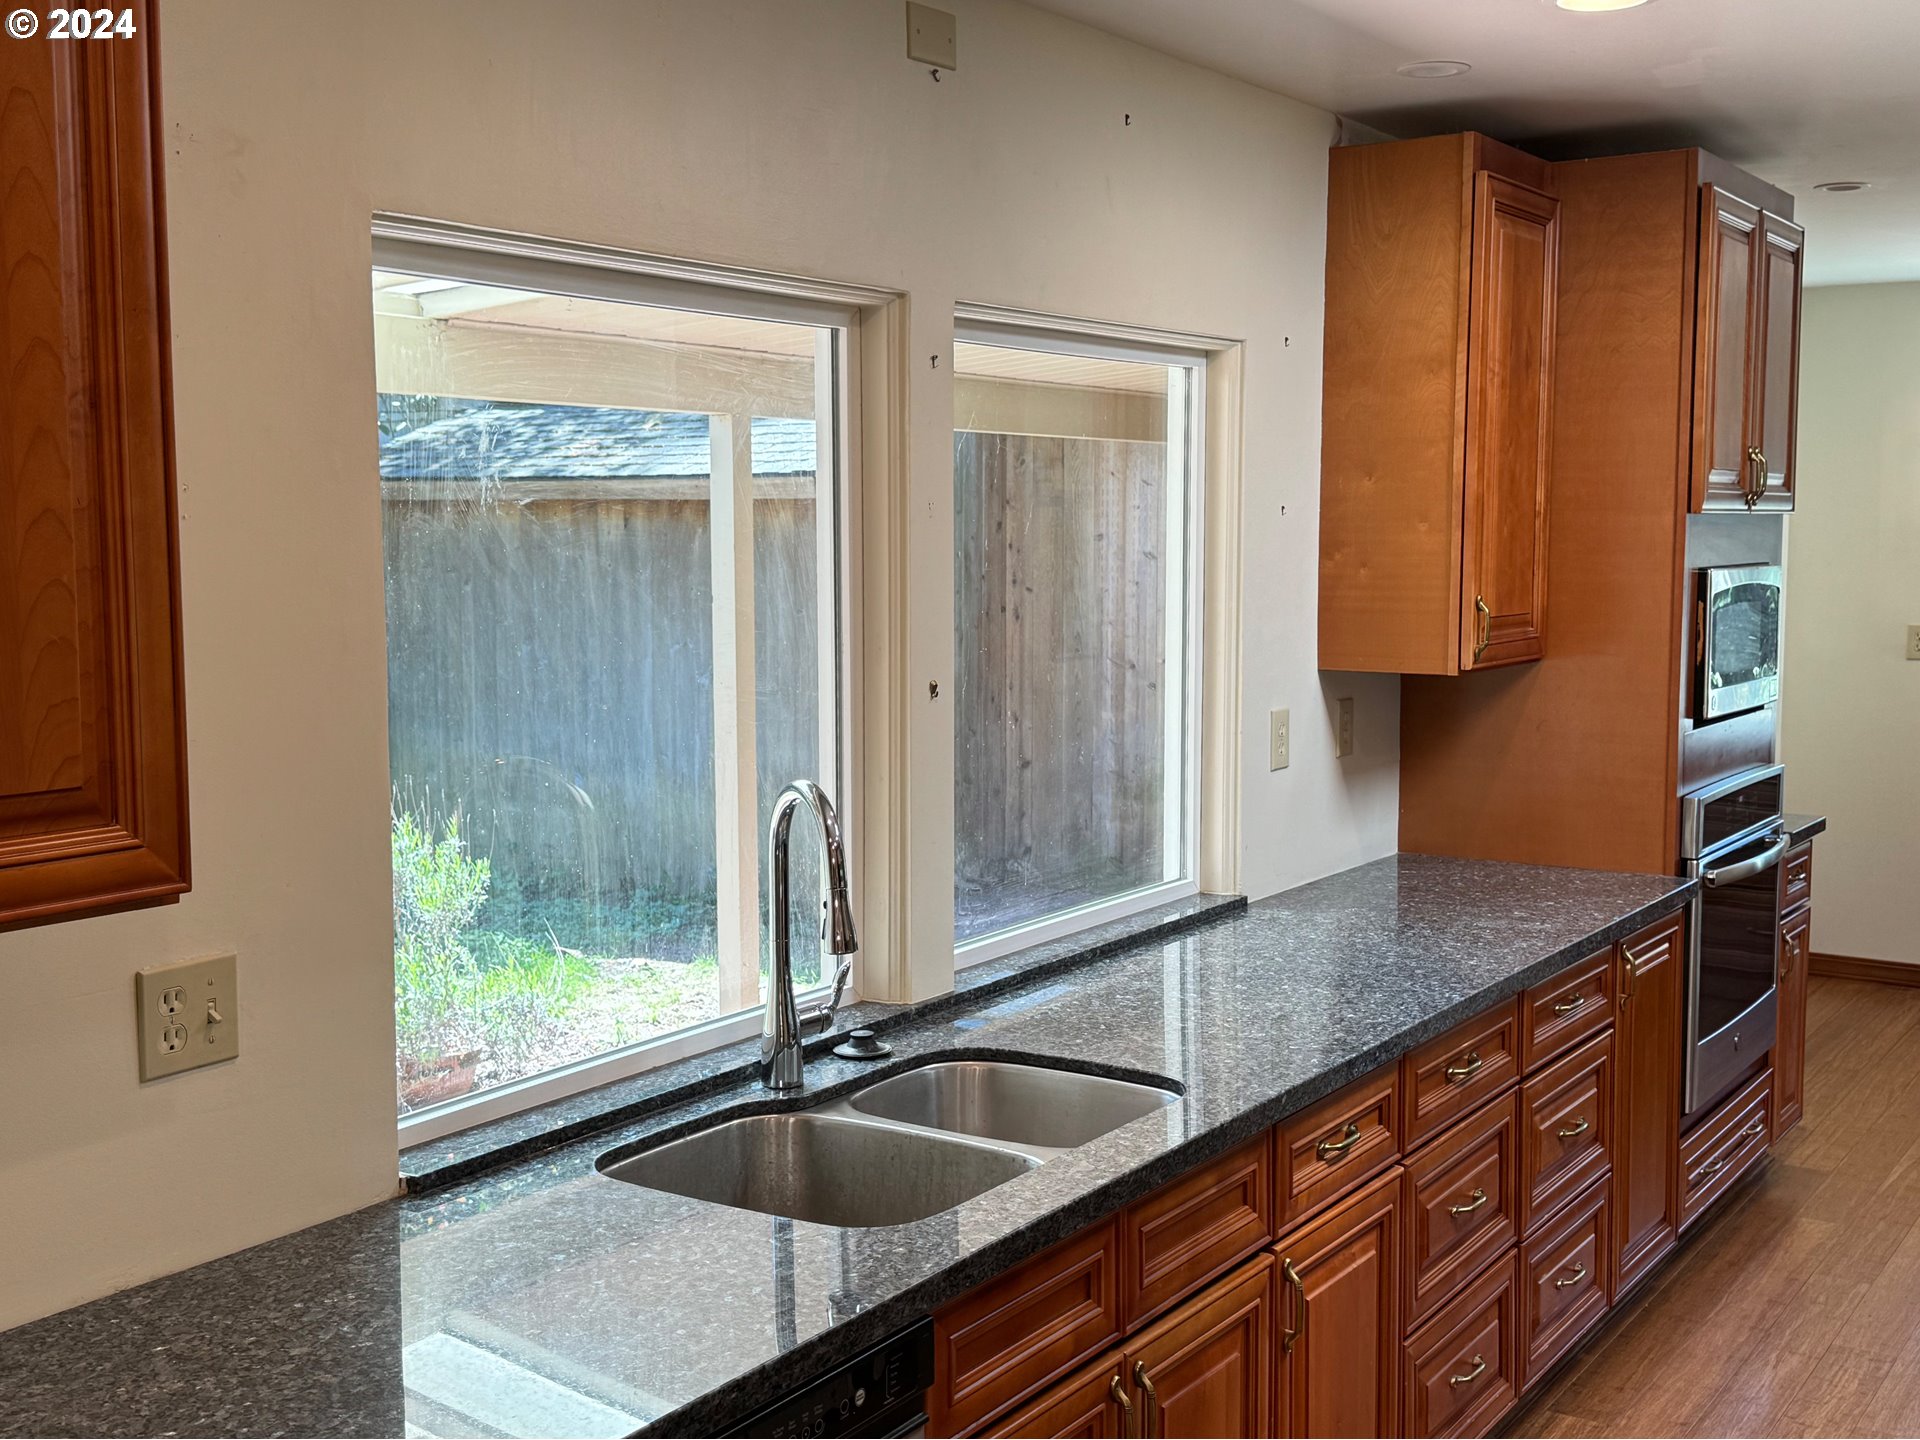
| room11Features: | Disposal, Microwave, Pantry |
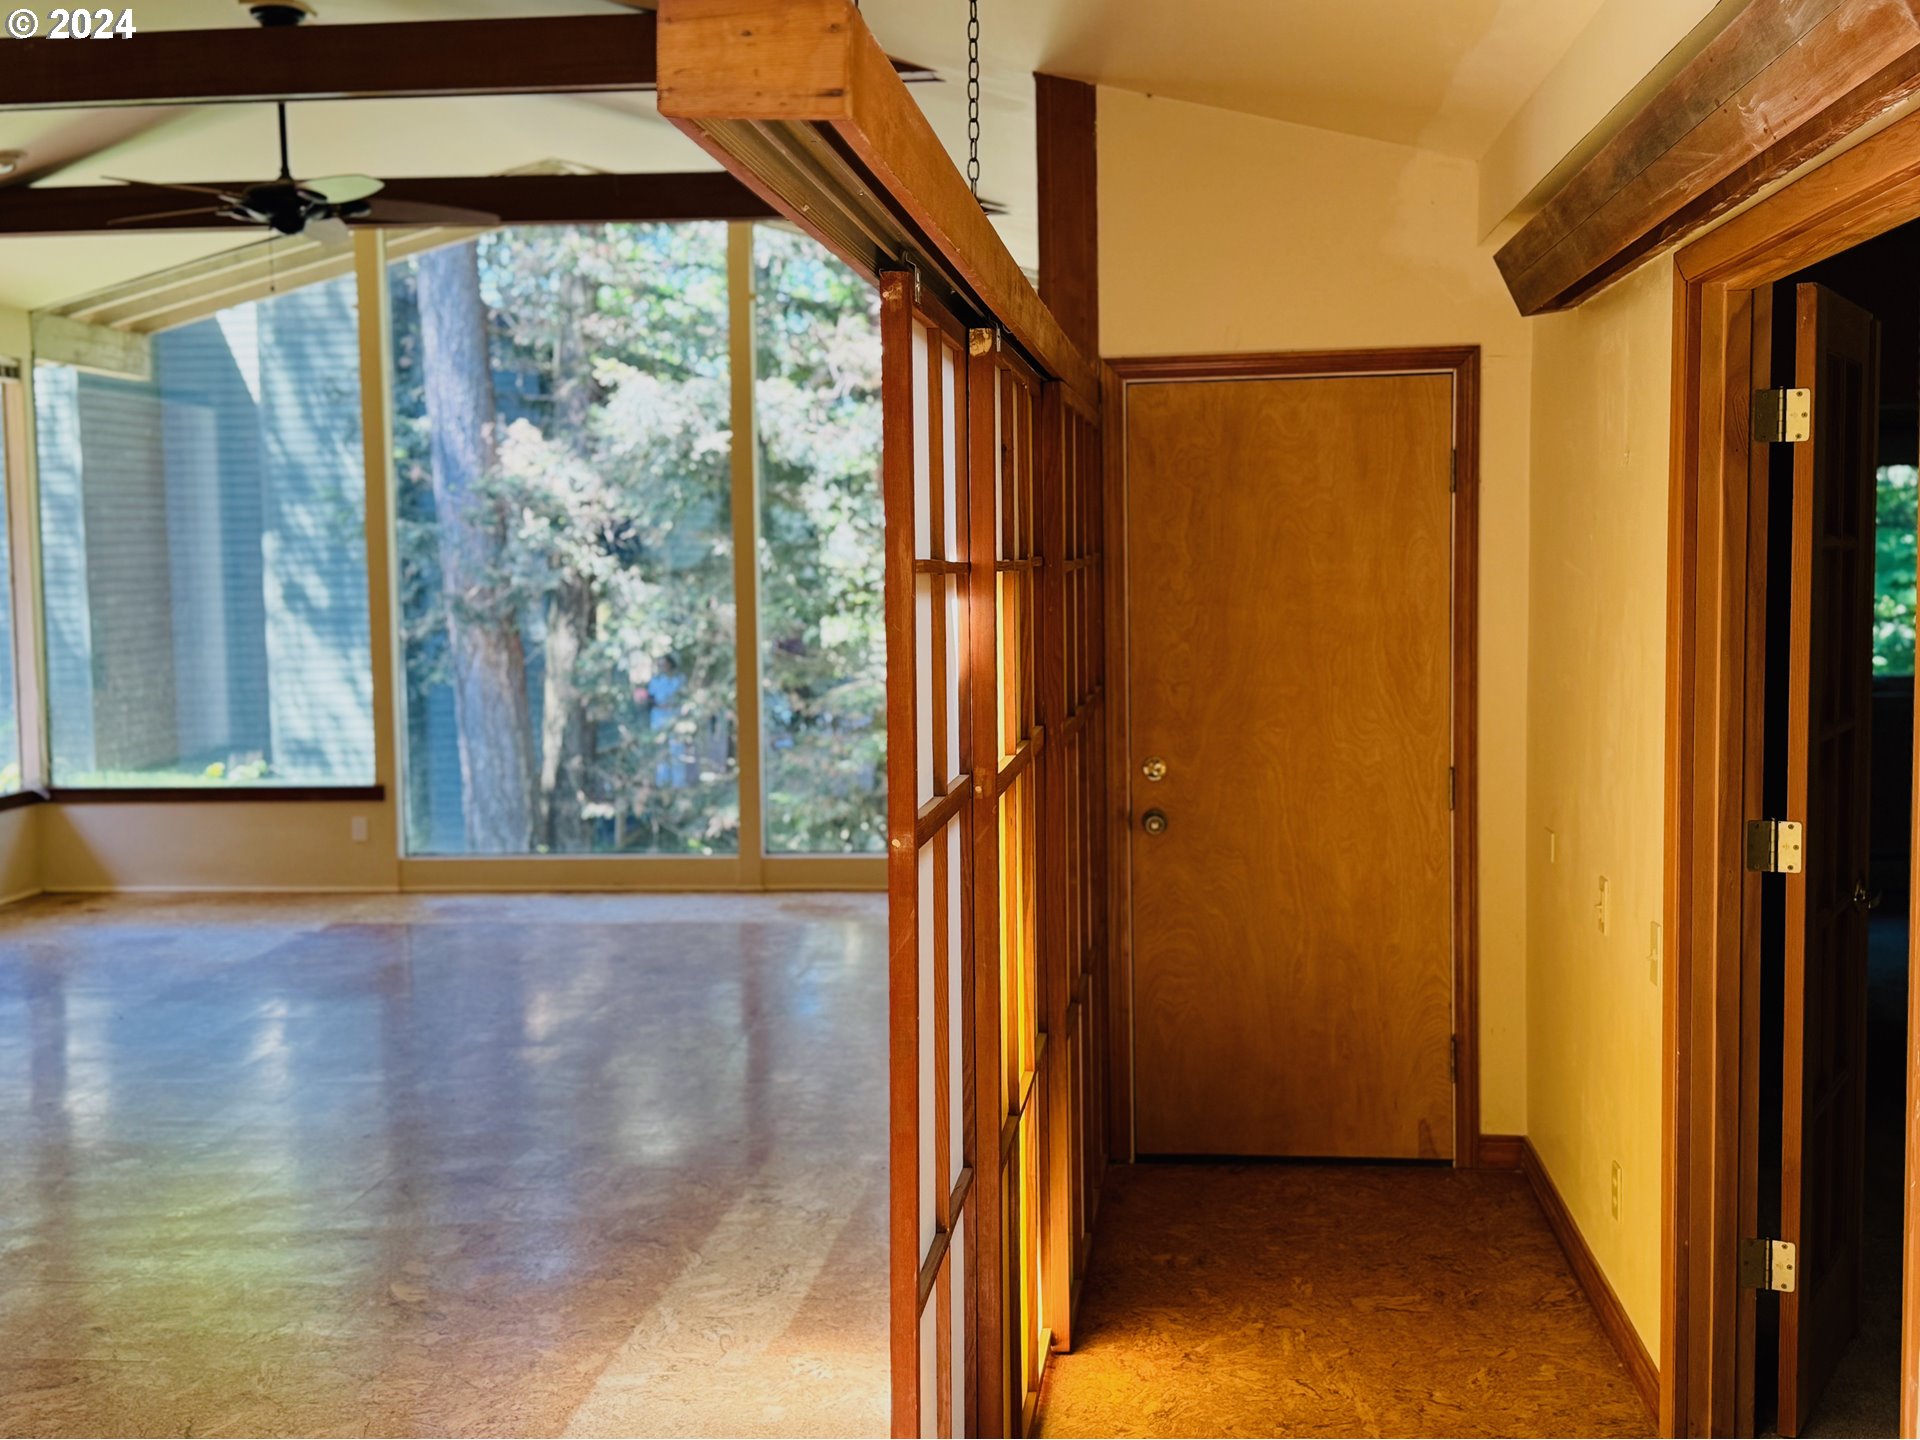
| room12Features: | Beamed Ceilings, Fireplace |
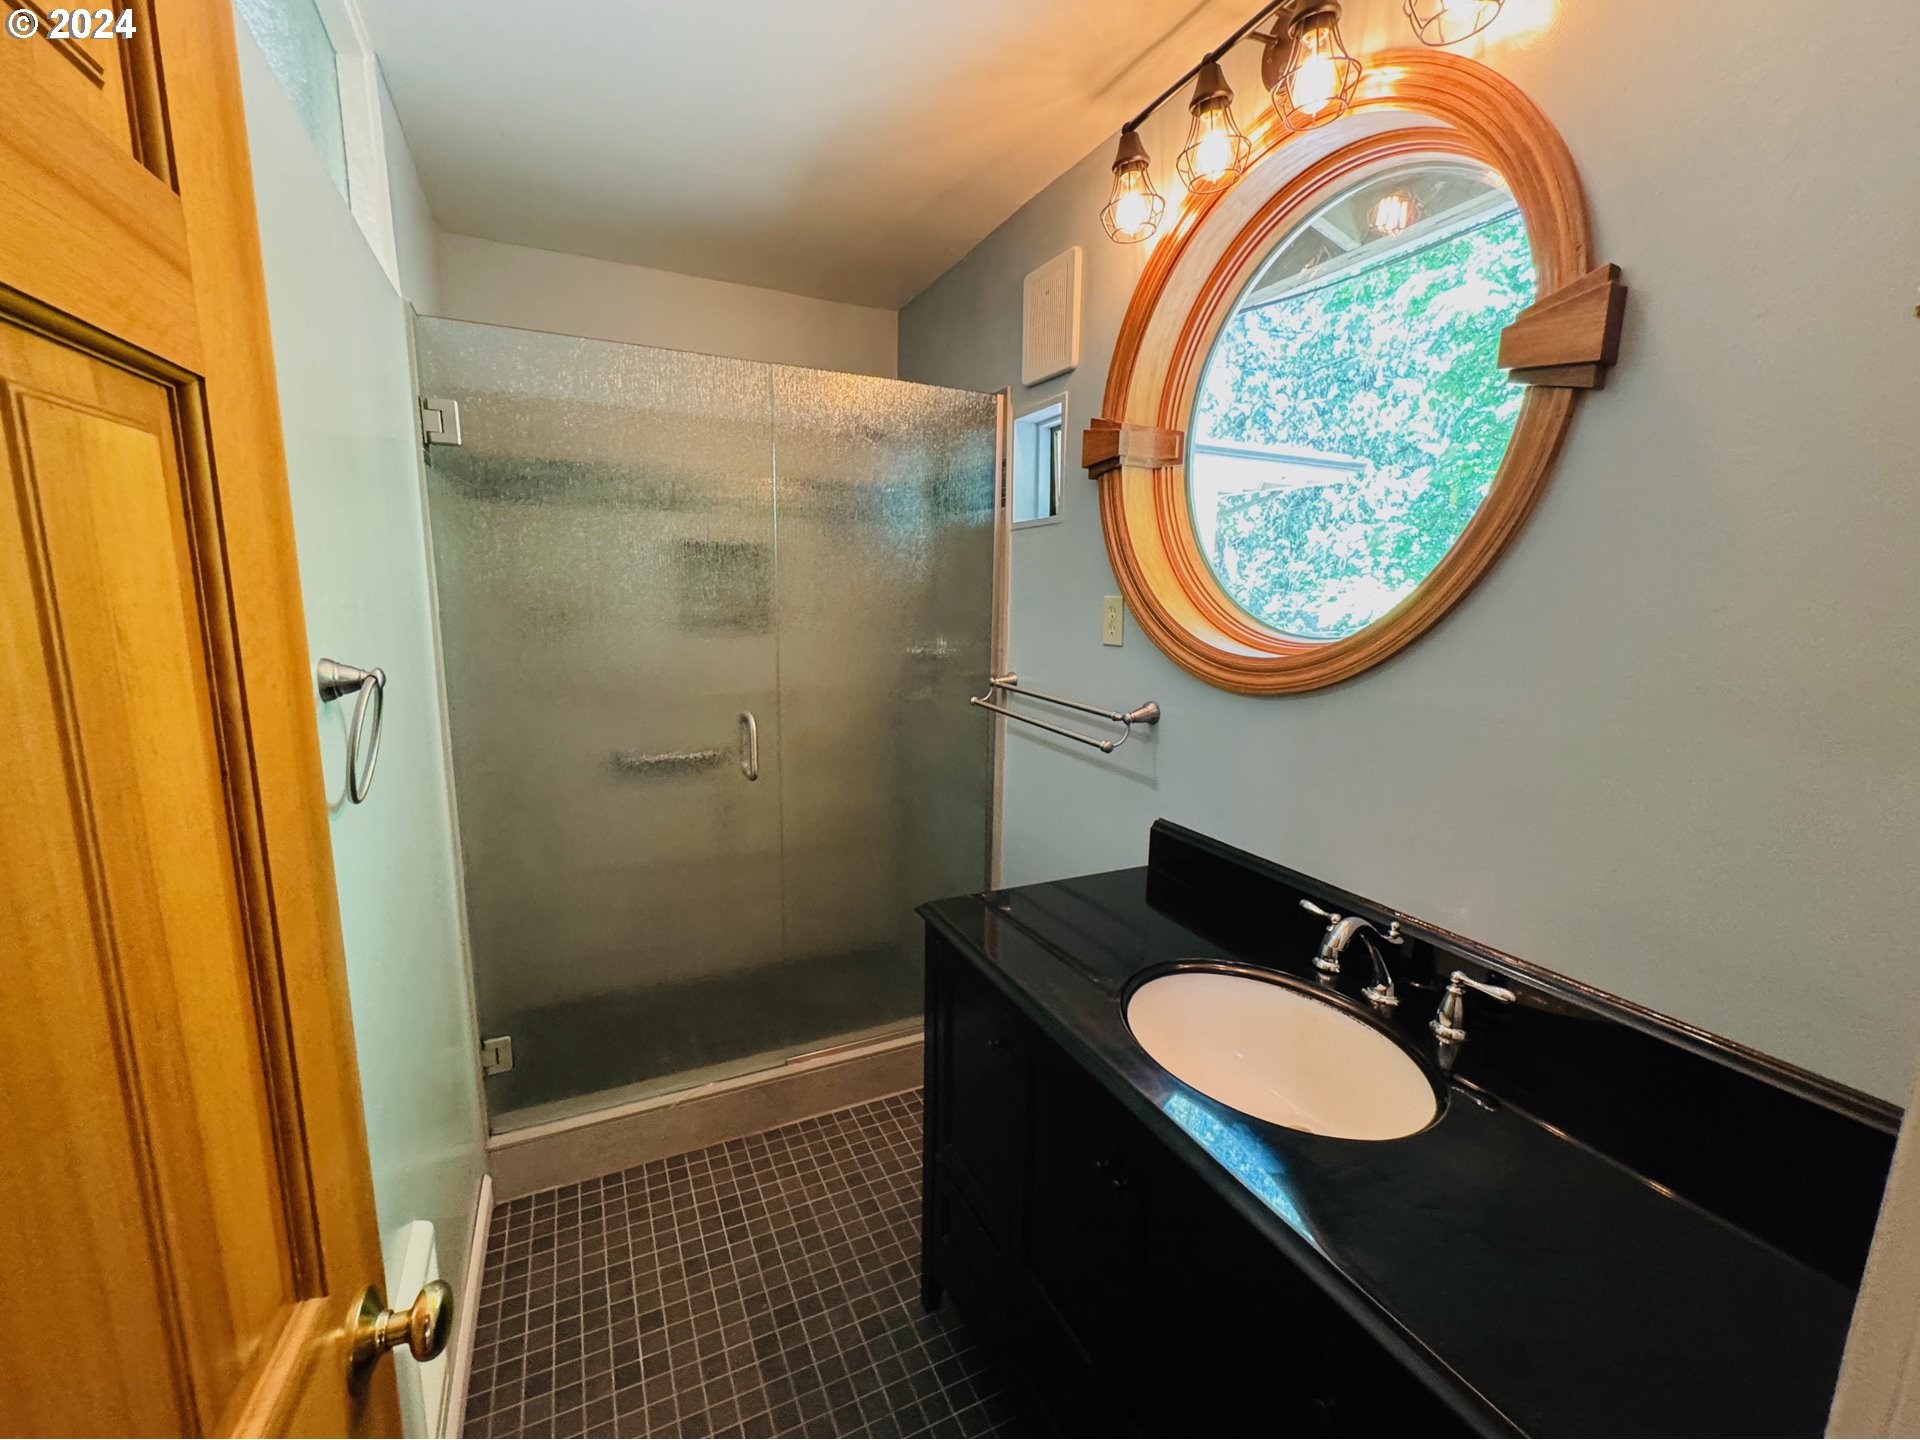
| room13Features: | Bathroom, Deck |
| windowFeatures: | Vinyl Frames |
| fuelDescription: | Gas |
| roadSurfaceType: | Paved |
| taxAnnualAmount: | 10256.43 |
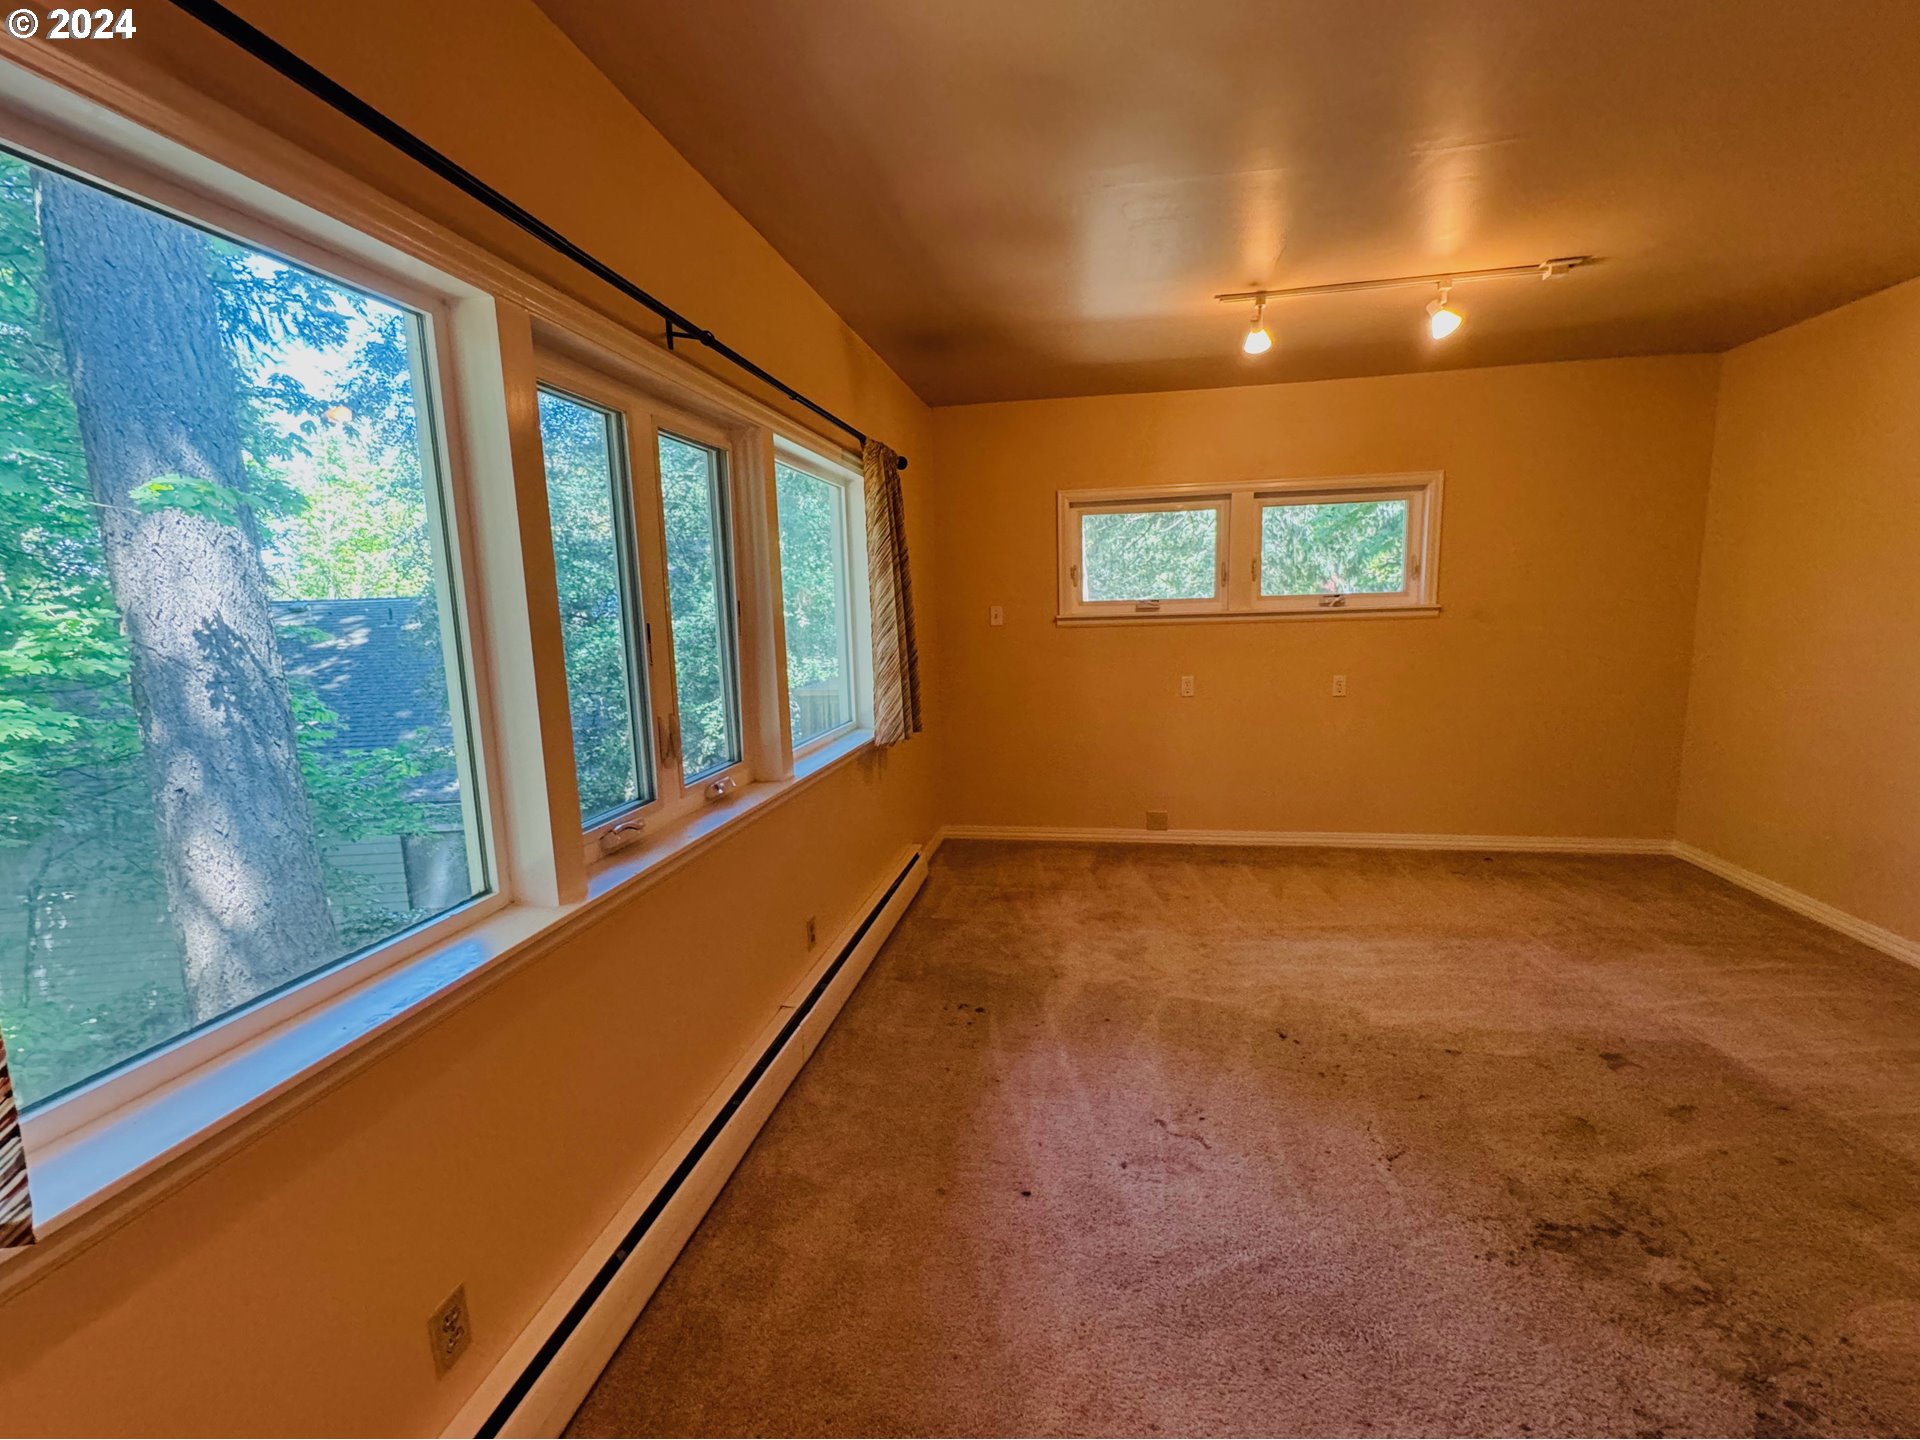
| viewDescription: | Trees/Woods |
| elementarySchool: | Rieke |
| room4Description: | Office |
| room5Description: | Office |
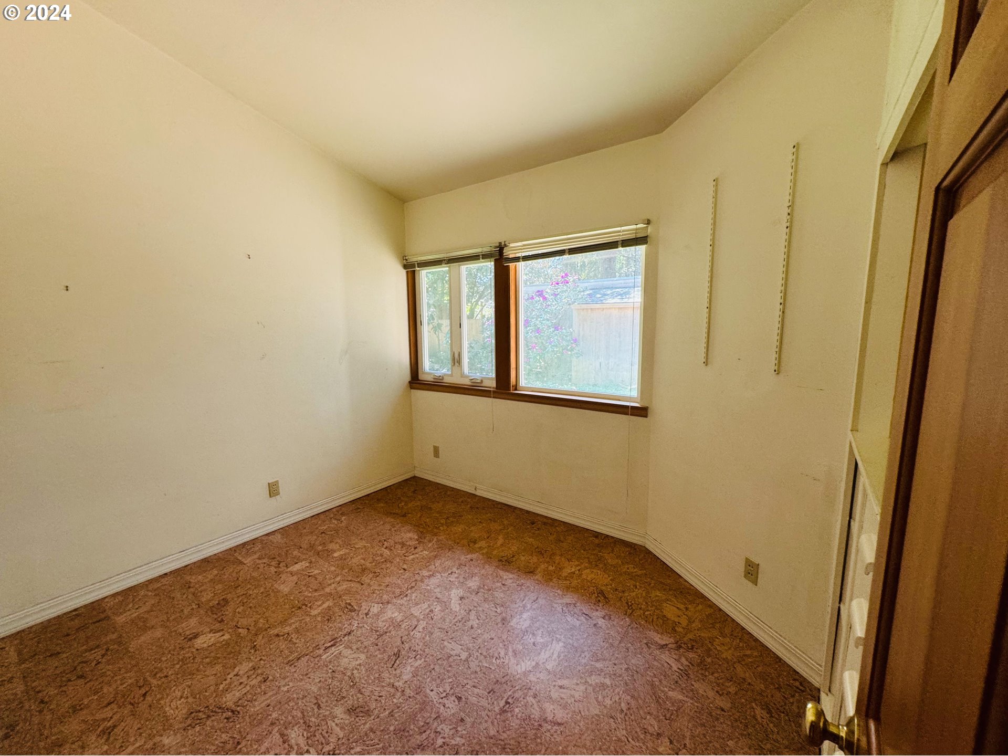
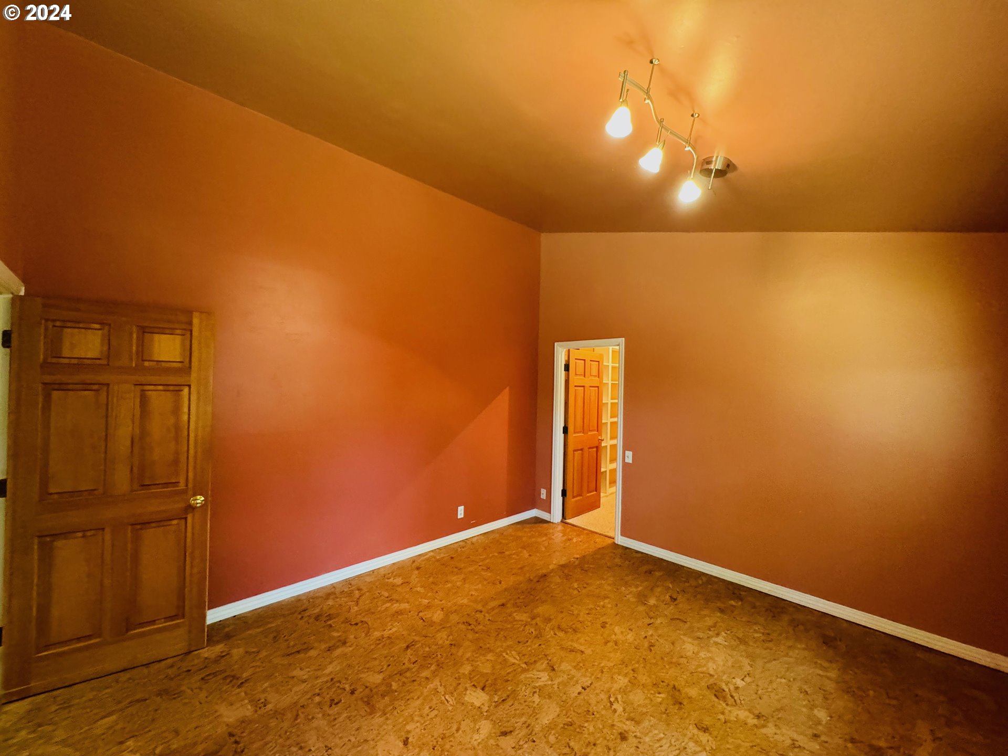
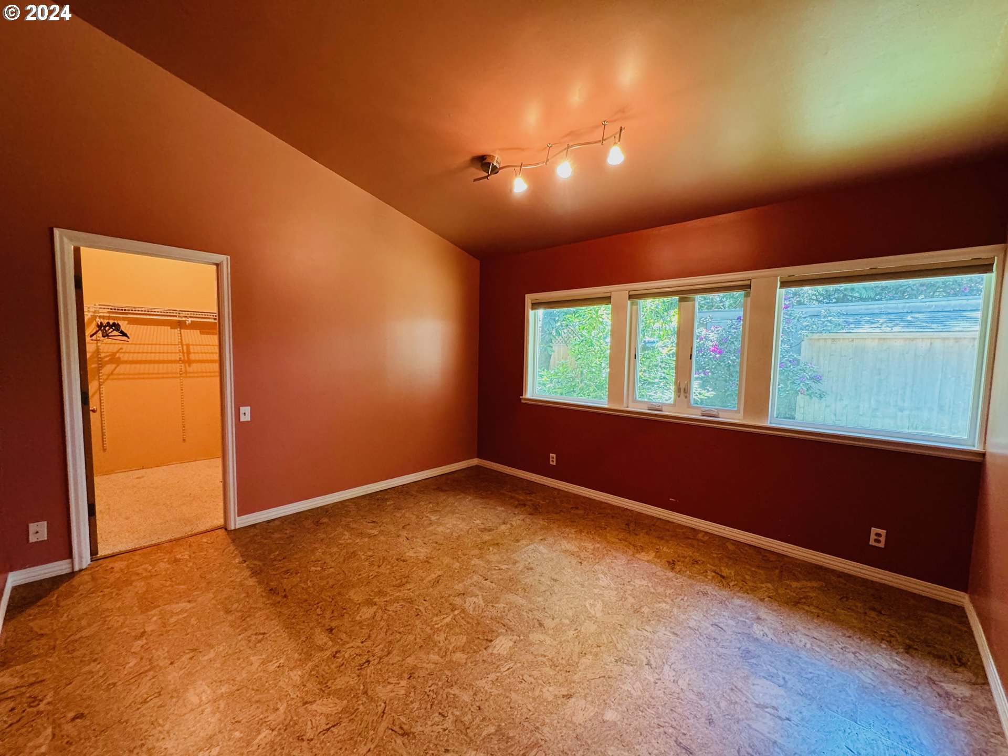
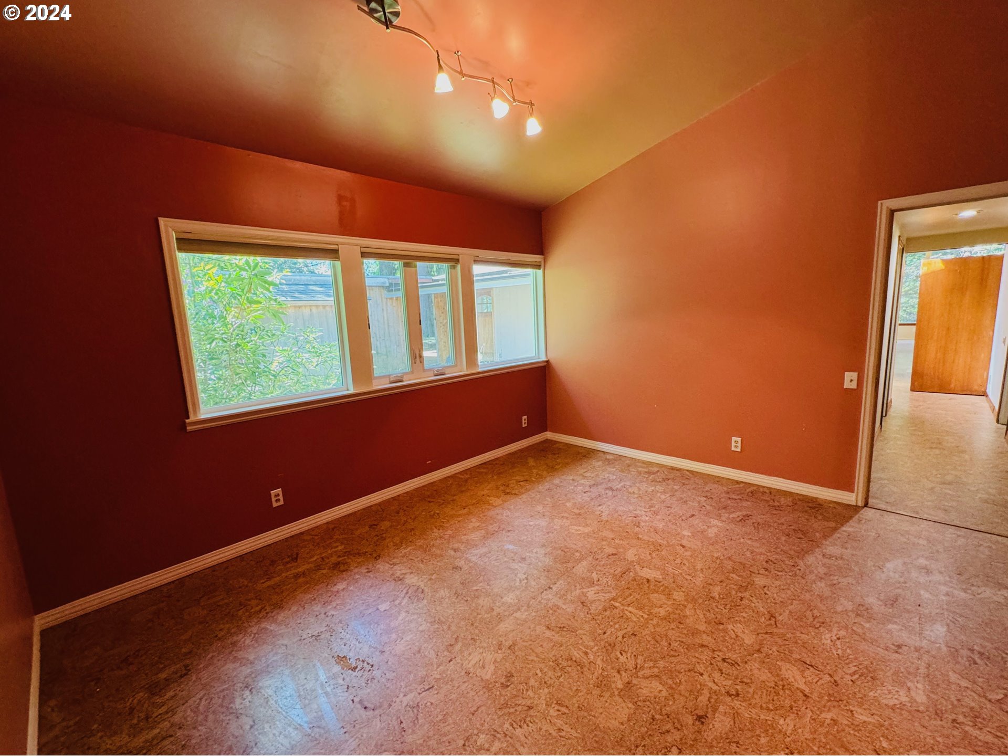
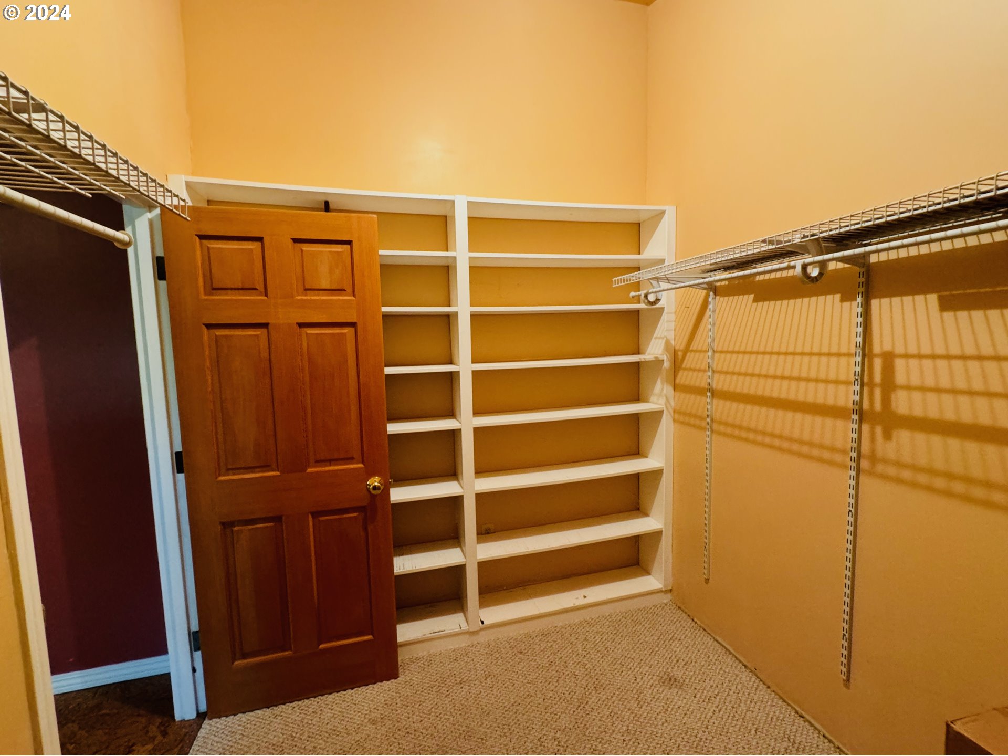
| room7Description: | 2nd Bedroom |
| room8Description: | 3rd Bedroom |
| room9Description: | Dining Room |
| propertyCondition: | Resale |
| room10Description: | Family Room |
| room11Description: | Kitchen |
| room12Description: | Living Room |
| room13Description: | Primary Bedroom |
| room4FeaturesCont: | Wall to Wall Carpet |
| room5FeaturesCont: | Cork Floor |
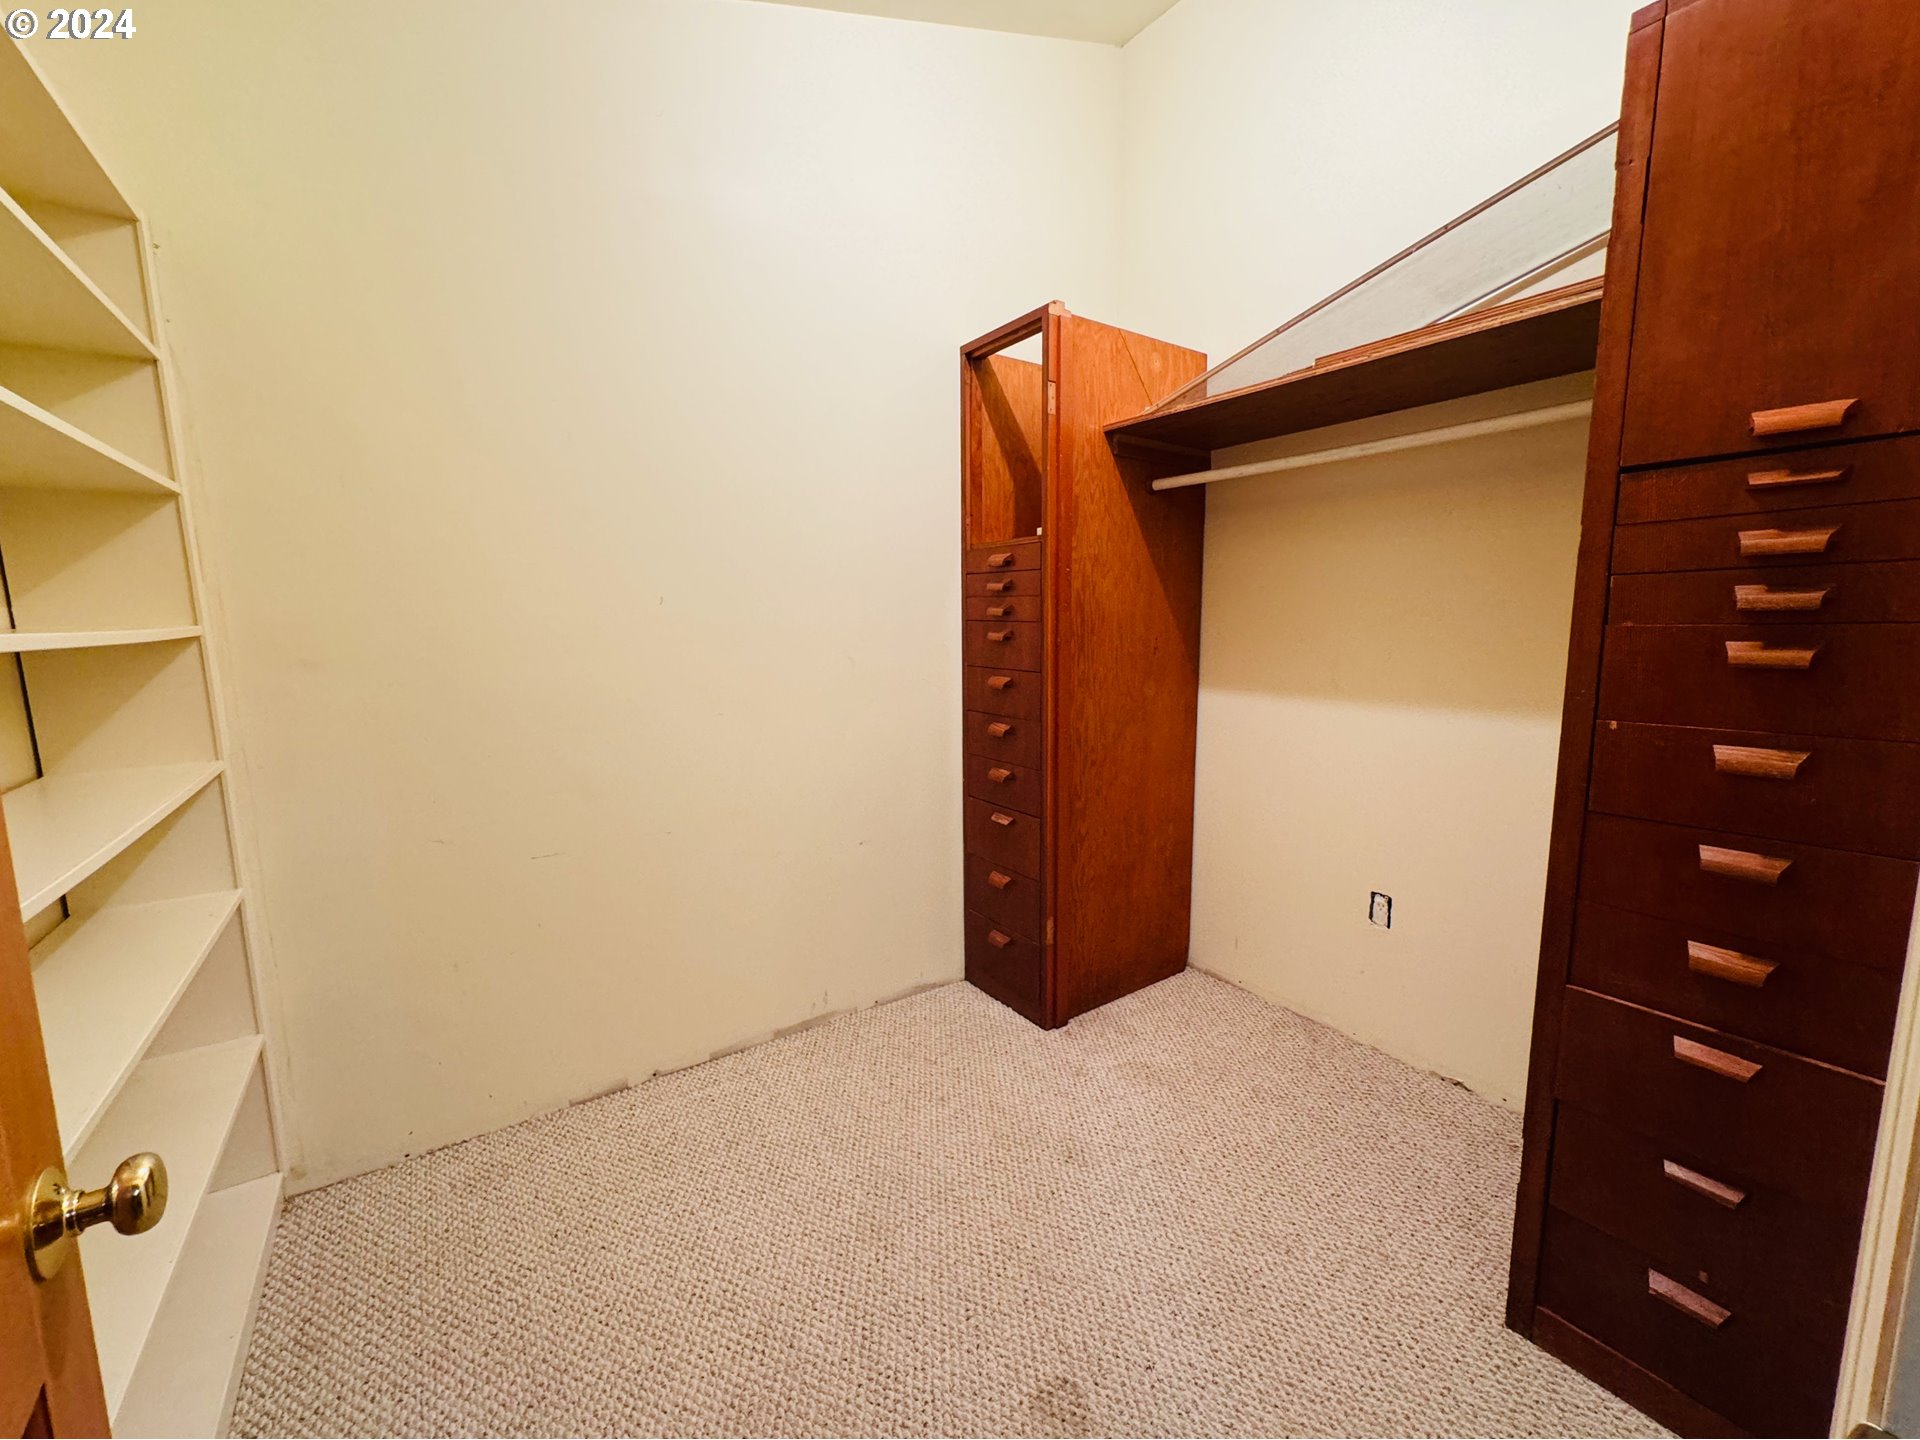
| room7FeaturesCont: | Cork Floor, Walk in Closet |
| room8FeaturesCont: | Wall to Wall Carpet |
| room9FeaturesCont: | Cork Floor |
| mainLevelAreaTotal: | 2864 |
| room10FeaturesCont: | Cork Floor |
| room11FeaturesCont: | Built-in Oven, Free-Standing Range, Free-Standing Refrigerator |
| room12FeaturesCont: | Cork Floor, Vaulted Ceiling(s) |
| room13FeaturesCont: | Cork Floor, Walk in Closet, Walk-in Shower |
| exteriorDescription: | Wood Siding |
| hotWaterDescription: | Gas |
| internetServiceType: | Cable |
| lowerLevelAreaTotal: | 812 |
| middleOrJuniorSchool: | Robert Gray |
| currentPriceForStatus: | 720000 |
| bathroomsFullMainLevel: | 2 |
| buildingAreaCalculated: | 2864 |
| bathroomsFullLowerLevel: | 1 |
| bathroomsTotalMainLevel: | 2.1 |
| buildingAreaDescription: | Prop.Taxes |
| bathroomsTotalLowerLevel: | 1.0 |
| bathroomsTotalUpperLevel: | 0.0 |
| bathroomsPartialMainLevel: | 1 |


Please sign up for a Listing Manager account below to inquire about this listing