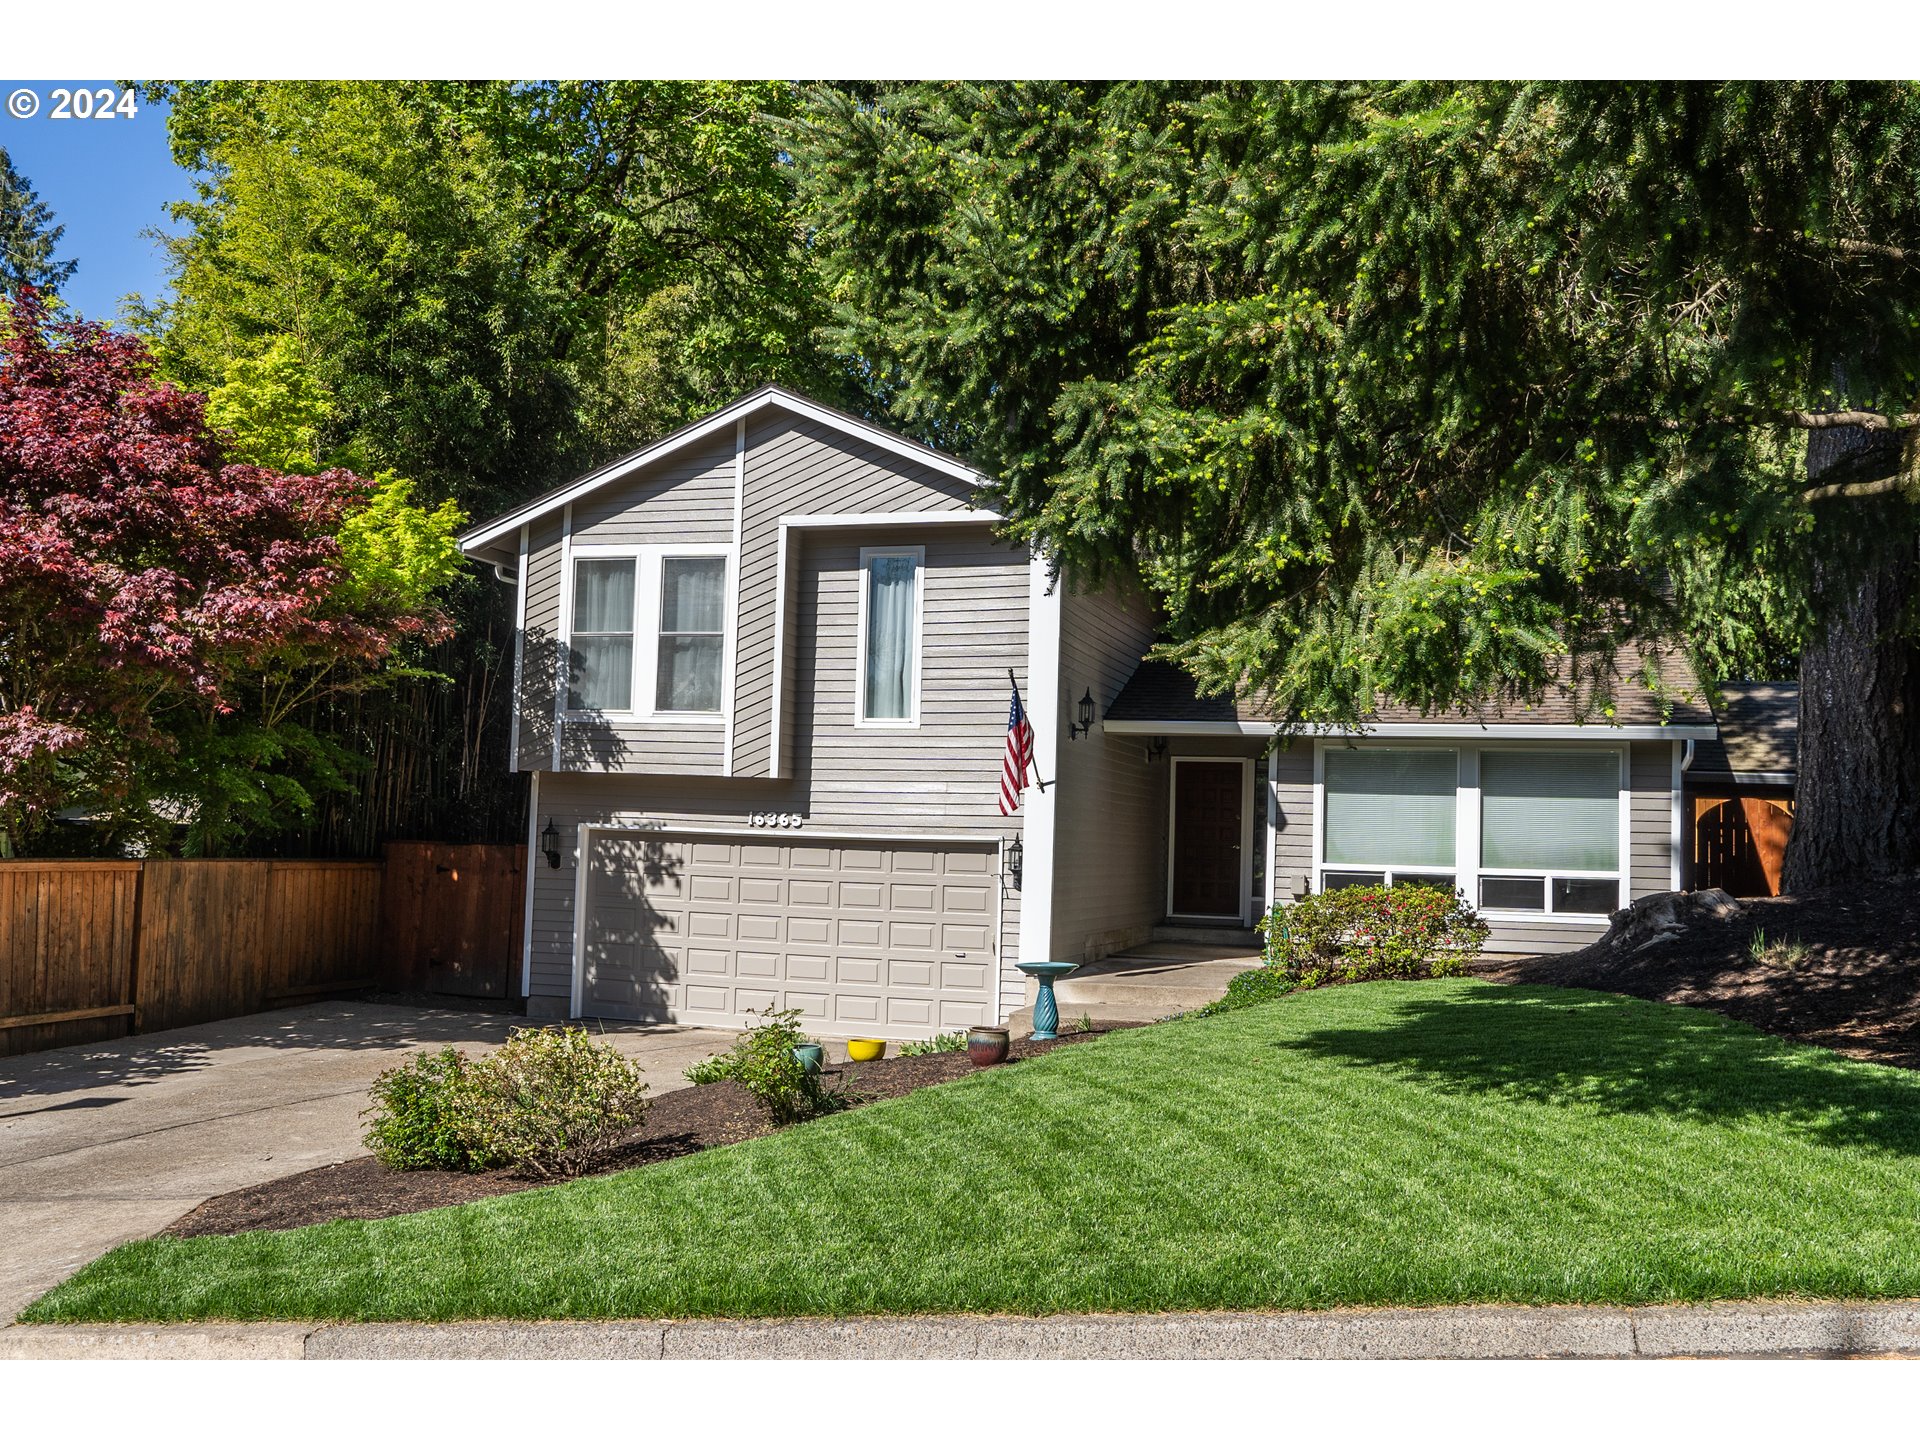
Welcome to your new sanctuary in this fabulous, quiet Tigard neighborhood near Cook Park and the Tualatin River! Nestled on a peaceful street, this charming home invites you to indulge in the art of entertaining and relaxation. As you step inside, you’re greeted by a thoughtfully designed layout that seamlessly blends functionality with style. Three sets of sliding doors beckon you to step outside to your private yard with two covered patios and a new composite deck (2022) with stylish railing. Whether you’re hosting a summer barbecue or enjoying a peaceful evening under the stars, this outdoor space is a welcome calm after a hectic day. The heart of the home is in the beautifully updated kitchen with granite countertops, tile backsplash, gas stove, stainless steel appliances, brand new refrigerator, instant hot water and a pantry. The lower level is a place you’ll love to hang out in with a wood-burning stove to cozy up to in the winter. Appreciate the practical and attractive renovation of the primary bathroom with a tile floor, granite countertops, double vanity and a roll-in tiled shower. Throughout the main level, engineered hardwood flooring adds an element of sophistication while providing durability and easy maintenance. Head out your front door and, discover the wonders of nature with walking trails along the scenic Tualatin River and Cook Park with a brand new ADA playground. Immerse yourself in the festivities of the annual balloon festival and countless other activities just moments away. This home has been thoughtfully prepared for you to move right in with new exterior paint, gutters & downspouts (9/2022), furnace & A/C (4/2023) & a crawlspace cleanup including new vapor barrier. Sellers have the roof scheduled for replacement the end of May. Don’t miss your opportunity to own this lovingly cared for home where you can experience the epitome of comfort, convenience, and tranquility. Steps to Cook Park. Also close by- Bridgeport Village, Hwy 99W & I-5.
View full listing details| Price: | $615,000 |
| Address: | 16365 SW GREENLAND DR |
| City: | Tigard |
| County: | Washington |
| State: | Oregon |
| Subdivision: | Cook Park |
| MLS: | 24145822 |
| Square Feet: | 1,910 |
| Acres: | 0.170 |
| Lot Square Feet: | 0.170 acres |
| Bedrooms: | 3 |
| Bathrooms: | 2.1 |
| Half Bathrooms: | 1 |
| stories: | 3 |
| taxYear: | 2023 |
| room4Area: | 96 |
| room5Area: | 45 |
| room7Area: | 130 |
| room8Area: | 120 |
| room9Area: | 99 |
| directions: | From Durham Rd., S on Serena Ct.R on Serena Way, R on Greenland, home on right |
| garageType: | Attached |
| highSchool: | Tigard |
| room10Area: | 228 |
| room11Area: | 99 |
| room12Area: | 221 |
| room13Area: | 221 |
| room4Level: | Main |
| room4Width: | 8 |
| room5Level: | Lower |
| room5Width: | 5 |
| room7Level: | Upper |
| room7Width: | 10 |
| room8Level: | Upper |
| room8Width: | 10 |
| room9Level: | Main |
| room9Width: | 9 |
| disclosures: | Disclosure |
| room10Level: | Lower |
| room10Width: | 12 |
| room11Level: | Main |
| room11Width: | 11 |
| room12Level: | Main |
| room12Width: | 13 |
| room13Level: | Upper |
| room13Width: | 13 |
| room4Length: | 12 |
| room5Length: | 9 |
| room7Length: | 13 |
| room8Length: | 12 |
| room9Length: | 11 |
| listingTerms: | Cash, Conventional, FHA, VA Loan |
| lotSizeRange: | 7, 000 to 9, 999 SqFt |
| room10Length: | 19 |
| room11Length: | 9 |
| room12Length: | 17 |
| room13Length: | 17 |
| room4Features: | Skylight(s), Sliding Doors |
| room7Features: | Ceiling Fan |
| room9Features: | Sliding Doors |
| buyerFinancing: | Conventional |
| room10Features: | Skylight(s), Sliding Doors |
| room11Features: | Instant Hot Water, Microwave, Pantry |
| room12Features: | Skylight(s) |
| room13Features: | Ceiling Fan, Roll-in Shower |
| windowFeatures: | Aluminum Frames, Double Pane Windows, Vinyl Frames |
| fuelDescription: | Gas, Wood Burning |
| roadSurfaceType: | Paved |
| taxAnnualAmount: | 6106.83 |
| elementarySchool: | Durham |
| room4Description: | Eating Area |
| room5Description: | Laundry |
| room7Description: | 2nd Bedroom |
| room8Description: | 3rd Bedroom |
| room9Description: | Dining Room |
| supplementNumber: | 1 |
| propertyCondition: | Updated/Remodeled |
| room10Description: | Family Room |
| room11Description: | Kitchen |
| room12Description: | Living Room |
| room13Description: | Primary Bedroom |
| room4FeaturesCont: | Engineered Hardwood, Vaulted Ceiling(s) |
| room5FeaturesCont: | Laminate Flooring, Sink, Washer/Dryer |
| room7FeaturesCont: | Wall to Wall Carpet |
| room8FeaturesCont: | Wall to Wall Carpet |
| room9FeaturesCont: | Engineered Hardwood, Vaulted Ceiling(s) |
| mainLevelAreaTotal: | 1594 |
| room10FeaturesCont: | Engineered Hardwood, Wood Stove |
| room11FeaturesCont: | Convection Oven, Engineered Hardwood, Free-Standing Range, Free-Standing Refrigerator, Granite |
| room12FeaturesCont: | Engineered Hardwood, Vaulted Ceiling(s) |
| room13FeaturesCont: | Double Closet, Double Sinks, Ensuite, Granite, Tile Floor, Wall to Wall Carpet |
| exteriorDescription: | Lap Siding, T-111 Siding |
| hotWaterDescription: | Electricity, Tank |
| upperLevelAreaTotal: | 316 |
| middleOrJuniorSchool: | Twality |
| currentPriceForStatus: | 625000 |
| buildingAreaCalculated: | 1910 |
| associationFeeFrequency: | Annually |
| bathroomsFullUpperLevel: | 2 |
| bathroomsTotalMainLevel: | 0.0 |
| buildingAreaDescription: | TRIO |
| bathroomsTotalLowerLevel: | 0.1 |
| bathroomsTotalUpperLevel: | 2.0 |
| bathroomsPartialLowerLevel: | 1 |