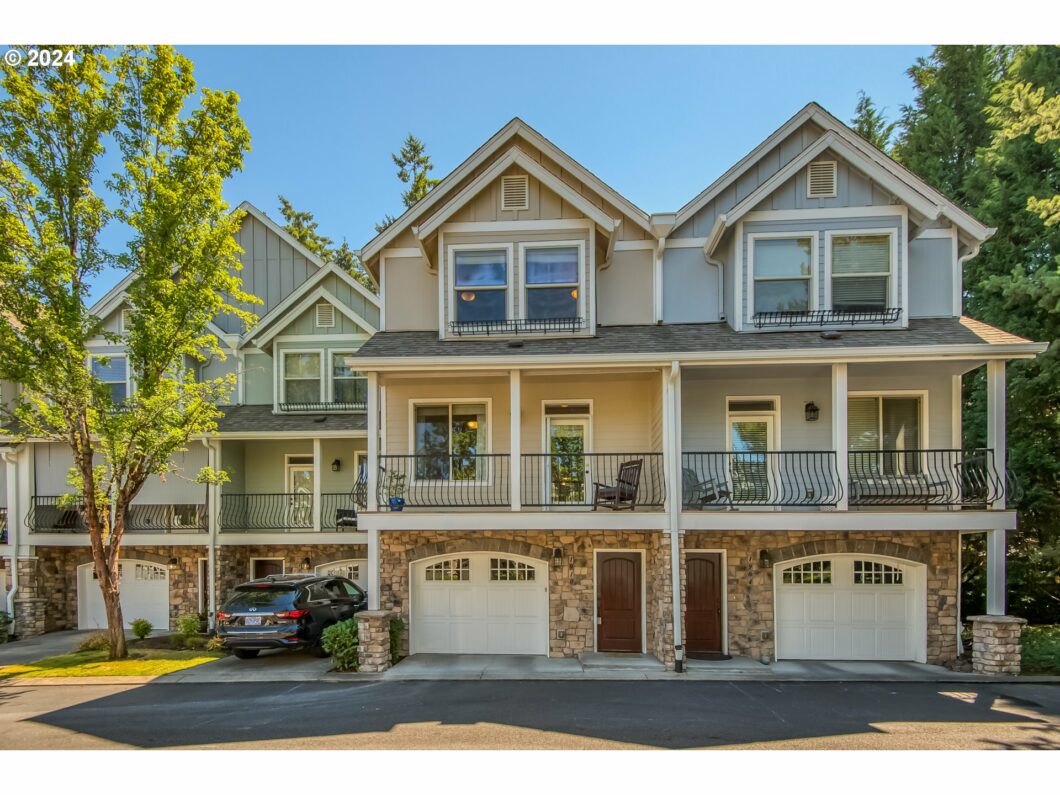
Charming townhouse backing to greenspace in great location. Open floorplan includes spacious kitchen, dining space, and living room with private deck overlooking trees. Chef’s kitchen features granite counters, gas stove, stainless steel appliances & center island. Rare 3 bedroom plus office/den on main can be used as a 4th bedroom. Upstairs includes large master suite, additional bedrooms, hall bath, and laundry. Don’t miss the large space off the back of the garage for your storage or home gym needs.
View full listing details| Price: | $435,000 |
| Address: | 1910 NE 49TH WAY |
| City: | Hillsboro |
| County: | Washington |
| State: | Oregon |
| MLS: | 24419984 |
| Square Feet: | 1,592 |
| Bedrooms: | 3 |
| Bathrooms: | 2.1 |
| Half Bathrooms: | 1 |
| stories: | 3 |
| taxYear: | 2023 |
| room4Area: | 81 |
| room7Area: | 96 |
| room8Area: | 96 |
| directions: | Brookwood Pkwy to Airport Rd to NE 49th Way |
| garageType: | Attached, Tandem |
| highSchool: | Liberty |
| room12Area: | 234 |
| room13Area: | 154 |
| room4Level: | Main |
| room4Width: | 9 |
| room5Level: | Upper |
| room7Level: | Upper |
| room7Width: | 8 |
| room8Level: | Upper |
| room8Width: | 8 |
| room9Level: | Main |
| disclosures: | Disclosure |
| room11Level: | Main |
| room12Level: | Main |
| room12Width: | 13 |
| room13Level: | Upper |
| room13Width: | 11 |
| room4Length: | 9 |
| room7Length: | 12 |
| room8Length: | 12 |
| listingTerms: | Cash, Conventional, FHA |
| room12Length: | 18 |
| room13Length: | 14 |
| unitLocation: | Townhouse |
| room9Features: | Sliding Doors |
| room11Features: | Dishwasher, Island |
| room12Features: | Fireplace |
| room13Features: | Bathroom, Ceiling Fan |
| windowFeatures: | Double Pane Windows |
| fuelDescription: | Gas |
| roadSurfaceType: | Paved |
| taxAnnualAmount: | 3767.31 |
| elementarySchool: | West Union |
| room4Description: | Den |
| room5Description: | Laundry |
| room7Description: | 2nd Bedroom |
| room8Description: | 3rd Bedroom |
| room9Description: | Dining Room |
| supplementNumber: | 2 |
| propertyCondition: | Resale |
| room10Description: | Family Room |
| room11Description: | Kitchen |
| room12Description: | Living Room |
| room13Description: | Primary Bedroom |
| room4FeaturesCont: | Closet |
| mainLevelAreaTotal: | 697 |
| room11FeaturesCont: | Granite |
| room12FeaturesCont: | Bamboo Floor |
| room13FeaturesCont: | Vaulted Ceiling(s) |
| condominiumDeckArea: | 120 |
| exteriorDescription: | Cement Siding, Stone |
| hotWaterDescription: | Gas |
| lowerLevelAreaTotal: | 164 |
| upperLevelAreaTotal: | 731 |
| condominiumFloorPlan: | Townhouse |
| middleOrJuniorSchool: | Poynter |
| condominiumGarageType: | None |
| currentPriceForStatus: | 435000 |
| buildingAreaCalculated: | 1428 |
| condominiumWasherDryer: | Included In Unit |
| associationFeeFrequency: | Monthly |
| bathroomsFullUpperLevel: | 2 |
| bathroomsTotalMainLevel: | 0.1 |
| buildingAreaDescription: | Trio |
| bathroomsTotalLowerLevel: | 0.0 |
| bathroomsTotalUpperLevel: | 2.0 |
| bathroomsPartialMainLevel: | 1 |
| condominiumDeckDimensions: | unknown |
| condominiumUnitsInComplex: | 79 |


Please sign up for a Listing Manager account below to inquire about this listing