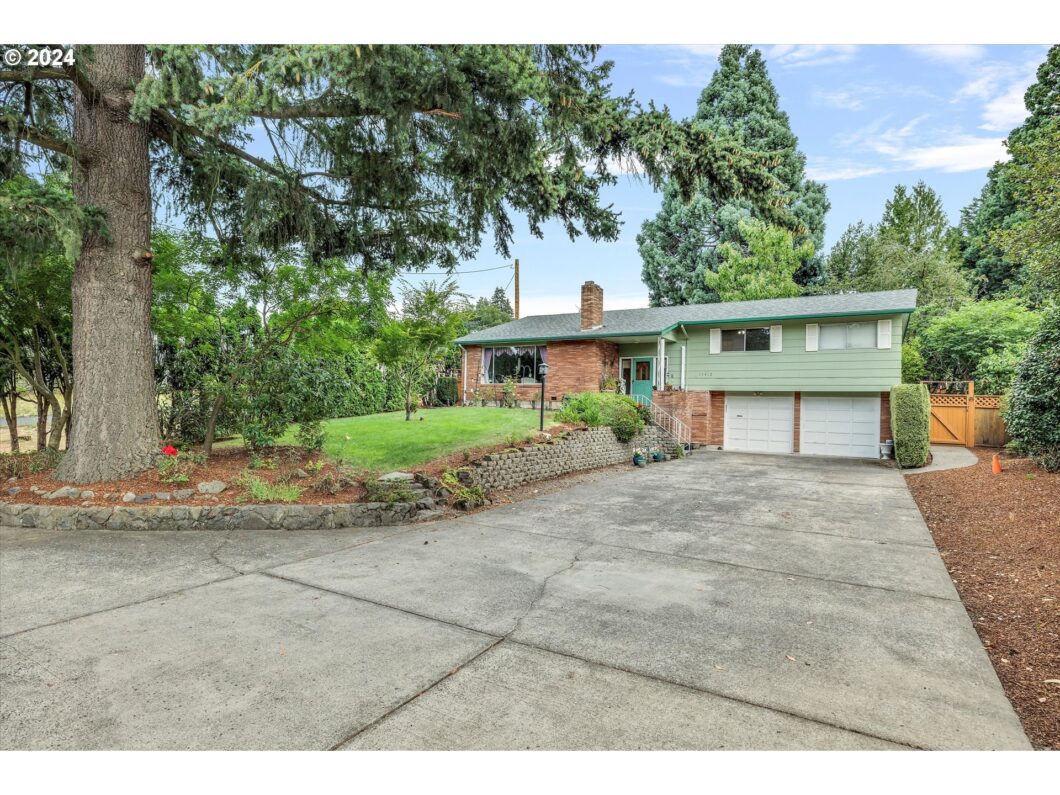
Welcome to this spacious split entry home w/ 4 bedrooms, 3 baths & 2 living spaces on .32 acre lot! Great set up for dual/mult-gen living. Primary suit is extra large w/ walk-in closet, private bath & slider to the deck. Workshop & storage in the semi converted garage could easily be a full 2 car garage again, doors are in tact! Original hardwoods on the main floor & more storage & closets than you will know what to do with. Large .32 acre lot w/ mature landscaping & parking galore! plenty of room for cars, boat, rv & toys! Large deck to entertain! Washer, dryer, fridge & 1 home warranty included w/ purchase. House sits back off Oatfield & shown by appointment only.
View full listing details| Price: | $559,000 |
| Address: | 15412 SE OATFIELD RD |
| City: | Milwaukie |
| County: | Clackamas |
| State: | Oregon |
| Zip Code: | 97267 |
| MLS: | 24697400 |
| Year Built: | 1964 |
| Square Feet: | 2,961 |
| Bedrooms: | 4 |
| Bathrooms: | 3 |
| roof: | Composition |
| sewer: | Public Sewer |
| cooling: | Central Air |
| country: | US |
| heating: | Forced Air |
| stories: | 2 |
| taxYear: | 2023 |
| basement: | Finished |
| warranty: | Home Warranty |
| photo1Url: | https://www.rmlsweb.com/webphotos/24600000/90000/7000/24697400-1-a.jpg |
| priceType: | List Price |
| room4Area: | 169 |
| room5Area: | 140 |
| room6Area: | 48 |
| room7Area: | 121 |
| room8Area: | 108 |
| room9Area: | 154 |
| appliances: | Disposal, Free-Standing Range, Free-Standing Refrigerator |
| directions: | McLoughlin/Hwy99 to East on Concord, South on Oatfield |
| garageType: | Attached, Converted |
| highSchool: | Putnam |
| room10Area: | 280 |
| room11Area: | 180 |
| room12Area: | 280 |
| room13Area: | 324 |
| room4Level: | Lower |
| room4Width: | 13 |
| room5Level: | Lower |
| room5Width: | 14 |
| room6Level: | Lower |
| room6Width: | 8 |
| room7Level: | Main |
| room7Width: | 11 |
| room8Level: | Lower |
| room8Width: | 12 |
| room9Level: | Main |
| room9Width: | 14 |
| disclosures: | Disclosure |
| lotFeatures: | Gentle Sloping, Level, Private, Trees |
| room10Level: | Lower |
| room10Width: | 20 |
| room11Level: | Main |
| room11Width: | 20 |
| room12Level: | Main |
| room12Width: | 20 |
| room13Level: | Main |
| room13Width: | 27 |
| room4Length: | 13 |
| room5Length: | 10 |
| room6Length: | 6 |
| room7Length: | 11 |
| room8Length: | 9 |
| room9Length: | 11 |
| waterSource: | Public Water |
| daysOnMarket: | 59 |
| garageSpaces: | 2 |
| hotSheetDate: | 2024-11-13 |
| listAgentKey: | 44390 |
| listingTerms: | Cash, Conventional, FHA, VA Loan |
| lotSizeRange: | 10, 000 to 14, 999 SqFt |
| mlsAreaMajor: | Milwaukie, Gladstone, Happy Valley, Clckmas, Dmscus, Estacada |
| onMarketDate: | 2024-08-20T00:00:00+00:00 |
| parcelNumber: | 00449839 |
| parkingTotal: | 2 |
| room10Length: | 14 |
| room11Length: | 9 |
| room12Length: | 14 |
| room13Length: | 12 |
| listOfficeFax: | 503-444-9008 |
| listOfficeKey: | 107969 |
| room7Features: | Hardwood Floors |
| room9Features: | Hardwood Floors, Nook |
| rvDescription: | RV Parking |
| buyerFinancing: | FHA |
| listingService: | Full Service |
| room10Features: | Bookcases, Built-in Features |
| room11Features: | Nook, Sliding Doors |
| room12Features: | Fireplace, Hardwood Floors |
| room13Features: | Bathroom, Hardwood Floors, Sliding Doors |
| standardStatus: | Closed |
| windowFeatures: | Aluminum Frames |
| fireplacesTotal: | 1 |
| fuelDescription: | Gas |
| parkingFeatures: | Driveway |
| roadSurfaceType: | Paved |
| sourceSystemKey: | 24697400 |
| taxAnnualAmount: | 5914.03 |
| elementarySchool: | View Acres |
| exteriorFeatures: | Covered Patio, Deck, Fenced, Porch, RV Parking, Yard |
| interiorFeatures: | Ceiling Fan, Hardwood Floors, Laundry, Wall to Wall Carpet, Washer/Dryer |
| offMarketDateMls: | 2024-10-18T00:00:00+00:00 |
| room4Description: | 4th Bedroom |
| room5Description: | Storage |
| room6Description: | Laundry |
| room7Description: | 2nd Bedroom |
| room8Description: | 3rd Bedroom |
| room9Description: | Dining Room |
| sourceSystemName: | Regional Multiple Listing Service, Inc. |
| fireplaceFeatures: | Wood Burning |
| foundationDetails: | Concrete Perimeter, Slab |
| listAgentLastName: | Erskine |
| listMainOfficeKey: | 107969 |
| listingKeyNumeric: | 24697400 |
| offerInstructions: | Call Seller's Agent |
| originalListPrice: | 559000 |
| propertyCondition: | Approximately |
| room10Description: | Family Room |
| room11Description: | Kitchen |
| room12Description: | Living Room |
| room13Description: | Primary Bedroom |
| room6FeaturesCont: | Closet |
| room7FeaturesCont: | Closet |
| room8FeaturesCont: | Closet |
| architecturalStyle: | 2 Story, Split |
| buyerAgentLastName: | Judah |
| buyerMainOfficeKey: | 203795 |
| listAgentFirstName: | Brandi |
| mainLevelAreaTotal: | 1695 |
| room13FeaturesCont: | Closet |
| buyerAgentFirstName: | Dave |
| exteriorDescription: | Wood Siding |
| hotWaterDescription: | Electricity |
| listingContractDate: | 2024-08-20T00:00:00+00:00 |
| lowerLevelAreaTotal: | 1266 |
| streetNumberNumeric: | 15412 |
| taxLegalDescription: | 627 CONCORD CREST PT LT 18 |
| listOfficeKeyNumeric: | 107969 |
| middleOrJuniorSchool: | Alder Creek |
| originatingSystemKey: | 24697400 |
| purchaseContractDate: | 2024-10-18T00:00:00+00:00 |
| bathroomsTotalInteger: | 3 |
| currentPriceForStatus: | 559000 |
| originatingSystemName: | Regional Multiple Listing Service, Inc. |
| statusChangeTimestamp: | 2024-11-13T22:07:45+00:00 |
| bathroomsFullMainLevel: | 2 |
| buildingAreaCalculated: | 1695 |
| cumulativeDaysOnMarket: | 59 |
| soldPricePerSquareFeet: | 188.79 |
| bathroomsFullLowerLevel: | 1 |
| bathroomsTotalMainLevel: | 2.0 |
| buildingAreaDescription: | measure |
| bathroomsTotalLowerLevel: | 1.0 |
| bathroomsTotalUpperLevel: | 0.0 |
| contractStatusChangeDate: | 2024-11-13T00:00:00+00:00 |
| listMainOfficeKeyNumeric: | 107969 |
| buyerMainOfficeKeyNumeric: | 203795 |

Please sign up for a Listing Manager account below to inquire about this listing