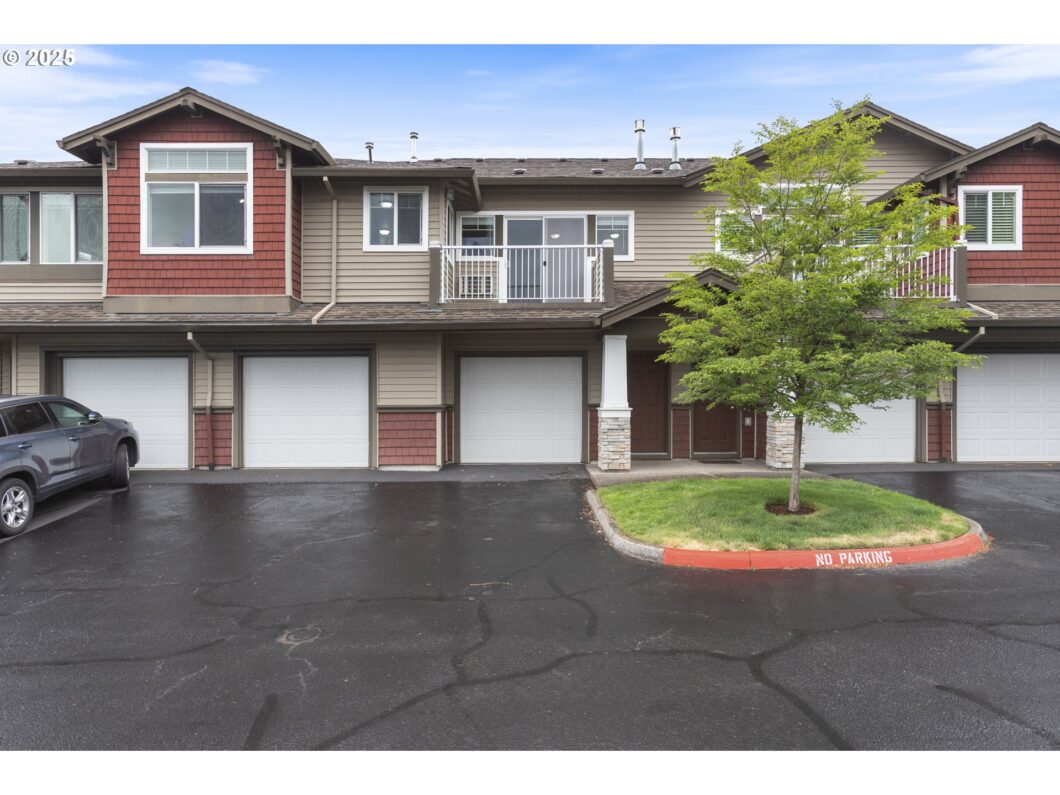
Lovely 2-bedroom, 1-bath condo nestled in the heart of Tanasbourne! This inviting home offers a bright and functional layout, perfect for comfortable everyday living and effortless entertaining. Fresh interior paint and brand new carpet throughout give the space a clean, move-in-ready feel. The open-concept kitchen and living area features a cozy gas fireplace and sliding glass doors that lead to your private balcony—ideal for enjoying your morning coffee or winding down in the evening.The kitchen is well-appointed with tile countertops and sleek LG stainless steel appliances. Both bedrooms are generously sized, with the primary featuring a spacious walk-in closet. The second bedroom offers flexibility—perfect for guests, a home office, or a creative space. Additional conveniences include a dedicated laundry room with washer and dryer, an attached 1-car garage, and plenty of guest parking.Located in a peaceful and well-maintained community, you’ll be just minutes from Magnolia Park—offering tennis courts, a basketball court, playgrounds, and a picnic shelter. Plus, enjoy unbeatable access to nearby shopping and dining at Whole Foods, Trader Joe’s, The Streets of Tanasbourne, Peet’s Coffee, and more.
View full listing details| Price: | $335,000 |
| Address: | 1874 NE 101st Ave 202 |
| City: | Hillsboro |
| County: | Washington |
| State: | Oregon |
| Zip Code: | 97006 |
| MLS: | 111690760 |
| Year Built: | 2006 |
| Square Feet: | 1,057 |
| Bedrooms: | 2 |
| Bathrooms: | 1 |
| roof: | Composition |
| sewer: | Public Sewer |
| cooling: | Wall Unit(s) |
| country: | US |
| heating: | Baseboard |
| stories: | 2 |
| taxYear: | 2024 |
| photo1Url: | https://www.rmlsweb.com/webphotos/11100000/60000/9000/111690760-1-a.jpg |
| priceType: | List Price |
| room7Area: | 108 |
| room9Area: | 90 |
| appliances: | Dishwasher, Free-Standing Range, Free-Standing Refrigerator, Microwave |
| directions: | W ON CORNELL, S ON 192ND, W ON GALLATIN, S ON 193RD TO PROPERTY |
| garageType: | Attached |
| highSchool: | Westview |
| room11Area: | 80 |
| room12Area: | 225 |
| room13Area: | 210 |
| room7Level: | Main |
| room7Width: | 12 |
| room9Level: | Main |
| room9Width: | 10 |
| disclosures: | Disclosure |
| room11Level: | Main |
| room11Width: | 10 |
| room12Level: | Main |
| room12Width: | 15 |
| room13Level: | Main |
| room13Width: | 14 |
| room7Length: | 9 |
| room9Length: | 9 |
| waterSource: | Public Water |
| garageSpaces: | 1 |
| hotSheetDate: | 2025-05-16 |
| listAgentKey: | 72440 |
| listingTerms: | Cash, Conventional, FHA |
| mlsAreaMajor: | Beaverton, Aloha |
| onMarketDate: | 2025-05-15T00:00:00+00:00 |
| parcelNumber: | R2147015 |
| parkingTotal: | 1 |
| room11Length: | 8 |
| room12Length: | 15 |
| room13Length: | 15 |
| storiesTotal: | 2 |
| unitLocation: | Townhouse |
| listOfficeFax: | 503-444-9008 |
| listOfficeKey: | 107969 |
| room9Features: | Ceiling Fan |
| associationFee: | 278 |
| listingService: | Full Service |
| room11Features: | Microwave |
| room12Features: | Fireplace |
| standardStatus: | Active |
| windowFeatures: | Double Pane Windows, Vinyl Frames |
| associationFee2: | 22 |
| fireplacesTotal: | 1 |
| fuelDescription: | Electricity, Gas |
| parkingFeatures: | Off Street, On Street |
| roadSurfaceType: | Paved |
| sourceSystemKey: | 111690760 |
| taxAnnualAmount: | 3159.9 |
| elementarySchool: | McKinley |
| exteriorFeatures: | Deck |
| interiorFeatures: | Ceiling Fan, Laundry, Sprinkler, Wall to Wall Carpet, Washer/Dryer |
| room7Description: | 2nd Bedroom |
| room9Description: | Dining Room |
| securityFeatures: | Fire Sprinkler System |
| sourceSystemName: | Regional Multiple Listing Service, Inc. |
| supplementNumber: | 1 |
| fireplaceFeatures: | Gas |
| foundationDetails: | Concrete Perimeter, Slab |
| listAgentLastName: | Soper |
| listMainOfficeKey: | 107969 |
| listingKeyNumeric: | 111690760 |
| offerInstructions: | Call Seller's Agent |
| originalListPrice: | 335000 |
| propertyCondition: | Resale |
| room10Description: | Family Room |
| room11Description: | Kitchen |
| room12Description: | Living Room |
| room13Description: | Primary Bedroom |
| room7FeaturesCont: | Closet, Wall to Wall Carpet |
| architecturalStyle: | Common Wall, Contemporary |
| listAgentFirstName: | John |
| mainLevelAreaTotal: | 976 |
| room11FeaturesCont: | Free-Standing Range, Free-Standing Refrigerator, Vinyl Floor |
| room12FeaturesCont: | Wall to Wall Carpet |
| room13FeaturesCont: | Closet, Wall to Wall Carpet |
| condominiumDeckArea: | 54 |
| exteriorDescription: | Vinyl Siding |
| hotWaterDescription: | Gas |
| listingContractDate: | 2025-05-15T00:00:00+00:00 |
| lowerLevelAreaTotal: | 81 |
| streetNumberNumeric: | 1874 |
| taxLegalDescription: | TANASBOURNE PLACE CONDO SUPP NO.3: ANNEX STG 4, LOT 12-3 |
| associationAmenities: | Commons, Exterior Maintenance, Maintenance Grounds, Road Maintenance |
| condominiumFloorPlan: | Townhouse |
| listOfficeKeyNumeric: | 107969 |
| middleOrJuniorSchool: | Five Oaks |
| originatingSystemKey: | 111690760 |
| bathroomsTotalInteger: | 1 |
| condominiumGarageType: | None |
| currentPriceForStatus: | 335000 |
| originatingSystemName: | Regional Multiple Listing Service, Inc. |
| bathroomsFullMainLevel: | 1 |
| buildingAreaCalculated: | 976 |
| condominiumWasherDryer: | Included In Unit |
| associationFeeFrequency: | Monthly |
| bathroomsTotalMainLevel: | 1.0 |
| buildingAreaDescription: | Old List |
| associationFee2Frequency: | Monthly |
| bathroomsTotalLowerLevel: | 0.0 |
| bathroomsTotalUpperLevel: | 0.0 |
| contractStatusChangeDate: | 2025-05-15T00:00:00+00:00 |
| listMainOfficeKeyNumeric: | 107969 |
| condominiumDeckDimensions: | 6x9 |
| condominiumUnitsInComplex: | 202 |


