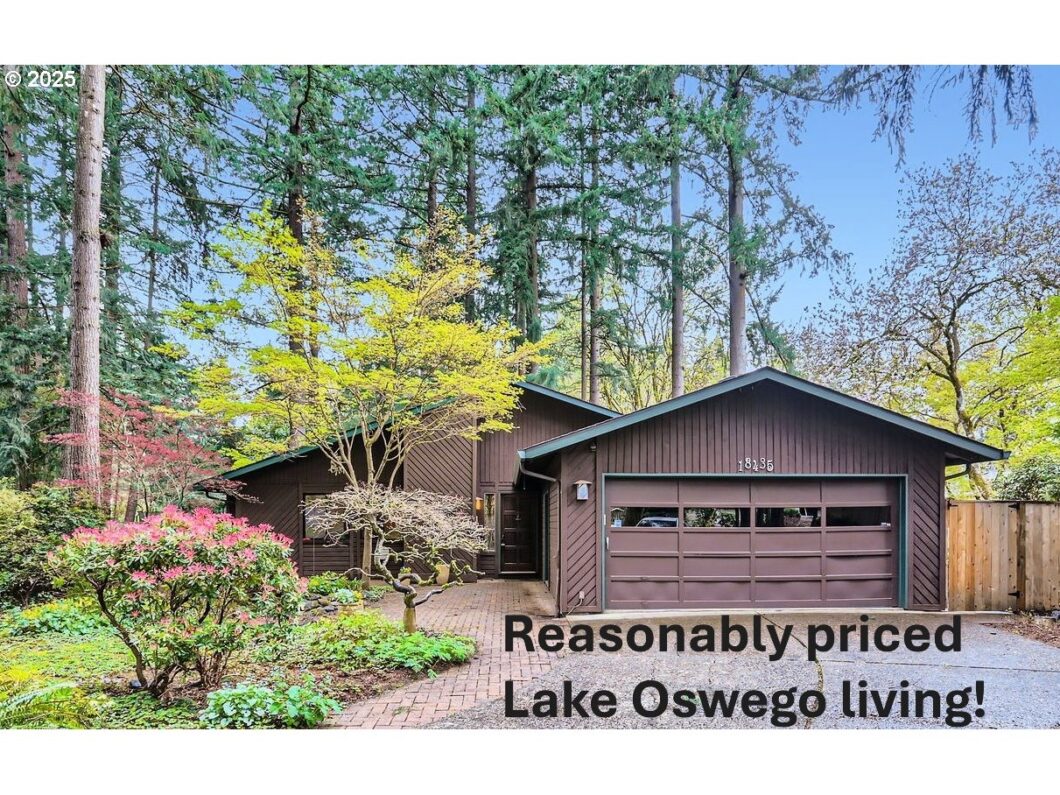
PRICE IMPROVEMENT!!! Don’t miss this opportunity to live in Lake Oswego….IMMERSE YOURSELF IN NATURES WONDER! Every window in this charming 1 level home looks on green NW plantings. Sip wine & listen to birds on the 270 sq. ft. COVERED VAULTED PATIO W/ SKYLIGHTS! Rain or shine outdoor entertaining. SKYLIGHTS, WINDOWS, PATIO DOOR FILL LIVING RM WITH LIGHT, & WOOD HEAT IS SOOO COZY!! Cook on your new SS stove w/ food from pantry or new SS refer. PRIMARY BED RM HAS A PRIVATE DECK. Office work view enhanced with full glass doors. IMAGINE WHAT YOU CAN DO IN THE SEPARATE STUDIO! Large fenced dog run. RV parking screened from house.PRE-HOME INSPECTION DONE & AVAILABLE – NO SURPRISES. Secluded, quiet dead end rd; close to restaurants & shops. PLUS- LAKERIDGE SCHOOLS ARE THE BEST!!! This is a bright, natural lifestyle home.
View full listing details| Price: | $650,000 |
| Address: | 18435 Terry Ave |
| City: | Lake Oswego |
| County: | Clackamas |
| State: | Oregon |
| Zip Code: | 97035 |
| MLS: | 333877181 |
| Year Built: | 1975 |
| Square Feet: | 1,521 |
| Acres: | 0.35 |
| Lot Square Feet: | 0.35 acres |
| Bedrooms: | 3 |
| Bathrooms: | 2 |
| roof: | Composition |
| sewer: | Septic Tank |
| vtURL: | &initialViewType=pano&utm_source=dashboard |
| cooling: | Central Air |
| country: | US |
| heating: | Forced Air |
| stories: | 1 |
| taxYear: | 2024 |
| basement: | Crawl Space |
| photo1Url: | https://www.rmlsweb.com/webphotos/33300000/80000/7000/333877181-1-a.jpg |
| priceType: | List Price |
| room4Area: | 88 |
| room5Area: | 221 |
| room6Area: | 48 |
| room7Area: | 81 |
| room8Area: | 81 |
| room9Area: | 140 |
| appliances: | Dishwasher, Disposal |
| directions: | Pilkington Road to Kenny Street to Terry Avenue |
| garageType: | Attached |
| highSchool: | Lakeridge |
| room11Area: | 90 |
| room12Area: | 221 |
| room13Area: | 154 |
| room4Level: | Main |
| room4Width: | 8 |
| room5Level: | Main |
| room5Width: | 13 |
| room6Level: | Main |
| room6Width: | 6 |
| room7Level: | Main |
| room7Width: | 9 |
| room8Level: | Main |
| room8Width: | 9 |
| room9Level: | Main |
| room9Width: | 10 |
| disclosures: | Disclosure |
| lotFeatures: | Level, Trees |
| room11Level: | Main |
| room11Width: | 9 |
| room12Level: | Main |
| room12Width: | 13 |
| room13Level: | Main |
| room13Width: | 11 |
| room4Length: | 11 |
| room5Length: | 17 |
| room6Length: | 8 |
| room7Length: | 9 |
| room8Length: | 9 |
| room9Length: | 14 |
| waterSource: | Public Water |
| daysOnMarket: | 32 |
| garageSpaces: | 1 |
| hotSheetDate: | 2025-04-27 |
| listAgentKey: | 73095 |
| listingTerms: | Cash, Conventional, FHA, VA Loan |
| lotSizeRange: | 15, 000 to 19, 999 SqFt |
| mlsAreaMajor: | Lake Oswego, West Linn |
| onMarketDate: | 2025-04-11T00:00:00+00:00 |
| parcelNumber: | 00340189 |
| parkingTotal: | 1 |
| room11Length: | 10 |
| room12Length: | 17 |
| room13Length: | 14 |
| listOfficeFax: | 503-444-9008 |
| listOfficeKey: | 107969 |
| room4Features: | French Doors, Patio |
| listingService: | Full Service |
| room11Features: | Dishwasher, Disposal, Eat Bar, Pantry |
| room12Features: | Fireplace Insert, Patio, Skylight(s) |
| room13Features: | Deck, Sliding Doors |
| standardStatus: | Active |
| windowFeatures: | Double Pane Windows |
| fireplacesTotal: | 1 |
| fuelDescription: | Gas |
| parkingFeatures: | RV Access/Parking |
| sourceSystemKey: | 333877181 |
| taxAnnualAmount: | 5245.85 |
| elementarySchool: | River Grove |
| exteriorFeatures: | Covered Patio, Dog Run, Fenced, Patio, RV Parking, Sprinkler, Water Feature, Workshop, Yard |
| interiorFeatures: | Garage Door Opener, Laminate Flooring, Skylight(s), Wall to Wall Carpet, Washer/Dryer |
| room4Description: | Office |
| room5Description: | Workshop |
| room6Description: | Storage |
| room7Description: | 2nd Bedroom |
| room8Description: | 3rd Bedroom |
| room9Description: | Dining Room |
| securityFeatures: | Security System Owned |
| sourceSystemName: | Regional Multiple Listing Service, Inc. |
| fireplaceFeatures: | Insert |
| foundationDetails: | Stem Wall |
| listAgentLastName: | Taylor |
| listMainOfficeKey: | 107969 |
| listingKeyNumeric: | 333877181 |
| lotSizeDimensions: | 14993 Approx |
| lotSizeSquareFeet: | 15246 |
| offerInstructions: | Call Seller's Agent |
| originalListPrice: | 675000 |
| previousListPrice: | 675000 |
| propertyCondition: | Updated/Remodeled |
| room10Description: | Family Room |
| room11Description: | Kitchen |
| room12Description: | Living Room |
| room13Description: | Primary Bedroom |
| room9FeaturesCont: | Laminate Flooring |
| architecturalStyle: | Contemporary |
| listAgentFirstName: | Thomas |
| mainLevelAreaTotal: | 1521 |
| room11FeaturesCont: | Free-Standing Range, Free-Standing Refrigerator, Laminate Flooring |
| room12FeaturesCont: | Vaulted Ceiling(s) |
| exteriorDescription: | Cedar |
| hotWaterDescription: | Gas |
| internetServiceType: | Cable |
| listingContractDate: | 2025-04-11T00:00:00+00:00 |
| streetNumberNumeric: | 18435 |
| taxLegalDescription: | 2110 EAGLE ROCK LT 1 & 1/3 INT COM DR |
| listOfficeKeyNumeric: | 107969 |
| middleOrJuniorSchool: | Lakeridge |
| originatingSystemKey: | 333877181 |
| accessibilityFeatures: | Garage on Main, Ground Level, One Level |
| bathroomsTotalInteger: | 2 |
| currentPriceForStatus: | 650000 |
| originatingSystemName: | Regional Multiple Listing Service, Inc. |
| bathroomsFullMainLevel: | 2 |
| buildingAreaCalculated: | 1521 |
| bathroomsTotalMainLevel: | 2.0 |
| buildingAreaDescription: | measure |
| bathroomsTotalLowerLevel: | 0.0 |
| bathroomsTotalUpperLevel: | 0.0 |
| contractStatusChangeDate: | 2025-04-11T00:00:00+00:00 |
| listMainOfficeKeyNumeric: | 107969 |


