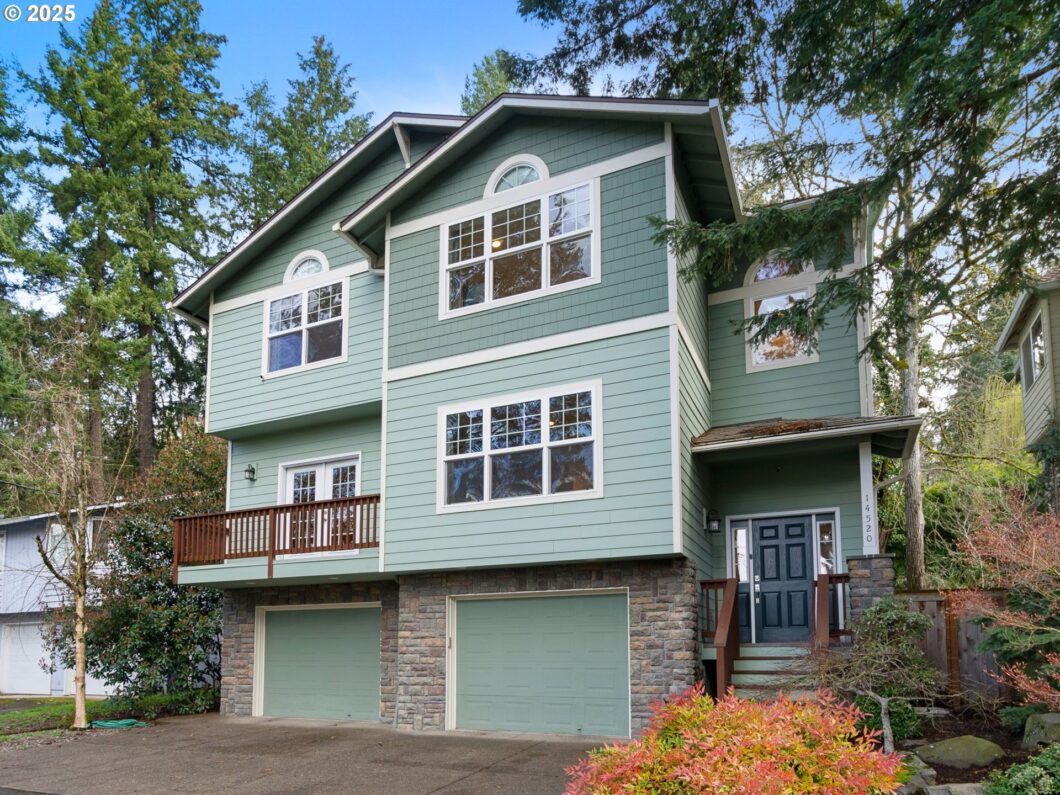
Dreaming of having a home with close access to the water for kayaking and relaxing? This is it! Located a short walk from the Oak Grove Community Boat Ramp, this bright and beautiful home provides easy access for river fun but is located on a quiet and peaceful dead end street. The oversized garage offers plenty of storage space for all your toys! Garage is already set up for car charging and there is an outdoor outlet for your generator to power the whole house if needed. Enjoy the creatively designed backyard patio where nature abounds. Lots of recent updates include a 4 year old metal roof with transferrable warranty and new leaf guard gutters–both of which will be a breeze to maintain! Newer carpet, recently finished hardwoods, new induction range in kitchen with overhead exhaust, new dishwasher, new kitchen sink/faucet, new toilets, newly remodeled primary bathroom, and new backyard landscaping. This cheerful home boasts 4 large bedrooms, each with beautiful views of nature. Large windows throughout the home allow for lots of cheerful natural lighting! The first floor offers a lot of flexibility with two living room/sitting room areas which share a relaxing gas fireplace. Dine in the formal dining room or in the very spacious kitchen. This home is perfectly designed for entertaining and cozy living alike. This home is super clean and move in ready! Come see it soon–you will truly fall in love! [Home Energy Score = 5. HES Report at https://rpt.greenbuildingregistry.com/hes/OR10236724]
View full listing details| Price: | $659,900 |
| Address: | 14520 SE Wagner Ln |
| City: | Milwaukie |
| County: | Clackamas |
| State: | Oregon |
| Zip Code: | 97267 |
| Subdivision: | OAK GROVE COMMUNITY COUNCIL |
| MLS: | 767200803 |
| Year Built: | 2003 |
| Square Feet: | 2,374 |
| Acres: | 0.12 |
| Lot Square Feet: | 0.12 acres |
| Bedrooms: | 4 |
| Bathrooms: | 2.1 |
| Half Bathrooms: | 1 |
| roof: | Metal |
| sewer: | Public Sewer |
| vtURL: | https://my.matterport.com/show/?m=o884zrf4z3r |
| cooling: | Central Air |
| country: | US |
| heating: | Forced Air - 90% |
| stories: | 2 |
| taxYear: | 2024 |
| basement: | Storage Space |
| photo1Url: | https://www.rmlsweb.com/webphotos/76700000/20000/0000/767200803-1-a.jpg |
| priceType: | List Price |
| room4Area: | 120 |
| room5Area: | 42 |
| room6Area: | 144 |
| room7Area: | 252 |
| room8Area: | 108 |
| room9Area: | 176 |
| appliances: | Built-in Range, Built-in Refrigerator, Convection Oven, Cook Island, Cooktop, Dishwasher, Disposal, Granite, Induction Cooktop, Island, Plumbed For Ice Maker, Range Hood, Stainless Steel Appliance(s) |
| directions: | West on SE Oak Grove Blvd, right on SE Wagner Ln |
| garageType: | Attached, Extra Deep, Oversized |
| highSchool: | Putnam |
| room10Area: | 210 |
| room11Area: | 144 |
| room12Area: | 252 |
| room13Area: | 240 |
| room4Level: | Upper |
| room4Width: | 12 |
| room5Level: | Main |
| room5Width: | 6 |
| room6Level: | Main |
| room6Width: | 16 |
| room7Level: | Upper |
| room7Width: | 18 |
| room8Level: | Upper |
| room8Width: | 12 |
| room9Level: | Main |
| room9Width: | 16 |
| disclosures: | Disclosure |
| lotFeatures: | Gentle Sloping |
| room10Level: | Main |
| room10Width: | 14 |
| room11Level: | Main |
| room11Width: | 16 |
| room12Level: | Main |
| room12Width: | 18 |
| room13Level: | Upper |
| room13Width: | 16 |
| room4Length: | 10 |
| room5Length: | 7 |
| room6Length: | 9 |
| room7Length: | 14 |
| room8Length: | 9 |
| room9Length: | 11 |
| waterSource: | Public Water |
| daysOnMarket: | 43 |
| garageSpaces: | 2 |
| hotSheetDate: | 2025-05-02 |
| listAgentKey: | 100977 |
| listingTerms: | Cash, Conventional, FHA, VA Loan |
| lotSizeRange: | 5, 000 to 6, 999 SqFt |
| mlsAreaMajor: | Milwaukie, Gladstone, Happy Valley, Clckmas, Dmscus, Estacada |
| onMarketDate: | 2025-03-20T00:00:00+00:00 |
| parcelNumber: | 00272797 |
| parkingTotal: | 2 |
| room10Length: | 15 |
| room11Length: | 9 |
| room12Length: | 14 |
| room13Length: | 15 |
| listOfficeFax: | 503-444-9008 |
| listOfficeKey: | 107969 |
| room4Features: | Closet Organizer |
| room7Features: | Closet Organizer |
| room8Features: | Closet Organizer |
| room9Features: | Hardwood Floors |
| waterBodyName: | Willamette River |
| listingService: | Full Service |
| room10Features: | Balcony, Fireplace, French Doors, Hardwood Floors |
| room11Features: | Built-in Range, Built-in Refrigerator, Cook Island, Deck, Dishwasher, French Doors, Hardwood Floors |
| room12Features: | Fireplace |
| room13Features: | Closet Organizer |
| standardStatus: | Pending |
| windowFeatures: | Double Pane Windows, Vinyl Frames |
| fireplacesTotal: | 1 |
| fuelDescription: | Gas |
| parkingFeatures: | Driveway, EV Ready |
| roadSurfaceType: | Paved |
| sourceSystemKey: | 767200803 |
| taxAnnualAmount: | 5968.84 |
| elementarySchool: | Oak Grove |
| exteriorFeatures: | Covered Deck, Deck, Fenced, Patio, Tool Shed |
| interiorFeatures: | Dual Flush Toilet, Garage Door Opener, Granite, Hardwood Floors, Laundry, Soaking Tub, Vaulted Ceiling(s), Vinyl Floor, Wall to Wall Carpet |
| offMarketDateMls: | 2025-05-02T00:00:00+00:00 |
| room4Description: | 4th Bedroom |
| room5Description: | Laundry |
| room6Description: | Eating Area |
| room7Description: | 2nd Bedroom |
| room8Description: | 3rd Bedroom |
| room9Description: | Dining Room |
| sourceSystemName: | Regional Multiple Listing Service, Inc. |
| supplementNumber: | 1 |
| fireplaceFeatures: | Gas |
| listAgentLastName: | Smith |
| listMainOfficeKey: | 107969 |
| listingKeyNumeric: | 767200803 |
| lotSizeSquareFeet: | 5227 |
| offerInstructions: | Call Seller's Agent |
| originalListPrice: | 679900 |
| previousListPrice: | 679900 |
| propertyCondition: | Resale |
| room10Description: | Family Room |
| room11Description: | Kitchen |
| room12Description: | Living Room |
| room13Description: | Primary Bedroom |
| room4FeaturesCont: | Closet |
| room7FeaturesCont: | Closet, Vaulted Ceiling(s), Wall to Wall Carpet |
| room8FeaturesCont: | Closet, Wall to Wall Carpet |
| architecturalStyle: | 2 Story, Contemporary |
| listAgentFirstName: | Julie Ann |
| mainLevelAreaTotal: | 1187 |
| room11FeaturesCont: | Convection Oven, Granite, Plumbed For Ice Maker |
| room13FeaturesCont: | Shower, Soaking Tub, Suite, Vaulted Ceiling(s), Walk in Closet |
| waterfrontFeatures: | Other |
| exteriorDescription: | Cement Siding, Stone |
| hotWaterDescription: | Gas, Tankless |
| listingContractDate: | 2025-03-20T00:00:00+00:00 |
| streetNumberNumeric: | 14520 |
| taxLegalDescription: | 51 OAK GROVE PT BLK 35 |
| upperLevelAreaTotal: | 1187 |
| listOfficeKeyNumeric: | 107969 |
| middleOrJuniorSchool: | Alder Creek |
| originatingSystemKey: | 767200803 |
| purchaseContractDate: | 2025-05-02T00:00:00+00:00 |
| accessibilityFeatures: | Utility Room On Main |
| bathroomsTotalInteger: | 3 |
| currentPriceForStatus: | 659900 |
| originatingSystemName: | Regional Multiple Listing Service, Inc. |
| statusChangeTimestamp: | 2025-05-03T00:38:09+00:00 |
| buildingAreaCalculated: | 2374 |
| cumulativeDaysOnMarket: | 43 |
| bathroomsFullUpperLevel: | 2 |
| bathroomsTotalMainLevel: | 0.1 |
| buildingAreaDescription: | Trio |
| bathroomsTotalLowerLevel: | 0.0 |
| bathroomsTotalUpperLevel: | 2.0 |
| contractStatusChangeDate: | 2025-05-02T00:00:00+00:00 |
| energyEfficiencyFeatures: | Car Charging Station Ready, Double Pane Windows, Forced Air - 90%, Tankless |
| listMainOfficeKeyNumeric: | 107969 |
| bathroomsPartialMainLevel: | 1 |


