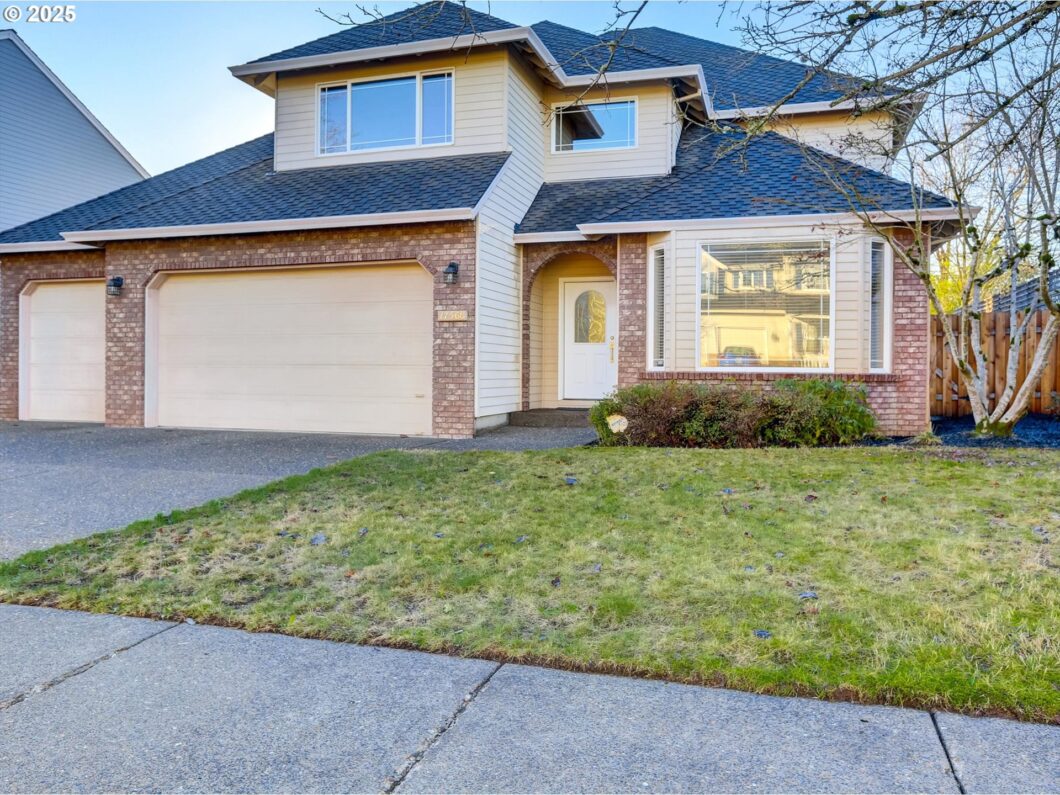
Discover this stunning two-story traditional home in the highly desirable Bethany area, offering 2,960 square feet of thoughtfully designed living space. With five bedrooms and three full bathrooms, this home really delivers. The main level features a convenient bedroom and full bath, ideal for guests or multigenerational living.The inviting interior boasts walls of windows that fill every corner with natural light, a formal living room/dining room for elegant gatherings. The heart of the home is the spacious kitchen and family great room, where memories are made. Upstairs, you’ll find four bedrooms, two full baths and a large bonus room with abundant storage—perfect for a playroom, office, or media space.Step outside to a beautifully cultivated farm-to-table garden, ready for your green thumb and alfresco dining. The extra-large three-car garage is equipped with 220V for electric vehicles as well as the addition of solar panels on the south side roof for eco-friendly functionality and energy savings.Situated near top-rated schools and a community park, this home has it all. Commuters will appreciate the proximity to Highway 26, providing easy access to downtown Portland and the Silicon Forest. Plus, the Oregon Coast is just 90 minutes away for those weekend escapes.This home is a perfect blend of style, functionality, and location. Don’t miss this opportunity to live in one of Bethany’s most sought-after neighborhoods!
View full listing details| Price: | $760,000 |
| Address: | 17568 NW Waltuck Ct |
| City: | Portland |
| County: | Washington |
| State: | Oregon |
| Zip Code: | 97229 |
| MLS: | 24118515 |
| Year Built: | 1994 |
| Square Feet: | 2,964 |
| Acres: | 0.16 |
| Lot Square Feet: | 0.16 acres |
| Bedrooms: | 5 |
| Bathrooms: | 3 |
| roof: | Composition |
| sewer: | Public Sewer |
| vtURL: | https://my.matterport.com/show/?m=qopLaz3Jxri |
| cooling: | Central Air |
| country: | US |
| heating: | Forced Air |
| stories: | 2 |
| taxYear: | 2024 |
| photo1Url: | https://www.rmlsweb.com/webphotos/24100000/10000/8000/24118515-1-a.jpg |
| priceType: | List Price |
| room4Area: | 132 |
| room5Area: | 168 |
| room6Area: | 240 |
| room7Area: | 132 |
| room8Area: | 121 |
| room9Area: | 143 |
| appliances: | Built-in Oven, Cook Island, Cooktop, Dishwasher, Disposal, Down Draft, Free-Standing Refrigerator, Gas Appliances, Microwave, Pantry, Stainless Steel Appliance(s), Tile |
| directions: | From NW Bronson, N on NW 174th; W on Lonerock; S on Poehler; E on NW Waltuck |
| garageType: | Attached |
| highSchool: | Westview |
| room10Area: | 286 |
| room11Area: | 208 |
| room12Area: | 221 |
| room13Area: | 234 |
| room4Level: | Upper |
| room4Width: | 12 |
| room5Level: | Main |
| room5Width: | 12 |
| room6Level: | Upper |
| room6Width: | 12 |
| room7Level: | Upper |
| room7Width: | 12 |
| room8Level: | Upper |
| room8Width: | 11 |
| room9Level: | Main |
| room9Width: | 11 |
| disclosures: | Disclosure |
| lotFeatures: | Cul-de-sac, Gentle Sloping, Public Road |
| room10Level: | Main |
| room10Width: | 22 |
| room11Level: | Main |
| room11Width: | 13 |
| room12Level: | Main |
| room12Width: | 13 |
| room13Level: | Upper |
| room13Width: | 18 |
| room4Length: | 11 |
| room5Length: | 14 |
| room6Length: | 20 |
| room7Length: | 11 |
| room8Length: | 11 |
| room9Length: | 13 |
| waterSource: | Public Water |
| daysOnMarket: | 123 |
| garageSpaces: | 3 |
| hotSheetDate: | 2025-04-28 |
| listAgentKey: | 50896 |
| listingTerms: | Cash, Conventional |
| lotSizeRange: | 7, 000 to 9, 999 SqFt |
| mlsAreaMajor: | NW Washington Co or Sauvie Island |
| onMarketDate: | 2025-01-12T00:00:00+00:00 |
| parcelNumber: | R2035496 |
| parkingTotal: | 3 |
| room10Length: | 13 |
| room11Length: | 16 |
| room12Length: | 17 |
| room13Length: | 13 |
| listOfficeFax: | 503-444-9008 |
| listOfficeKey: | 107969 |
| room4Features: | Ceiling Fan, Central Vacuum |
| room5Features: | Central Vacuum |
| room6Features: | Central Vacuum |
| room7Features: | Central Vacuum |
| room8Features: | Central Vacuum |
| room9Features: | Central Vacuum, Coved, Living Room/Dining Room Combo |
| associationFee: | 130 |
| listingService: | Full Service |
| room10Features: | Central Vacuum, Family Room/Kitchen Combo, Fireplace, Garden Window(s) |
| room11Features: | Built-in Features, Central Vacuum, Cook Island, Eat Bar, Family Room/Kitchen Combo, Gas Appliances, Gourmet Kitchen, Hardwood Floors, Pantry, Sliding Doors |
| room12Features: | Bay Window, Central Vacuum |
| room13Features: | Central Vacuum, Closet Organizer |
| standardStatus: | Active |
| windowFeatures: | Double Pane Windows |
| fireplacesTotal: | 1 |
| fuelDescription: | Electricity, Gas |
| parkingFeatures: | Driveway |
| roadSurfaceType: | Paved |
| sourceSystemKey: | 24118515 |
| taxAnnualAmount: | 9756 |
| elementarySchool: | Bethany |
| exteriorFeatures: | Fenced, Garden, Patio, Public Road, Raised Beds, Sprinkler |
| interiorFeatures: | Ceiling Fan, Central Vacuum, Garage Door Opener, Hardwood Floors, High Ceilings, Laundry, Passive Solar, Wainscoting |
| room4Description: | 4th Bedroom |
| room5Description: | 5th Bedroom |
| room6Description: | Bonus Room |
| room7Description: | 2nd Bedroom |
| room8Description: | 3rd Bedroom |
| room9Description: | Dining Room |
| sourceSystemName: | Regional Multiple Listing Service, Inc. |
| supplementNumber: | 1 |
| fireplaceFeatures: | Gas |
| foundationDetails: | Concrete Perimeter |
| listAgentLastName: | Cope |
| listMainOfficeKey: | 107969 |
| listingKeyNumeric: | 24118515 |
| lotSizeSquareFeet: | 6969 |
| offerInstructions: | Seller's Agent Only |
| originalListPrice: | 820000 |
| previousListPrice: | 799500 |
| propertyCondition: | Resale |
| room10Description: | Family Room |
| room11Description: | Kitchen |
| room12Description: | Living Room |
| room13Description: | Primary Bedroom |
| room4FeaturesCont: | Closet, Wall to Wall Carpet |
| room5FeaturesCont: | Closet, Wall to Wall Carpet |
| room6FeaturesCont: | Double Closet, Wall to Wall Carpet |
| room7FeaturesCont: | Closet, Wall to Wall Carpet |
| room8FeaturesCont: | Closet, Wall to Wall Carpet |
| room9FeaturesCont: | Wall to Wall Carpet |
| architecturalStyle: | Traditional |
| listAgentFirstName: | Pegi |
| mainLevelAreaTotal: | 1501 |
| room10FeaturesCont: | Wall to Wall Carpet |
| room11FeaturesCont: | High Ceilings |
| room12FeaturesCont: | High Ceilings, Wall to Wall Carpet |
| room13FeaturesCont: | Bathtub With Shower, Ensuite, High Ceilings, Soaking Tub, Walk in Closet, Walk-in Shower, Wall to Wall Carpet |
| exteriorDescription: | Cement Siding |
| hotWaterDescription: | Gas |
| listingContractDate: | 2025-01-12T00:00:00+00:00 |
| streetNumberNumeric: | 17568 |
| taxLegalDescription: | GRENELEFE NO.4, LOT 111, ACRES 0.16 |
| upperLevelAreaTotal: | 1463 |
| associationAmenities: | Commons, Management |
| listOfficeKeyNumeric: | 107969 |
| middleOrJuniorSchool: | Five Oaks |
| originatingSystemKey: | 24118515 |
| accessibilityFeatures: | Main Floor Bedroom w/Bath, Minimal Steps |
| bathroomsTotalInteger: | 3 |
| currentPriceForStatus: | 760000 |
| originatingSystemName: | Regional Multiple Listing Service, Inc. |
| bathroomsFullMainLevel: | 1 |
| buildingAreaCalculated: | 2964 |
| associationFeeFrequency: | Annually |
| bathroomsFullUpperLevel: | 2 |
| bathroomsTotalMainLevel: | 1.0 |
| buildingAreaDescription: | tax record |
| bathroomsTotalLowerLevel: | 0.0 |
| bathroomsTotalUpperLevel: | 2.0 |
| contractStatusChangeDate: | 2025-01-12T00:00:00+00:00 |
| listMainOfficeKeyNumeric: | 107969 |


