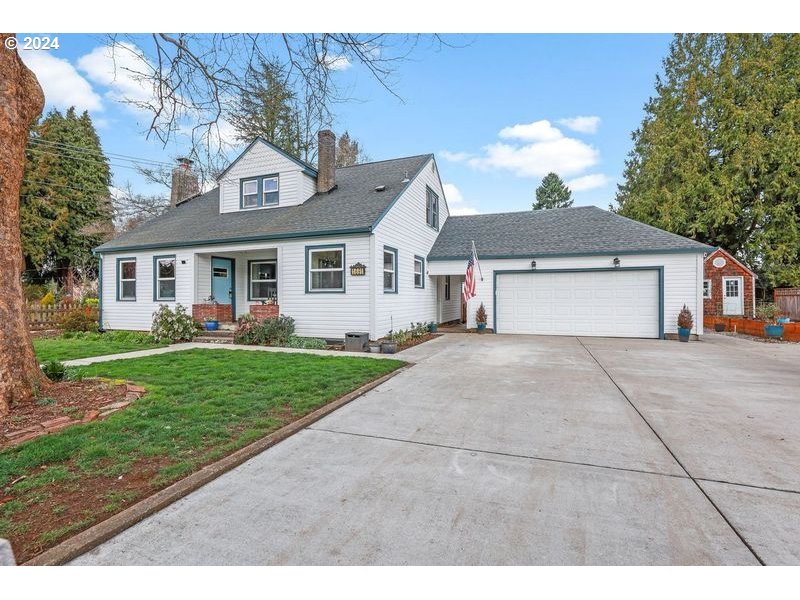
Hurry to this one! Charming tri-level home in the very desirable Willamette District. Updated with quartz countertops, stainless appliances, hand-scraped acacia flooring and Tempurpedic padding under the carpet in the basement and both upstairs bedrooms. Home features two bedrooms on the main level with hardwoods. Basement offers a cozy gas fireplace, built in sauna and exercise area. Detached office includes electrical and internet, provides a private space to work or be artistic, 120 square feet (in addition to the listed home total of 2948 sq ft). RV parking with electric hook up. You’ll love the location, just blocks to restaurants, shopping, public transportation, and the community’s wonderful events and parks.
View full listing details| Price: | $749,000 |
| Address: | 1691 16TH ST |
| City: | West Linn |
| County: | Clackamas |
| State: | Oregon |
| Subdivision: | WILLAMETTE |
| MLS: | 24273914 |
| Square Feet: | 2,948 |
| Acres: | 0.230 |
| Lot Square Feet: | 0.230 acres |
| Bedrooms: | 5 |
| Bathrooms: | 2.1 |
| Half Bathrooms: | 1 |
| stories: | 3 |
| taxYear: | 2023 |
| room4Area: | 143 |
| room5Area: | 88 |
| room7Area: | 132 |
| room8Area: | 110 |
| room9Area: | 110 |
| directions: | Willamette Dr. to 16th Street, house is on the right. |
| garageType: | Detached |
| highSchool: | West Linn |
| room10Area: | 273 |
| room11Area: | 128 |
| room12Area: | 598 |
| room13Area: | 156 |
| room4Level: | Upper |
| room4Width: | 13 |
| room5Level: | Lower |
| room5Width: | 8 |
| room6Level: | Lower |
| room7Level: | Main |
| room7Width: | 11 |
| room8Level: | Upper |
| room8Width: | 10 |
| room9Level: | Main |
| room9Width: | 11 |
| disclosures: | Disclosure |
| highSchool2: | Riverdale |
| room10Level: | Lower |
| room10Width: | 13 |
| room11Level: | Main |
| room11Width: | 8 |
| room12Level: | Main |
| room12Width: | 26 |
| room13Level: | Main |
| room13Width: | 12 |
| room4Length: | 11 |
| room5Length: | 11 |
| room7Length: | 12 |
| room8Length: | 11 |
| room9Length: | 10 |
| listingTerms: | Cash, Conventional, FHA, VA Loan |
| lotSizeRange: | 10, 000 to 14, 999 SqFt |
| room10Length: | 21 |
| room11Length: | 16 |
| room12Length: | 23 |
| room13Length: | 13 |
| optionalLevel: | Main |
| rvDescription: | RV Hookup, RV Parking, RV/Boat Storage |
| buyerFinancing: | Conventional |
| windowFeatures: | Double Pane Windows, Vinyl Frames |
| fuelDescription: | Gas |
| roadSurfaceType: | Paved |
| taxAnnualAmount: | 5302.85 |
| elementarySchool: | Willamette |
| room4Description: | 4th Bedroom |
| room5Description: | 5th Bedroom |
| room7Description: | 2nd Bedroom |
| room8Description: | 3rd Bedroom |
| room9Description: | Dining Room |
| propertyCondition: | Updated/Remodeled |
| room10Description: | Family Room |
| room11Description: | Kitchen |
| room12Description: | Living Room |
| room13Description: | Primary Bedroom |
| exteriorDescription: | Vinyl Siding |
| hotWaterDescription: | Gas |
| internetServiceType: | Fiber Optics |
| middleOrJuniorSchool: | Athey Creek |
| currentPriceForStatus: | 759000 |
| bathroomsFullMainLevel: | 1 |
| bathroomsFullLowerLevel: | 1 |
| bathroomsTotalMainLevel: | 1.0 |
| buildingAreaDescription: | Tax Record |
| bathroomsTotalLowerLevel: | 1.0 |
| bathroomsTotalUpperLevel: | 0.1 |
| bathroomsPartialUpperLevel: | 1 |

Please sign up for a Listing Manager account below to inquire about this listing