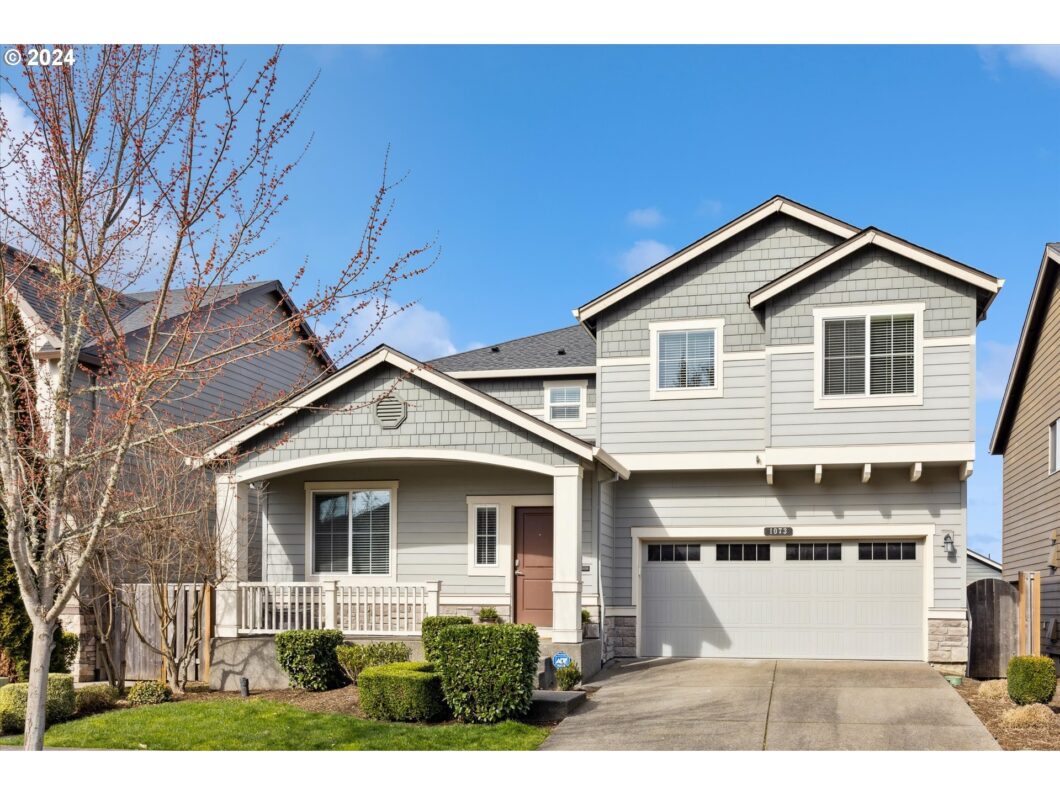
Not a home to miss in the Pacific Crossing neighborhood across from the pool, clubhouse, and park area. Back deck from the main level offers territorial views. Upstairs you will find the primary bedroom with attached bath and walk in closet, 2 bedrooms, full bath, laundry, and bonus space. Lower level offers a bedroom with full bath along with living room to give some space from the rest of the house. Come see what your next home could be.
View full listing details| Price: | $735,000 |
| Address: | 1073 GOFF RD |
| City: | Forest Grove |
| County: | Washington |
| State: | Oregon |
| MLS: | 24163140 |
| Square Feet: | 3,385 |
| Acres: | 0.12 |
| Lot Square Feet: | 0.12 acres |
| Bedrooms: | 5 |
| Bathrooms: | 4 |
| stories: | 3 |
| taxYear: | 2023 |
| room4Area: | 165 |
| room5Area: | 110 |
| room6Area: | 266 |
| room7Area: | 100 |
| room8Area: | 100 |
| room9Area: | 108 |
| directions: | Pacific Crossing, From E street turn west on Goff Rd to house |
| garageType: | Attached |
| highSchool: | Forest Grove |
| room10Area: | 399 |
| room11Area: | 140 |
| room12Area: | 324 |
| room13Area: | 238 |
| room4Level: | Lower |
| room4Width: | 11 |
| room5Level: | Main |
| room5Width: | 10 |
| room6Level: | Upper |
| room6Width: | 14 |
| room7Level: | Upper |
| room7Width: | 10 |
| room8Level: | Upper |
| room8Width: | 10 |
| room9Level: | Main |
| room9Width: | 9 |
| disclosures: | Disclosure |
| room10Level: | Lower |
| room10Width: | 19 |
| room11Level: | Main |
| room11Width: | 14 |
| room12Level: | Main |
| room12Width: | 18 |
| room13Level: | Upper |
| room13Width: | 17 |
| room4Length: | 15 |
| room5Length: | 11 |
| room6Length: | 19 |
| room7Length: | 10 |
| room8Length: | 10 |
| room9Length: | 12 |
| listingTerms: | Call Listing Agent, Cash, Conventional, FHA, VA Loan |
| lotSizeRange: | 5, 000 to 6, 999 SqFt |
| room10Length: | 21 |
| room11Length: | 10 |
| room12Length: | 18 |
| room13Length: | 14 |
| room9Features: | Deck, Sliding Doors |
| room11Features: | Island, Pantry |
| room12Features: | Fireplace, Great Room |
| room13Features: | Bathroom |
| windowFeatures: | Vinyl Frames |
| fuelDescription: | Gas |
| roadSurfaceType: | Paved |
| taxAnnualAmount: | 7461.91 |
| viewDescription: | Territorial |
| elementarySchool: | Harvey Clark |
| room4Description: | 4th Bedroom |
| room5Description: | 5th Bedroom |
| room6Description: | Bonus Room |
| room7Description: | 2nd Bedroom |
| room8Description: | 3rd Bedroom |
| room9Description: | Dining Room |
| supplementNumber: | 1 |
| elementarySchool2: | Dilley |
| propertyCondition: | Resale |
| room10Description: | Family Room |
| room11Description: | Kitchen |
| room12Description: | Living Room |
| room13Description: | Primary Bedroom |
| mainLevelAreaTotal: | 1327 |
| room13FeaturesCont: | Walk in Closet |
| exteriorDescription: | Cement Siding |
| hotWaterDescription: | Gas |
| internetServiceType: | Cable |
| lowerLevelAreaTotal: | 746 |
| upperLevelAreaTotal: | 1301 |
| middleOrJuniorSchool: | Neil Armstrong |
| currentPriceForStatus: | 735000 |
| bathroomsFullMainLevel: | 1 |
| buildingAreaCalculated: | 2628 |
| associationFeeFrequency: | Monthly |
| bathroomsFullLowerLevel: | 1 |
| bathroomsFullUpperLevel: | 2 |
| bathroomsTotalMainLevel: | 1.0 |
| buildingAreaDescription: | Tax Record |
| bathroomsTotalLowerLevel: | 1.0 |
| bathroomsTotalUpperLevel: | 2.0 |


Please sign up for a Listing Manager account below to inquire about this listing