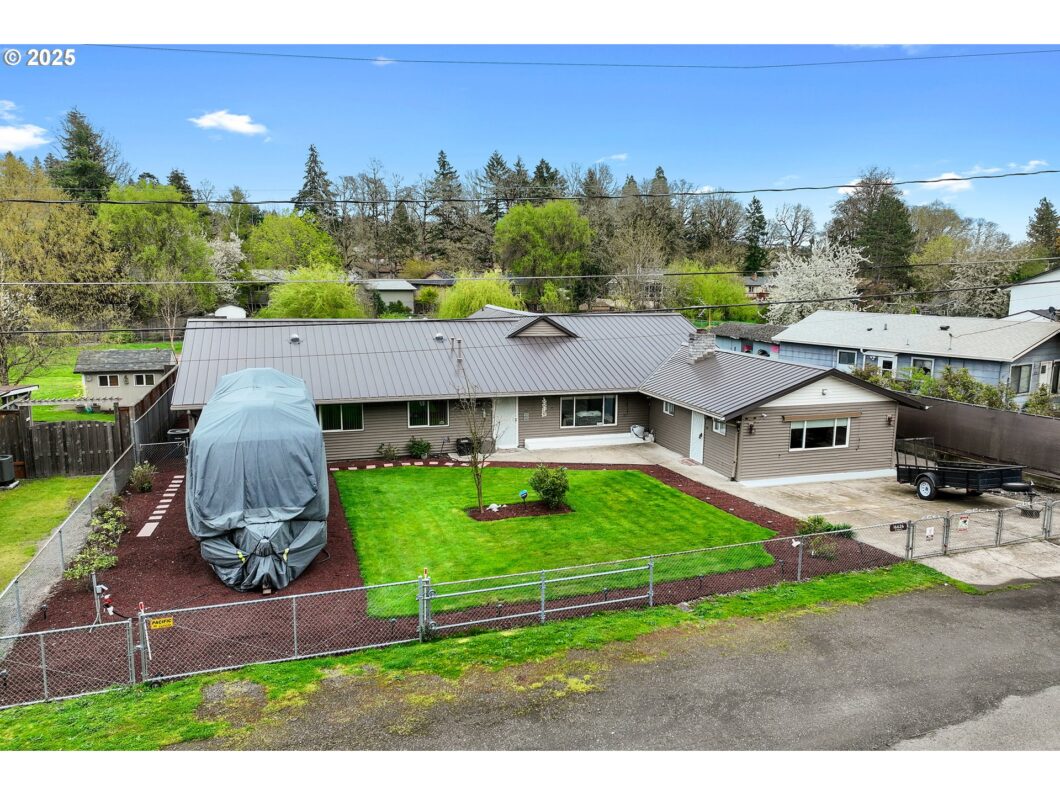
Welcome to over 3,100 square feet of single-level living tucked away on more than half an acre in the heart of Milwaukie. This thoughtfully designed home features oversized bedrooms, a flexible layout, and a separate entrance—perfect for multigenerational living, guest quarters, or even a care home setup. The den easily serves as a fourth bedroom or home office, offering even more versatility.Step outside and discover your own private retreat. The expansive backyard includes a serene private pond, a lush garden area, multiple storage sheds, RV parking, and ample room to grow, build, or simply relax. And with no HOA, you have the freedom to make it your own.Why Milwaukie?Located just south of Portland along the Willamette River, Milwaukie is a dynamic community known for its charm, history, and connection to nature. Locals enjoy walkable neighborhoods, weekly farmers markets, scenic riverfront parks, and easy access to both the city and outdoor adventure. Popular spots like Casa de Tamales, Mike’s Drive-In, and Magnolia Thai bring flavor and personality to the area, while Milwaukie Riverfront Park and Elk Rock Island offer endless options for exploration and recreation.This is more than a home—it’s a lifestyle. Space, comfort, nature, and community… all in one place. Welcome Home.
View full listing details| Price: | $649,950 |
| Address: | 16626 SE Blanton St |
| City: | Milwaukie |
| County: | Clackamas |
| State: | Oregon |
| Zip Code: | 97267 |
| MLS: | 743839900 |
| Year Built: | 1971 |
| Square Feet: | 3,140 |
| Acres: | 0.58 |
| Lot Square Feet: | 0.58 acres |
| Bedrooms: | 3 |
| Bathrooms: | 2 |
| roof: | Composition |
| sewer: | Public Sewer |
| vtURL: | https://my.matterport.com/show/?m=wqxQnhXjKiM&mls=1 |
| cooling: | Central Air |
| country: | US |
| heating: | Forced Air |
| stories: | 1 |
| taxYear: | 2024 |
| photo1Url: | https://www.rmlsweb.com/webphotos/74300000/80000/3000/743839900-1-a.jpg |
| priceType: | List Price |
| room4Area: | 210 |
| room7Area: | 80 |
| room8Area: | 170 |
| room9Area: | 350 |
| appliances: | Cook Island, Free-Standing Gas Range, Free-Standing Refrigerator, Stainless Steel Appliance(s) |
| directions: | McLoughlin or River Rd to Vineyard to Blanton |
| highSchool: | Putnam |
| room10Area: | 437 |
| room11Area: | 315 |
| room12Area: | 64 |
| room13Area: | 308 |
| room4Level: | Main |
| room4Width: | 15 |
| room7Level: | Main |
| room7Width: | 10 |
| room8Level: | Main |
| room8Width: | 10 |
| room9Level: | Main |
| room9Width: | 25 |
| disclosures: | Disclosure |
| lotFeatures: | Gated, Level, Pond |
| room10Level: | Main |
| room10Width: | 23 |
| room11Level: | Main |
| room11Width: | 15 |
| room12Level: | Main |
| room12Width: | 4 |
| room13Level: | Main |
| room13Width: | 22 |
| room4Length: | 14 |
| room7Length: | 8 |
| room8Length: | 17 |
| room9Length: | 14 |
| waterSource: | Public Water |
| daysOnMarket: | 13 |
| hotSheetDate: | 2025-04-23 |
| listAgentKey: | 47143 |
| listingTerms: | Cash, Conventional, VA Loan |
| lotSizeRange: | 20, 000 SqFt to .99 Acres |
| mlsAreaMajor: | Milwaukie, Gladstone, Happy Valley, Clckmas, Dmscus, Estacada |
| onMarketDate: | 2025-04-10T00:00:00+00:00 |
| parcelNumber: | 00294121 |
| room10Length: | 19 |
| room11Length: | 21 |
| room12Length: | 16 |
| room13Length: | 14 |
| listOfficeFax: | 503-444-9008 |
| listOfficeKey: | 107969 |
| rvDescription: | RV Hookup, RV Parking, RV/Boat Storage |
| listingService: | Full Service |
| standardStatus: | Pending |
| fireplacesTotal: | 1 |
| fuelDescription: | Gas |
| parkingFeatures: | Driveway, Off Street |
| sourceSystemKey: | 743839900 |
| taxAnnualAmount: | 7245.48 |
| elementarySchool: | Riverside |
| offMarketDateMls: | 2025-04-23T00:00:00+00:00 |
| room4Description: | Office |
| room7Description: | 2nd Bedroom |
| room8Description: | 3rd Bedroom |
| room9Description: | Dining Room |
| sourceSystemName: | Regional Multiple Listing Service, Inc. |
| foundationDetails: | Concrete Perimeter |
| listAgentLastName: | Andrews |
| listMainOfficeKey: | 107969 |
| listingKeyNumeric: | 743839900 |
| lotSizeSquareFeet: | 25264 |
| offerInstructions: | Seller's Agent Only |
| originalListPrice: | 649950 |
| propertyCondition: | Resale |
| room10Description: | Family Room |
| room11Description: | Kitchen |
| room12Description: | Living Room |
| room13Description: | Primary Bedroom |
| architecturalStyle: | 1 Story |
| listAgentFirstName: | Ben |
| mainLevelAreaTotal: | 3140 |
| coListAgentLastName: | Andrews |
| coListMainOfficeKey: | 107969 |
| exteriorDescription: | Wood Composite |
| hotWaterDescription: | Gas |
| listingContractDate: | 2025-04-10T00:00:00+00:00 |
| streetNumberNumeric: | 16626 |
| taxLegalDescription: | SECTION 13 TOWNSHIP 2S RANGE 1E QUARTER BA TAX LOT 01500 |
| coListAgentFirstName: | Heidi |
| listOfficeKeyNumeric: | 107969 |
| middleOrJuniorSchool: | Alder Creek |
| originatingSystemKey: | 743839900 |
| purchaseContractDate: | 2025-04-23T00:00:00+00:00 |
| bathroomsTotalInteger: | 2 |
| currentPriceForStatus: | 649950 |
| originatingSystemName: | Regional Multiple Listing Service, Inc. |
| statusChangeTimestamp: | 2025-04-23T21:19:59+00:00 |
| bathroomsFullMainLevel: | 2 |
| buildingAreaCalculated: | 3140 |
| cumulativeDaysOnMarket: | 13 |
| bathroomsTotalMainLevel: | 2.0 |
| buildingAreaDescription: | County |
| bathroomsTotalLowerLevel: | 0.0 |
| bathroomsTotalUpperLevel: | 0.0 |
| contractStatusChangeDate: | 2025-04-23T00:00:00+00:00 |
| listMainOfficeKeyNumeric: | 107969 |
| coListMainOfficeKeyNumeric: | 107969 |


