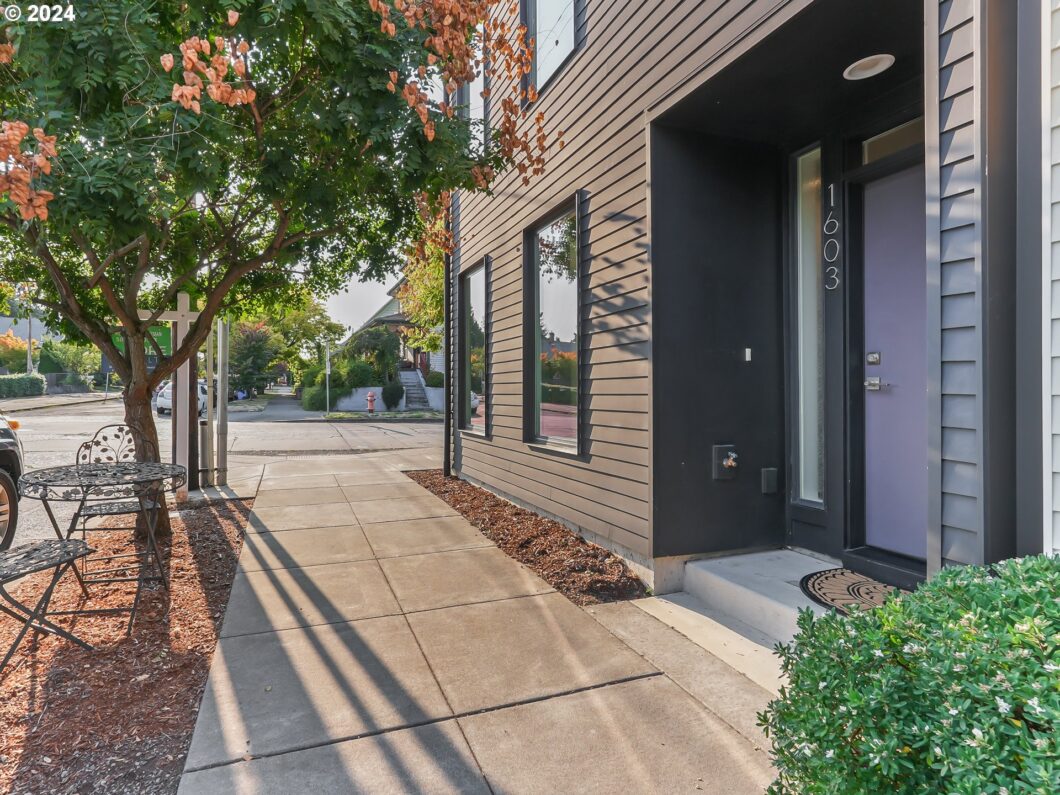
Hello Sunshine! Infused with natural light all year round, this stylish modern townhome features windows galore, a flexible floorplan, and a vibrant neighborhood setting that can’t be beat. Each of the three bedrooms in this corner unit has its own dedicated full bathroom, including 2 ensuites, and there is a powder room conveniently located on the main floor. The spacious kitchen features stainless steel appliances, quartz countertops, soft-close cabinetry, and a pull-out pantry. An attached garage and full-height attic provide ample storage space for all your gear + goods. Emerge from your sunny perch to sip coffee or cocktails, catch a movie or visit the seasonal farmers market – all right outside your front door. You will also find a grocery store, hardware store, post office and top-ranked Llewellyn Elementary within a 2-block radius. If you’re looking for outdoor fun, there are natural areas and public greenspaces in every direction, including Westmoreland Park, Sellwood Park, Sellwood Riverfront Park, Oaks Bottom Wildlife Refuge, Crystal Springs Rhododendron Garden and Reed Canyon. Commuting is a breeze via multiple transportation modes, including the MAX Orange Line and Springwater Corridor trail nearby. Rentals of 30+ days are permitted. Whether you’re looking for an attractive investment, second home in the city, or an ultra-convenient home base, this is a brilliant choice! [Home Energy Score = 6. HES Report at https://rpt.greenbuildingregistry.com/hes/OR10232730]
View full listing details| Price: | $590,000 |
| Address: | 1603 SE Glenwood St |
| City: | Portland |
| County: | Multnomah |
| State: | Oregon |
| Subdivision: | SELLWOOD / WESTMORELAND |
| MLS: | 24575254 |
| Square Feet: | 1,425 |
| Acres: | 0.02 |
| Lot Square Feet: | 0.02 acres |
| Bedrooms: | 3 |
| Bathrooms: | 3.1 |
| Half Bathrooms: | 1 |
| stories: | 3 |
| taxYear: | 2024 |
| room7Area: | 90 |
| room8Area: | 90 |
| directions: | CORNER OF SE GLENWOOD & SE 16TH AVE - SW END/CORNER UNIT |
| garageType: | Attached |
| highSchool: | Cleveland |
| room11Area: | 234 |
| room12Area: | 187 |
| room13Area: | 153 |
| room7Level: | Upper |
| room7Width: | 9 |
| room8Level: | Lower |
| room8Width: | 9 |
| room9Level: | Main |
| disclosures: | Disclosure |
| room11Level: | Main |
| room11Width: | 13 |
| room12Level: | Main |
| room12Width: | 11 |
| room13Level: | Upper |
| room13Width: | 9 |
| room7Length: | 10 |
| room8Length: | 10 |
| listingTerms: | Cash, Conventional, FHA |
| lotSizeRange: | 0K to 2, 999 SqFt |
| room11Length: | 18 |
| room12Length: | 17 |
| room13Length: | 17 |
| room9Features: | Kitchen/Dining Room Combo |
| room11Features: | Dishwasher, Disposal, Eating Area, Gas Appliances, Pantry |
| windowFeatures: | Double Pane Windows, Vinyl Frames |
| fuelDescription: | Electricity, Gas |
| roadSurfaceType: | Paved |
| taxAnnualAmount: | 7237.87 |
| viewDescription: | Territorial |
| elementarySchool: | Llewellyn |
| room7Description: | 2nd Bedroom |
| room8Description: | 3rd Bedroom |
| room9Description: | Dining Room |
| supplementNumber: | 2 |
| propertyCondition: | Resale |
| room10Description: | Family Room |
| room11Description: | Kitchen |
| room12Description: | Living Room |
| room13Description: | Primary Bedroom |
| room7FeaturesCont: | Ensuite, Wall to Wall Carpet |
| room8FeaturesCont: | Wall to Wall Carpet |
| room9FeaturesCont: | Engineered Hardwood, High Ceilings |
| mainLevelAreaTotal: | 558 |
| room11FeaturesCont: | Engineered Hardwood, Free-Standing Range, Free-Standing Refrigerator, High Ceilings, Quartz |
| room12FeaturesCont: | Engineered Hardwood, High Ceilings |
| room13FeaturesCont: | Ensuite, Wall to Wall Carpet |
| exteriorDescription: | Cement Siding, Lap Siding |
| hotWaterDescription: | Electricity |
| lowerLevelAreaTotal: | 309 |
| upperLevelAreaTotal: | 558 |
| middleOrJuniorSchool: | Sellwood |
| currentPriceForStatus: | 590000 |
| buildingAreaCalculated: | 1116 |
| associationFeeFrequency: | Monthly |
| bathroomsFullLowerLevel: | 1 |
| bathroomsFullUpperLevel: | 2 |
| bathroomsTotalMainLevel: | 0.1 |
| buildingAreaDescription: | tax record |
| bathroomsTotalLowerLevel: | 1.0 |
| bathroomsTotalUpperLevel: | 2.0 |
| publicRemarksAssociation: | Rentals of 30+ days are permitted. No rental cap. Pets are allowed without restriction. Strip of land surrounding unit is owner's private property may be gardened + there is a soaker hose in place. (Check out neighbors along 16th Ave for ideas!) |
| bathroomsPartialMainLevel: | 1 |


