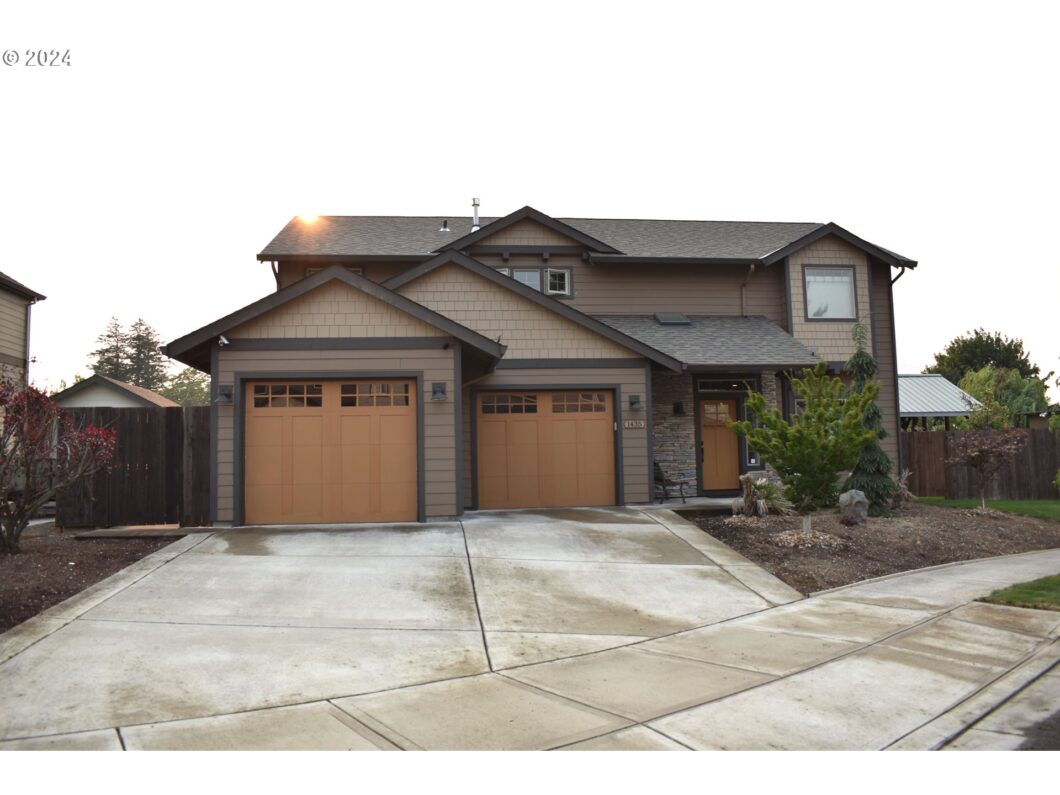
CUSTOM NEWER CONSTRUCTION W/ HIGH END FINISHES THROUGHOUT ! OPEN FLOOR PLAN, HIGH CEILINGS, LIGHT & BRIGHT ! GOURMET KITCHEN W/ STAINLESS STEEL APPLIANCES, QUARTZ COUNTERTOPS, ITALIAN CERAMIC SUBWAY TILE. ISLAND, RED OAK FLOORING ! 2 MASTER SUITES BOTH W/ CUSTOM TILE SHOWERS SURROUNDED IN GLASS ENCLOSURES ! UPSTAIRS MASTER HAS DOUBLE VANITY, DOUBLE WALK-IN SHOWER, SOAKING TUB, AND A WALK-IN CLOSET. MASTER ON THE MAIN HAS AN OUTSIDE ENTRANCE AND A HUGE WALK-IN CLOSET. PRATT & LARSON GAS FIREPLACE ! HUGE SIDE YARD W/ CUSTOM GAZEBO, GARDEN, AND SHED. BACK YARD HAS ANOTHER GAZEBO W/ HOT-TUB INSIDE ! SEPARATE WOOD STOVE ON BACK DECK ! LOFT UPSTAIRS ! CLOSE TO DOWNTOWN TROUTDALE, MCMENAMINS EDGEFIELD, AND COLUMBIA RIVER ! SELLER IS OPEN TO PROVIDING CONCESSIONS TO THE BUYER.
View full listing details| Price: | $678,000 |
| Address: | 1435 SW WRIGHT PL |
| City: | Troutdale |
| County: | Multnomah |
| State: | Oregon |
| MLS: | 24261777 |
| Square Feet: | 2,351 |
| Acres: | 0.16 |
| Lot Square Feet: | 0.16 acres |
| Bedrooms: | 4 |
| Bathrooms: | 3.1 |
| Half Bathrooms: | 1 |
| stories: | 2 |
| taxYear: | 2023 |
| room4Area: | 221 |
| room5Area: | 121 |
| room7Area: | 130 |
| room8Area: | 154 |
| room9Area: | 90 |
| directions: | 257TH TO 16TH WAY TO WRIGHT PL. |
| garageType: | Attached |
| highSchool: | Reynolds |
| room11Area: | 156 |
| room12Area: | 247 |
| room13Area: | 300 |
| room4Level: | Main |
| room4Width: | 17 |
| room5Level: | Upper |
| room5Width: | 11 |
| room6Level: | Main |
| room7Level: | Upper |
| room7Width: | 13 |
| room8Level: | Upper |
| room8Width: | 14 |
| room9Level: | Main |
| room9Width: | 10 |
| disclosures: | Disclosure |
| room11Level: | Main |
| room11Width: | 13 |
| room12Level: | Main |
| room12Width: | 19 |
| room13Level: | Upper |
| room13Width: | 20 |
| room4Length: | 13 |
| room5Length: | 11 |
| room7Length: | 10 |
| room8Length: | 11 |
| room9Length: | 9 |
| listingTerms: | Cash, Conventional, FHA, VA Loan |
| lotSizeRange: | 7, 000 to 9, 999 SqFt |
| room11Length: | 12 |
| room12Length: | 13 |
| room13Length: | 15 |
| room4Features: | Exterior Entry, Hardwood Floors |
| room9Features: | Hardwood Floors, Sliding Doors |
| room11Features: | Gas Appliances, Gourmet Kitchen |
| room12Features: | Fireplace, Hardwood Floors |
| fuelDescription: | Gas |
| roadSurfaceType: | Paved |
| taxAnnualAmount: | 5761.55 |
| viewDescription: | Territorial, Trees/Woods |
| elementarySchool: | Troutdale |
| room4Description: | 2nd Primary Bedroom |
| room5Description: | Loft |
| room6Description: | Mud Room |
| room7Description: | 2nd Bedroom |
| room8Description: | 3rd Bedroom |
| room9Description: | Dining Room |
| lotSizeDimensions: | 7043 SQ.FT. |
| propertyCondition: | Resale |
| room10Description: | Family Room |
| room11Description: | Kitchen |
| room12Description: | Living Room |
| room13Description: | Primary Bedroom |
| room4FeaturesCont: | Suite, Walk in Closet, Walk-in Shower |
| room7FeaturesCont: | Wall to Wall Carpet |
| room8FeaturesCont: | Wall to Wall Carpet |
| mainLevelAreaTotal: | 1089 |
| room12FeaturesCont: | High Ceilings |
| room13FeaturesCont: | Soaking Tub, Suite, Walk in Closet, Walk-in Shower |
| exteriorDescription: | Cement Siding |
| hotWaterDescription: | ENERGY STAR Qualified Equipment, Gas |
| upperLevelAreaTotal: | 1262 |
| middleOrJuniorSchool: | Walt Morey |
| currentPriceForStatus: | 678000 |
| bathroomsFullMainLevel: | 1 |
| buildingAreaCalculated: | 2351 |
| bathroomsFullUpperLevel: | 2 |
| bathroomsTotalMainLevel: | 1.1 |
| buildingAreaDescription: | TRIO |
| bathroomsTotalLowerLevel: | 0.0 |
| bathroomsTotalUpperLevel: | 2.0 |
| bathroomsPartialMainLevel: | 1 |


