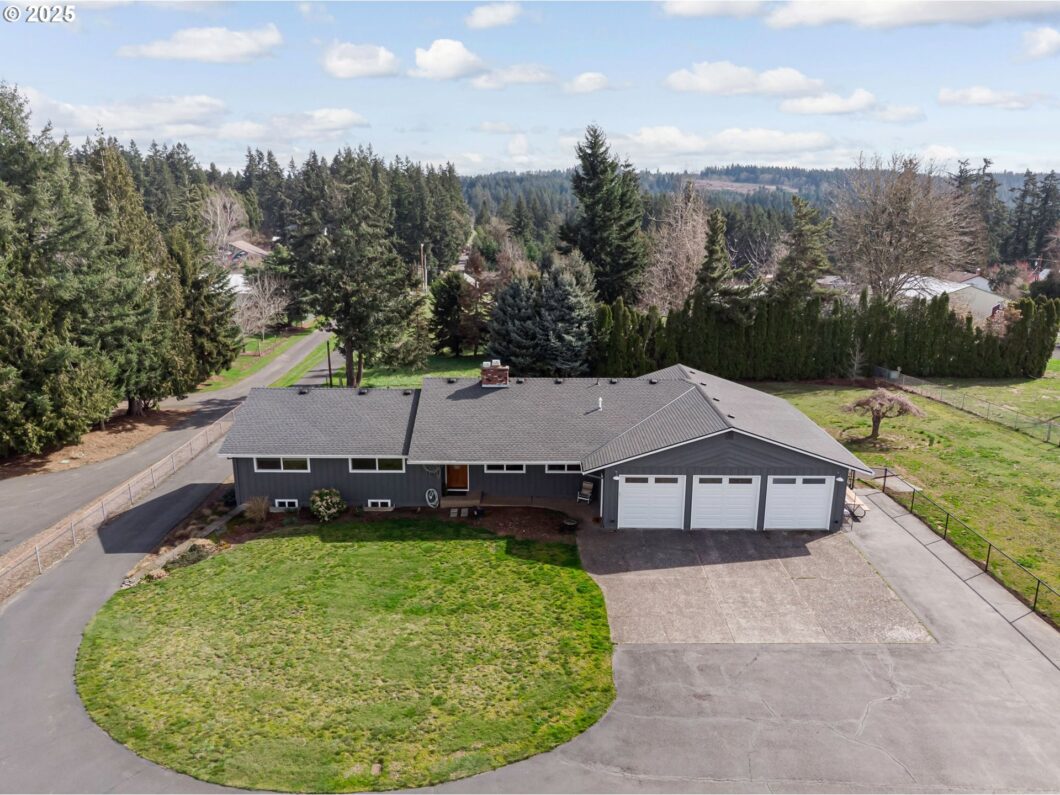
This Country Gem is a Rare Find. 3500 SF Home on just over an Acre, Sitting back from the road W/ Private Drive & Security Gate. Property is Fully Fenced & New Dog Run, Garden Area, 3 Car Garage, 2 Tool Sheds & 26X30 Workshop W/Separate Meter, Concrete & Water. House Includes many Updates. 2 Levels for possible Dual Family Living? Huge Utility/Workout Gym Area, W/ SS Dog Washing Station & Custom Cabinets. Built in Bar/ Eat Area, Sink & Beer Tap & Beer Frig. Up Stairs include an Amazing Kitchen W/ Quartz, Gas Range, Dual Convection Oven, Dual Refrigerator, Large Pantry/Storage & Much More. Enjoy the Open Floor Plan & Many Windows for a Light & Bright area or Sit on the Back Covered Patio W/Fans & Lights, Glass Handrail & Hot Tub. A Couple more Extras, Central Vacuum, Kitchen Kickplate, A/C, Heated Towel Rack, Custom Shades, 2 New Gas Fireplaces. Much More! Set an Appointment and go take a Look!!
View full listing details| Price: | $935,000 |
| Address: | 16015 SE Tong Rd |
| City: | Damascus |
| County: | Clackamas |
| State: | Oregon |
| Zip Code: | 97089 |
| MLS: | 511316617 |
| Year Built: | 1976 |
| Square Feet: | 3,496 |
| Acres: | 1.09 |
| Lot Square Feet: | 1.09 acres |
| Bedrooms: | 4 |
| Bathrooms: | 3 |
| roof: | Composition |
| sewer: | Septic Tank |
| cooling: | Central Air |
| country: | US |
| heating: | Forced Air |
| stories: | 2 |
| taxYear: | 2024 |
| basement: | Daylight, Finished, Full Basement |
| warranty: | Home Warranty |
| photo1Url: | https://www.rmlsweb.com/webphotos/51100000/30000/1000/511316617-1-a.jpg |
| priceType: | List Price |
| room4Area: | 168 |
| room5Area: | 319 |
| room6Area: | 88 |
| room7Area: | 120 |
| room8Area: | 156 |
| room9Area: | 143 |
| appliances: | Built-in Refrigerator, Convection Oven, Cooktop, Dishwasher, Double Oven, Gas Appliances, Instant Hot Water, Microwave, Pantry, Plumbed For Ice Maker, Quartz, Stainless Steel Appliance(s) |
| directions: | Hwy 212 to Tong Rd to property on Right down Private Driveway |
| garageType: | Attached |
| highSchool: | Clackamas |
| room10Area: | 416 |
| room11Area: | 273 |
| room12Area: | 266 |
| room13Area: | 168 |
| room4Level: | Lower |
| room4Width: | 14 |
| room5Level: | Lower |
| room5Width: | 29 |
| room6Level: | Lower |
| room6Width: | 11 |
| room7Level: | Main |
| room7Width: | 12 |
| room8Level: | Main |
| room8Width: | 13 |
| room9Level: | Main |
| room9Width: | 13 |
| disclosures: | Disclosure |
| lotFeatures: | Gentle Sloping, Level |
| room10Level: | Lower |
| room10Width: | 26 |
| room11Level: | Main |
| room11Width: | 21 |
| room12Level: | Main |
| room12Width: | 19 |
| room13Level: | Main |
| room13Width: | 14 |
| room4Length: | 12 |
| room5Length: | 11 |
| room6Length: | 8 |
| room7Length: | 10 |
| room8Length: | 12 |
| room9Length: | 11 |
| waterSource: | Public Water |
| daysOnMarket: | 60 |
| garageSpaces: | 3 |
| hotSheetDate: | 2025-05-10 |
| listAgentKey: | 39295 |
| listingTerms: | Cash, Conventional, FHA, VA Loan |
| lotSizeRange: | 1 to 2.99 Acres |
| mlsAreaMajor: | Milwaukie, Gladstone, Happy Valley, Clckmas, Dmscus, Estacada |
| onMarketDate: | 2025-03-11T00:00:00+00:00 |
| parcelNumber: | 00615828 |
| parkingTotal: | 3 |
| room10Length: | 16 |
| room11Length: | 13 |
| room12Length: | 14 |
| room13Length: | 12 |
| listOfficeFax: | 503-444-9008 |
| listOfficeKey: | 107969 |
| room5Features: | Built-in Features |
| room6Features: | Eat Bar |
| room9Features: | Deck, Sliding Doors |
| rvDescription: | RV Parking |
| listingService: | Full Service |
| room10Features: | Fireplace Insert |
| room11Features: | Gas Appliances, Pantry |
| room12Features: | Fireplace Insert |
| room13Features: | Bathroom |
| standardStatus: | Pending |
| windowFeatures: | Double Pane Windows, Vinyl Frames |
| fireplacesTotal: | 2 |
| fuelDescription: | Gas |
| parkingFeatures: | Driveway, RV Access/Parking |
| roadSurfaceType: | Paved |
| sourceSystemKey: | 511316617 |
| taxAnnualAmount: | 8915.69 |
| viewDescription: | Mountain(s), Seasonal, Territorial |
| elementarySchool: | Duncan |
| exteriorFeatures: | Covered Deck, Dog Run, Fenced, Free-Standing Hot Tub, Garden, Outbuilding, Porch, Private Road, RV Parking, Security Lights, Tool Shed, Workshop, Yard |
| interiorFeatures: | Central Vacuum, Garage Door Opener, Laminate Flooring, Laundry, Vinyl Floor, Wall to Wall Carpet |
| offMarketDateMls: | 2025-05-10T00:00:00+00:00 |
| room4Description: | 4th Bedroom |
| room5Description: | Utility Room |
| room6Description: | Eating Area |
| room7Description: | 2nd Bedroom |
| room8Description: | 3rd Bedroom |
| room9Description: | Dining Room |
| securityFeatures: | Security Gate, Security Lights |
| sourceSystemName: | Regional Multiple Listing Service, Inc. |
| supplementNumber: | 1 |
| fireplaceFeatures: | Gas |
| foundationDetails: | Concrete Perimeter |
| listAgentLastName: | Straight |
| listMainOfficeKey: | 107969 |
| listingKeyNumeric: | 511316617 |
| lotSizeSquareFeet: | 47480 |
| offerInstructions: | Seller's Agent Only |
| originalListPrice: | 935000 |
| propertyCondition: | Updated/Remodeled |
| room10Description: | Family Room |
| room11Description: | Kitchen |
| room12Description: | Living Room |
| room13Description: | Primary Bedroom |
| room4FeaturesCont: | Wall to Wall Carpet |
| room5FeaturesCont: | Vinyl Floor |
| room6FeaturesCont: | Sink |
| room7FeaturesCont: | Laminate Flooring |
| room8FeaturesCont: | Laminate Flooring |
| room9FeaturesCont: | Laminate Flooring |
| architecturalStyle: | Daylight Ranch |
| listAgentFirstName: | John |
| mainLevelAreaTotal: | 1748 |
| room10FeaturesCont: | Wall to Wall Carpet |
| room11FeaturesCont: | Quartz |
| room12FeaturesCont: | Laminate Flooring |
| room13FeaturesCont: | Laminate Flooring, Walk in Closet |
| exteriorDescription: | Lap Siding, T-111 Siding |
| hotWaterDescription: | Electricity, Tank |
| internetServiceType: | Cable, Satellite |
| listingContractDate: | 2025-03-11T00:00:00+00:00 |
| lowerLevelAreaTotal: | 1748 |
| streetNumberNumeric: | 16015 |
| taxLegalDescription: | SECTION 07 TOWNSHIP 2S RANGE 3E QUARTER DD TAX LOT 00105 |
| listOfficeKeyNumeric: | 107969 |
| middleOrJuniorSchool: | Rock Creek |
| originatingSystemKey: | 511316617 |
| otherStructuresArea1: | 720 |
| otherStructuresRoof1: | Composition |
| otherStructuresType1: | Workshop |
| purchaseContractDate: | 2025-05-10T00:00:00+00:00 |
| bathroomsTotalInteger: | 3 |
| currentPriceForStatus: | 935000 |
| originatingSystemName: | Regional Multiple Listing Service, Inc. |
| statusChangeTimestamp: | 2025-05-11T01:10:16+00:00 |
| bathroomsFullMainLevel: | 2 |
| buildingAreaCalculated: | 1748 |
| cumulativeDaysOnMarket: | 60 |
| bathroomsFullLowerLevel: | 1 |
| bathroomsTotalMainLevel: | 2.0 |
| buildingAreaDescription: | Trio |
| bathroomsTotalLowerLevel: | 1.0 |
| bathroomsTotalUpperLevel: | 0.0 |
| contractStatusChangeDate: | 2025-05-10T00:00:00+00:00 |
| listMainOfficeKeyNumeric: | 107969 |
| otherStructuresFeatures1: | Concrete Floor, Electricity Connected, Separate Electric Meter |
| otherStructuresBathsTotal: | 0.00 |
| otherStructuresDimensions1: | 24 X 30 |
| otherStructuresConstruction1: | Concrete, Wood Siding |


