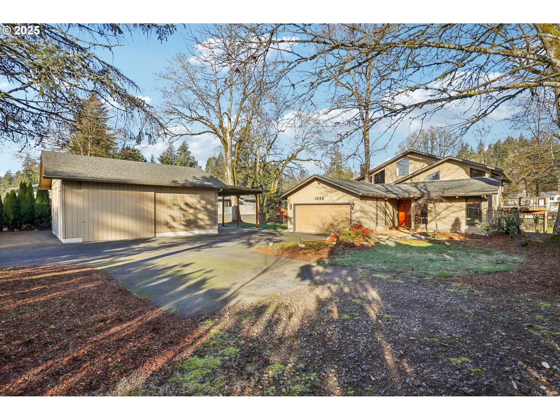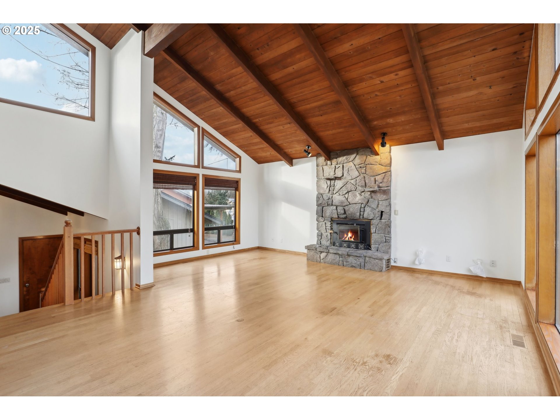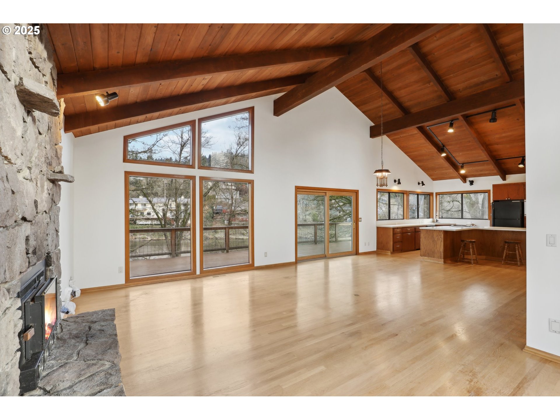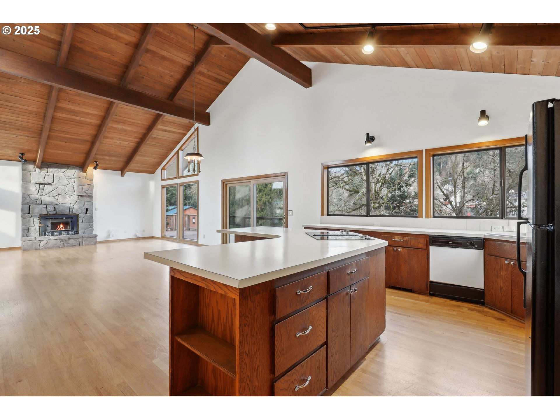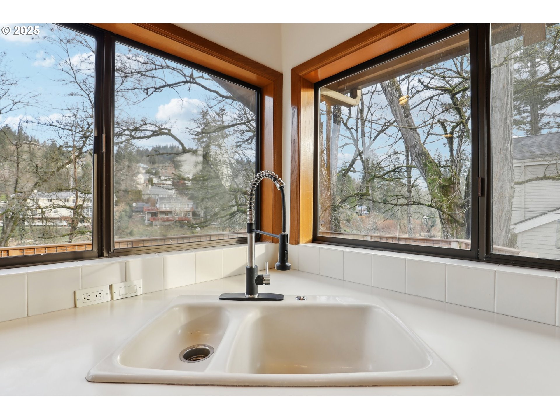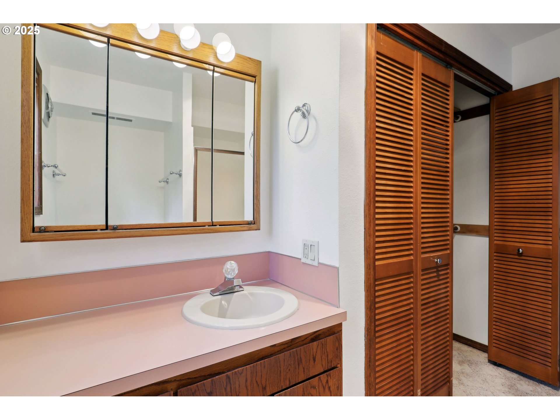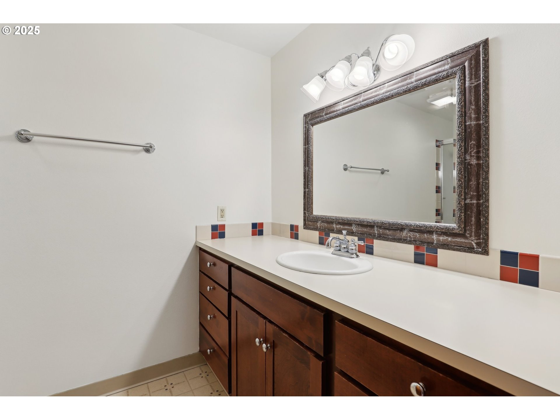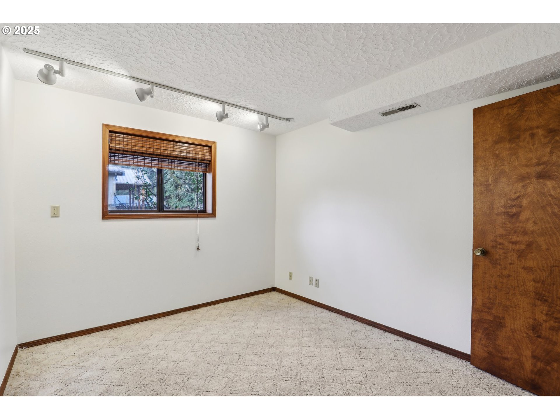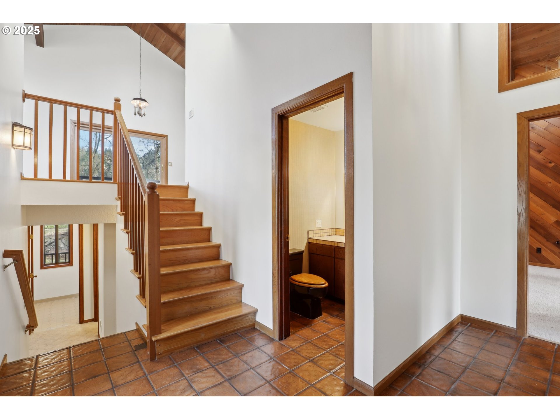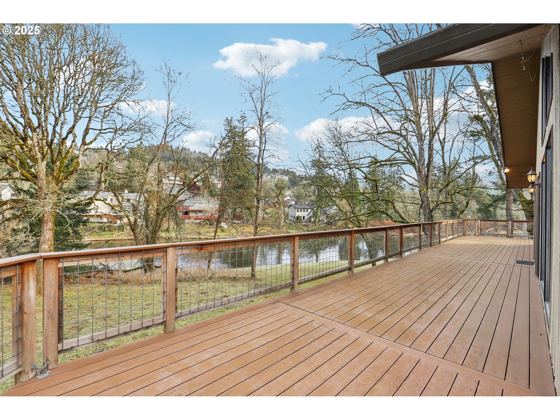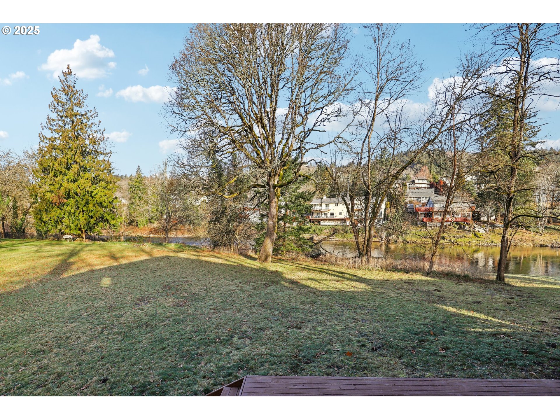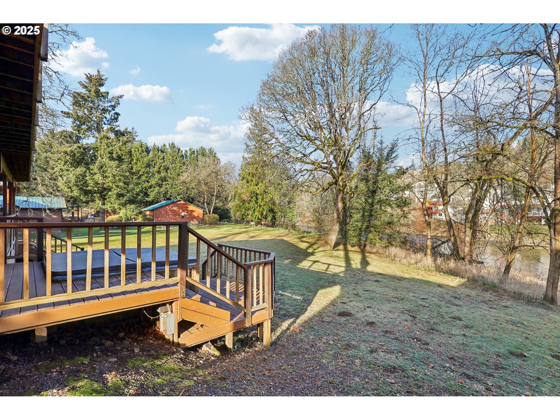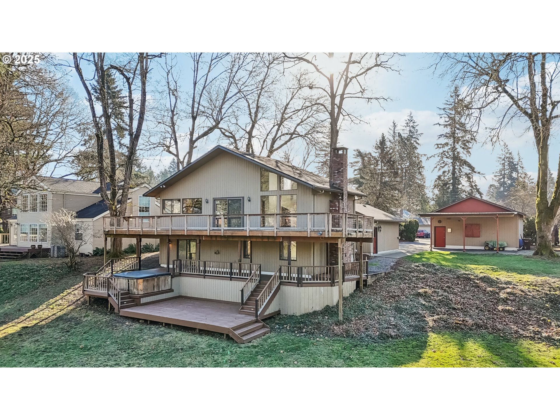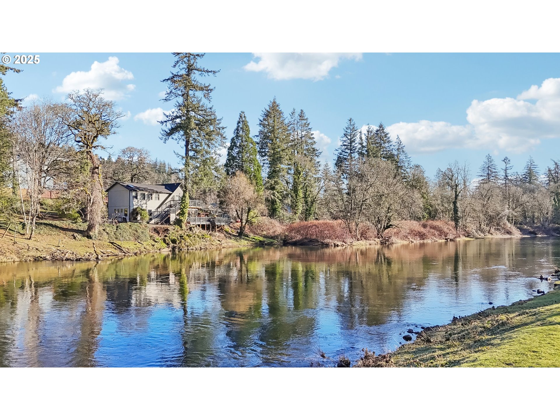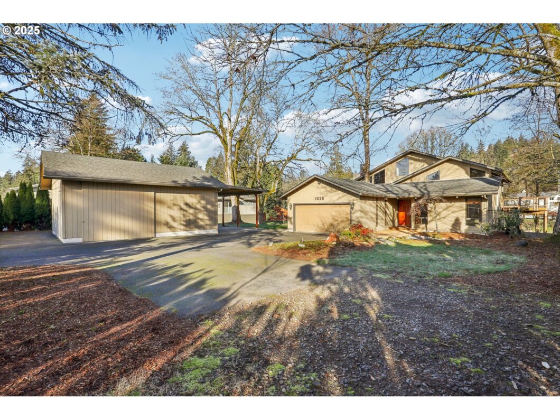
Exceptional Washougal Riverfront Home! Experience breathtaking river views and direct water access with 100 feet of stunning waterfront. This remarkable home features soaring 16-foot ceilings, a striking Bill Fronko Camas Basalt Rock fireplace, and beautiful Red Oak wood floors. Designed for both comfort and functionality, the open-concept kitchen offers generous counter space, a walk-in pantry, and two dining areas, seamlessly connecting to the spacious great room. A versatile additional room provides the potential for a fourth bedroom, a formal living space, or an impressive home office. The daylight basement houses all bedrooms, including the primary suite with an ensuite bath and dual closets. The 672-square-foot workshop, equipped with 220V power, is large enough to accommodate a 24-foot RV. This exceptional riverfront property offers a perfect blend of natural beauty, modern amenities, and endless possibilities. New Roof 4/2025
View full listing details| Price: | $899,000 |
| Address: | 1025 K St |
| City: | Washougal |
| County: | Clark |
| State: | Washington |
| Zip Code: | 98671 |
| MLS: | 102984470 |
| Year Built: | 1979 |
| Square Feet: | 2,021 |
| Acres: | 0.72 |
| Lot Square Feet: | 0.72 acres |
| Bedrooms: | 3 |
| Bathrooms: | 2.1 |
| Half Bathrooms: | 1 |
| roof: | Composition |
| sewer: | Public Sewer |
| cooling: | Heat Pump |
| country: | US |
| heating: | Forced Air |
| stories: | 3 |
| taxYear: | 2024 |
| basement: | Daylight |
| photo1Url: | https://www.rmlsweb.com/webphotos/10200000/90000/8000/102984470-1-a.jpg |
| priceType: | List Price |
| appliances: | Built-in Oven, Cooktop, Dishwasher, Down Draft, Free-Standing Refrigerator, Island, Microwave, Pantry |
| directions: | E Hwy 14, Exit Washougal River Rd, L on I Street, R on 15th and L on K Street |
| garageType: | Attached, Detached, Oversized |
| highSchool: | Washougal |
| room4Level: | Main |
| room5Level: | Lower |
| room7Level: | Lower |
| room8Level: | Lower |
| room9Level: | Upper |
| disclosures: | Disclosure |
| lotFeatures: | Flood Zone, Gentle Sloping, Level, Public Road, Trees |
| room11Level: | Upper |
| room13Level: | Lower |
| waterSource: | Public Water |
| daysOnMarket: | 109 |
| garageSpaces: | 4 |
| hotSheetDate: | 2025-05-12 |
| listAgentKey: | 99453 |
| listingTerms: | Cash, Conventional, FHA, VA Loan |
| lotSizeRange: | 20, 000 SqFt to .99 Acres |
| mlsAreaMajor: | Washougal |
| onMarketDate: | 2025-01-23T00:00:00+00:00 |
| parcelNumber: | 071884000 |
| parkingTotal: | 4 |
| listOfficeFax: | 866-557-2855 |
| listOfficeKey: | 106145 |
| rvDescription: | RV Parking, RV/Boat Storage |
| waterBodyName: | Washougal River |
| listingService: | Full Service |
| standardStatus: | Active |
| windowFeatures: | Aluminum Frames, Double Pane Windows |
| fireplacesTotal: | 1 |
| fuelDescription: | Electricity, Wood Burning |
| parkingFeatures: | Driveway, RV Access/Parking |
| roadSurfaceType: | Paved |
| sourceSystemKey: | 102984470 |
| taxAnnualAmount: | 850.2 |
| viewDescription: | River, Trees/Woods |
| elementarySchool: | Hathaway |
| exteriorFeatures: | Covered Patio, Deck, Outbuilding, Patio, Porch, Public Road, RV Parking, RV/Boat Storage, Second Garage, Workshop, Yard |
| interiorFeatures: | Central Vacuum, Garage Door Opener, Hardwood Floors, High Ceilings, Laundry, Tile Floor, Vaulted Ceiling(s), Washer/Dryer, Water Softener, Wood Floors |
| room4Description: | Bonus Room |
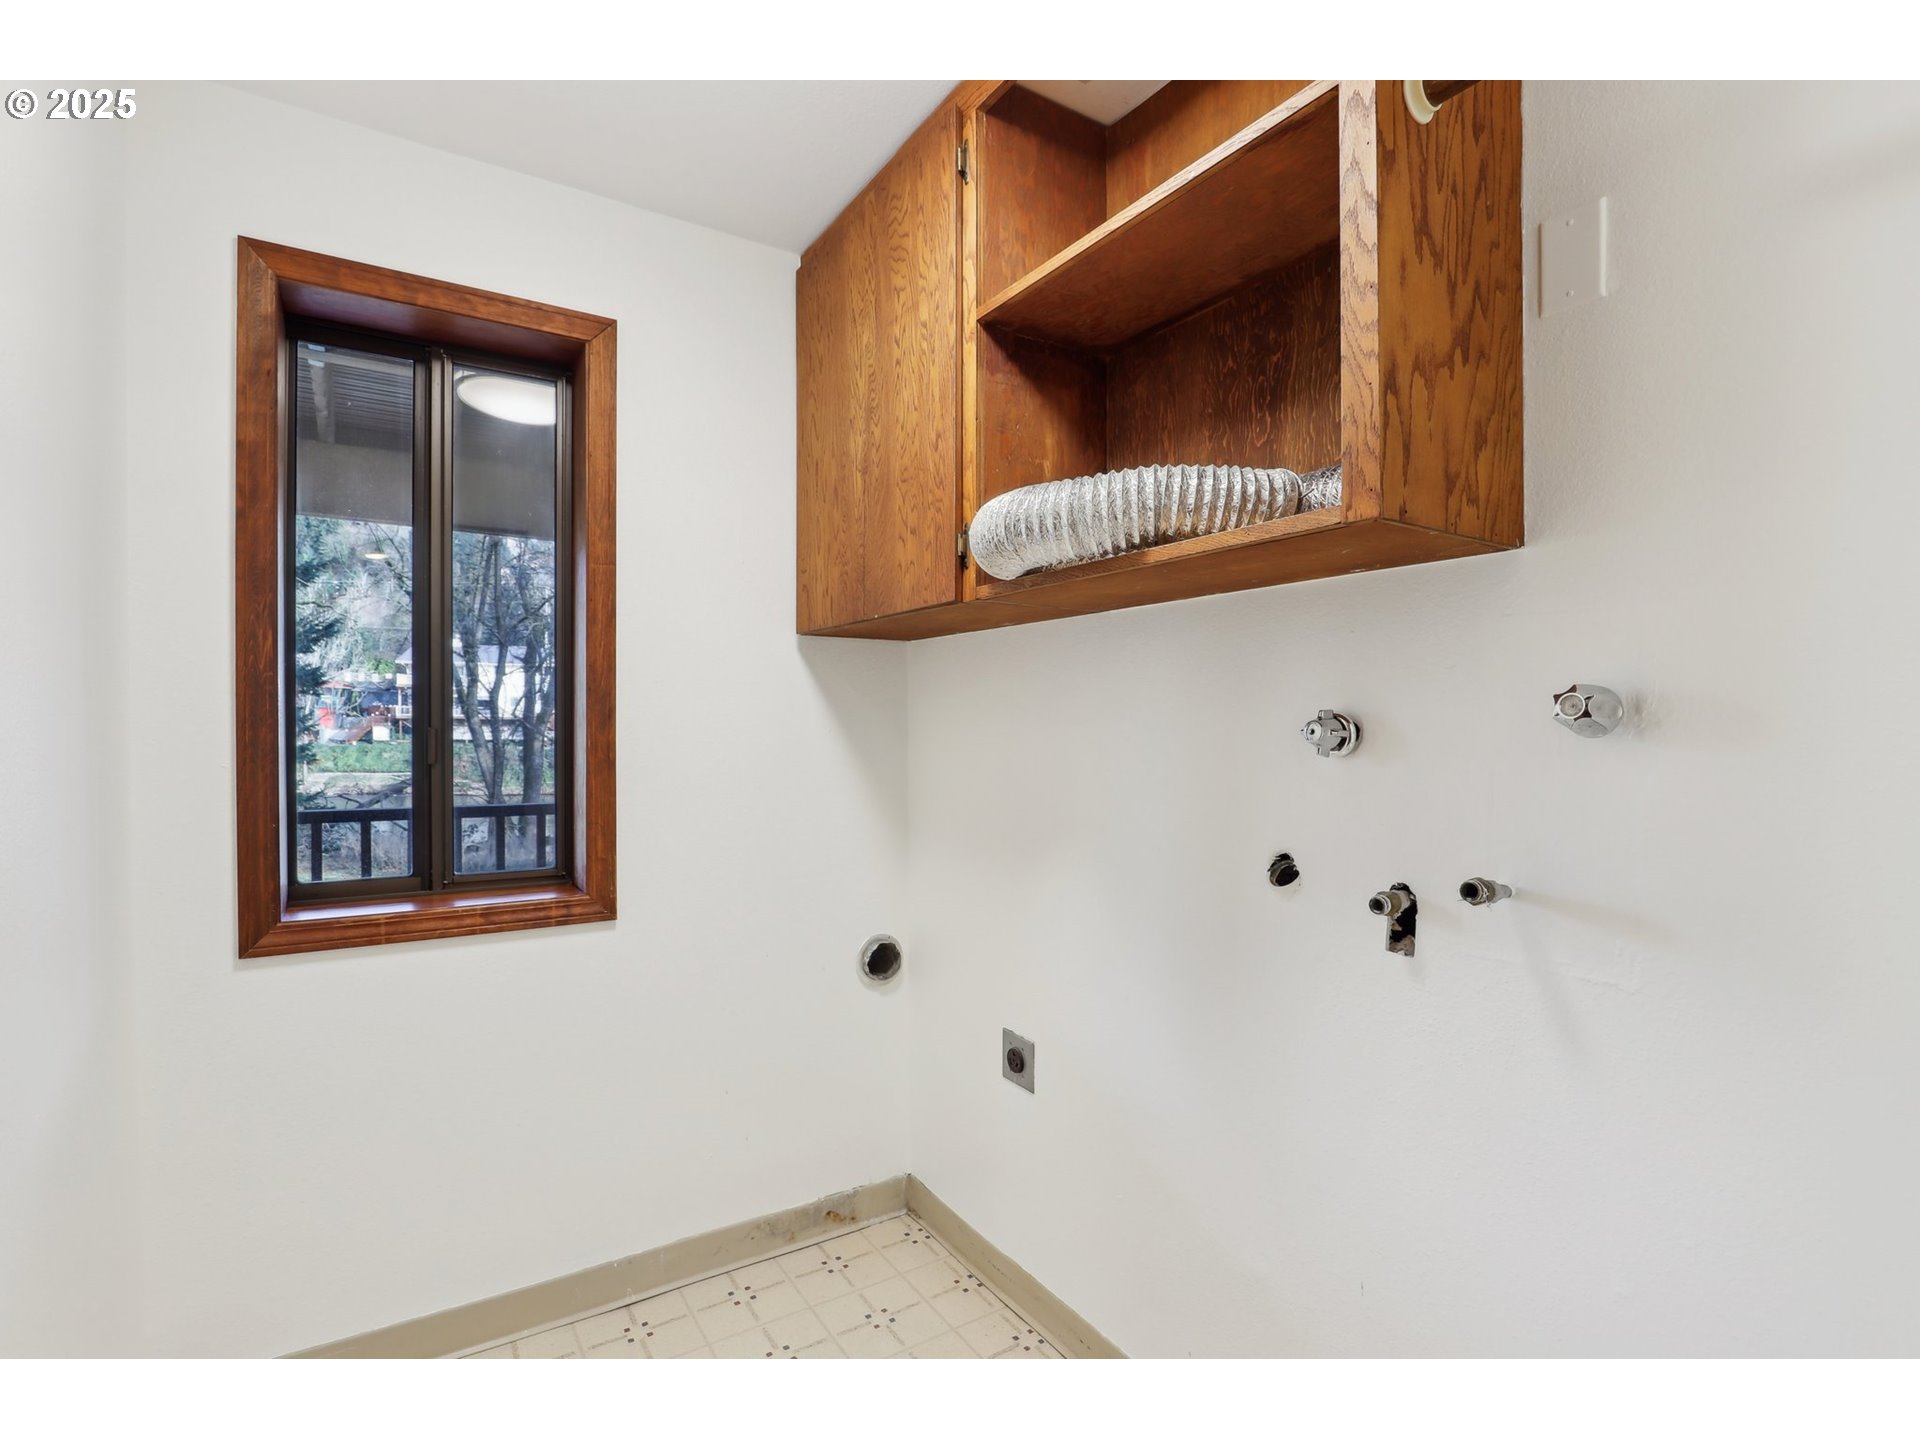
| room5Description: | Laundry |
| room7Description: | 2nd Bedroom |
| room8Description: | 3rd Bedroom |
| room9Description: | Dining Room |
| sourceSystemName: | Regional Multiple Listing Service, Inc. |
| supplementNumber: | 1 |
| fireplaceFeatures: | Insert, Wood Burning |
| listAgentLastName: | Primerano |
| listMainOfficeKey: | 106142 |
| listingKeyNumeric: | 102984470 |
| lotSizeSquareFeet: | 31363 |
| offerInstructions: | Call Seller's Agent |
| originalListPrice: | 949000 |
| previousListPrice: | 925000 |
| propertyCondition: | Resale |
| room10Description: | Family Room |
| room11Description: | Kitchen |
| room12Description: | Living Room |
| room13Description: | Primary Bedroom |
| architecturalStyle: | Tri Level |
| listAgentFirstName: | Kelly |
| mainLevelAreaTotal: | 321 |
| waterfrontFeatures: | River Front |
| exteriorDescription: | Cedar |
| hotWaterDescription: | Electricity, Tank |
| listingContractDate: | 2025-01-23T00:00:00+00:00 |
| lowerLevelAreaTotal: | 800 |
| streetNumberNumeric: | 1025 |
| taxLegalDescription: | #775 RICHARD OUGH DLC .72A FOR ASSESSOR USE ONLY THT PTN OF NEQ O |
| upperLevelAreaTotal: | 900 |
| listOfficeKeyNumeric: | 106145 |
| middleOrJuniorSchool: | Jemtegaard |
| originatingSystemKey: | 102984470 |
| otherStructuresArea1: | 672 |
| otherStructuresRoof1: | Composition |
| otherStructuresType1: | Workshop |
| bathroomsTotalInteger: | 3 |
| currentPriceForStatus: | 899000 |
| originatingSystemName: | Regional Multiple Listing Service, Inc. |
| statusChangeTimestamp: | 2025-03-16T14:05:16+00:00 |
| buildingAreaCalculated: | 1221 |
| bathroomsFullLowerLevel: | 2 |
| bathroomsTotalMainLevel: | 0.1 |
| buildingAreaDescription: | History |
| bathroomsTotalLowerLevel: | 2.0 |
| bathroomsTotalUpperLevel: | 0.0 |
| contractStatusChangeDate: | 2025-01-23T00:00:00+00:00 |
| listMainOfficeKeyNumeric: | 106142 |
| otherStructuresFeatures1: | 220 Volts, Concrete Floor, Electricity Connected, RV Parking, Storage, Workshop |
| bathroomsPartialMainLevel: | 1 |
| otherStructuresBathsTotal: | 0.00 |
| otherStructuresYearBuilt1: | 1979 |
| otherStructuresNoStructures: | 1 |
| otherStructuresConstruction1: | Wood Siding |