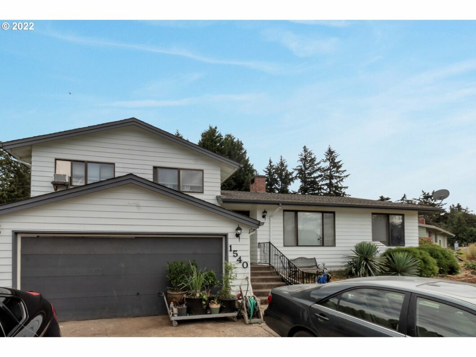
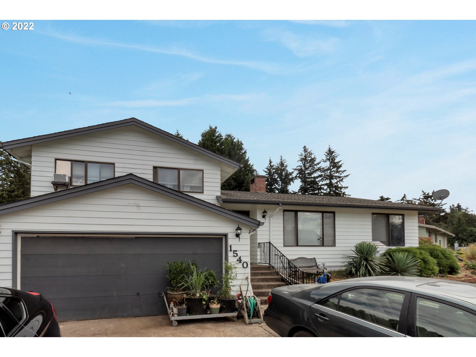
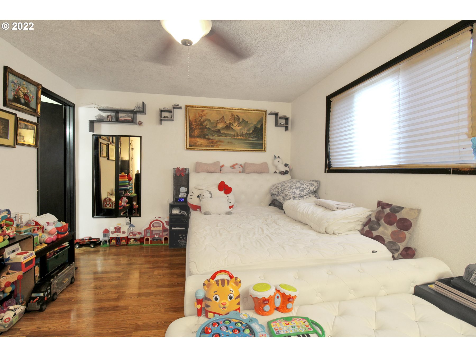
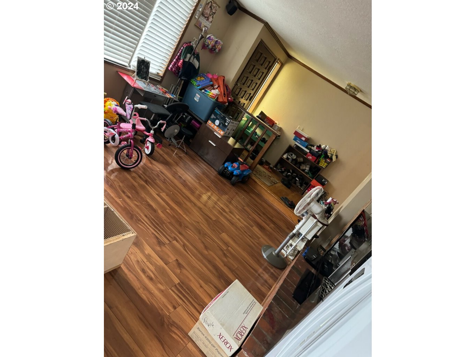
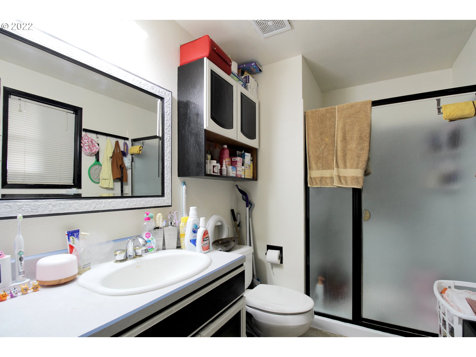
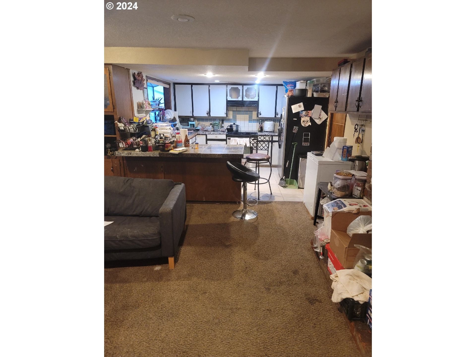
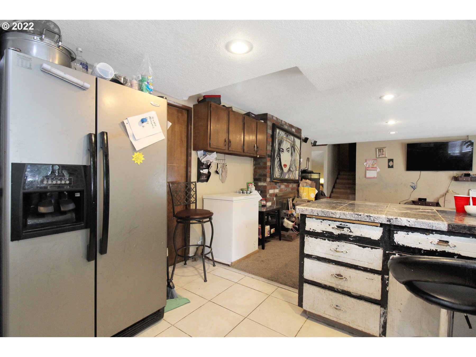
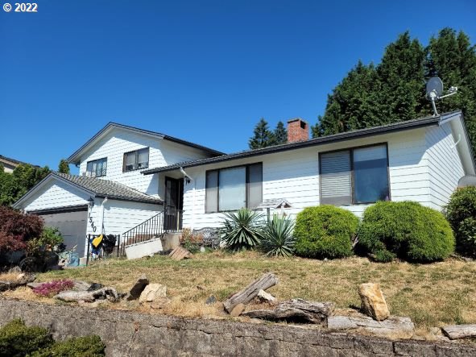
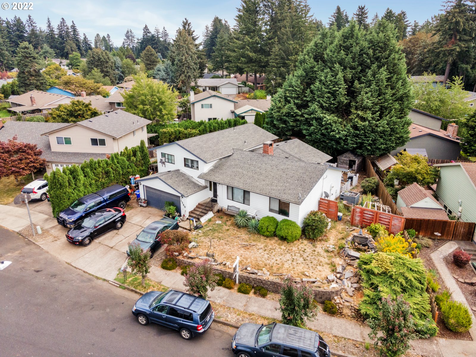
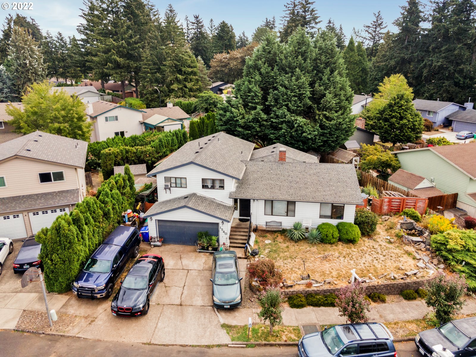
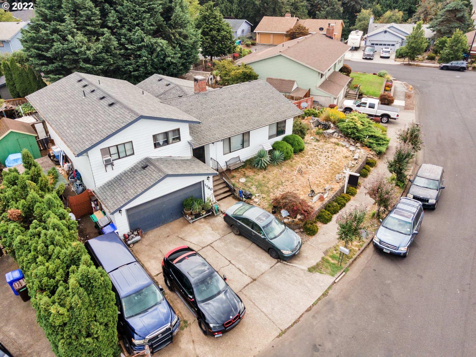
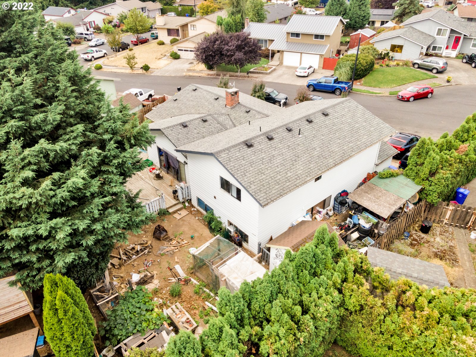
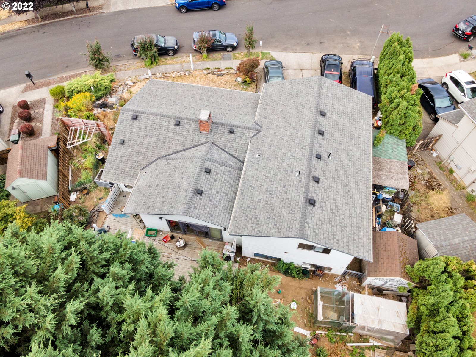
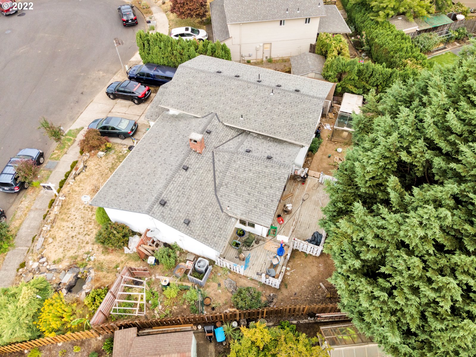
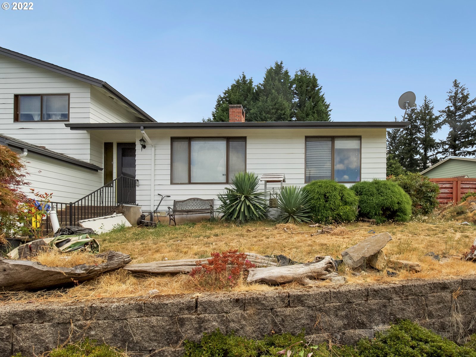
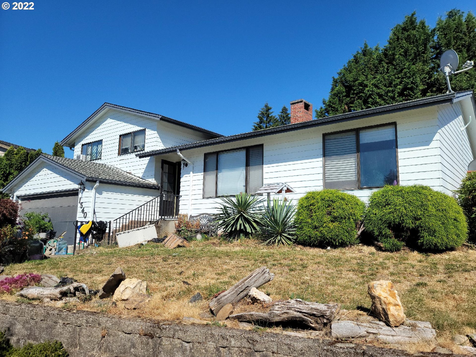
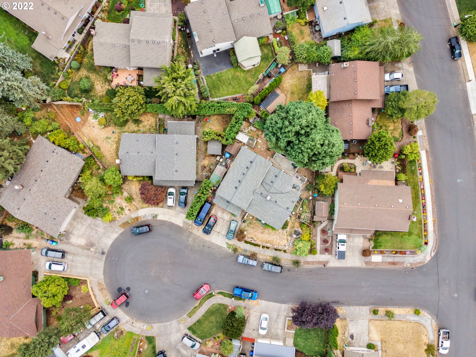
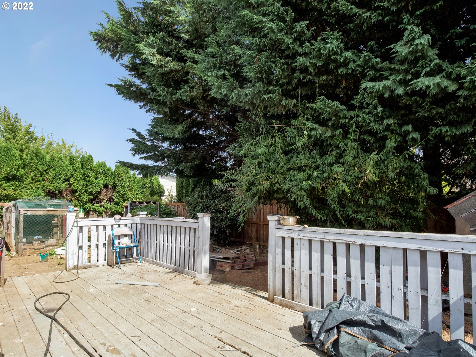
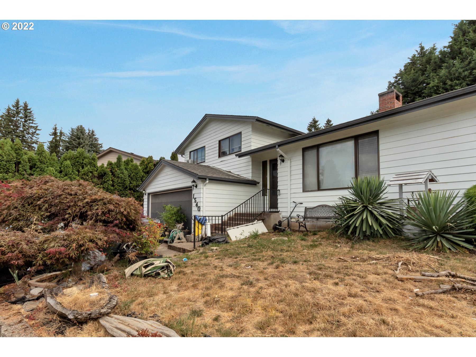
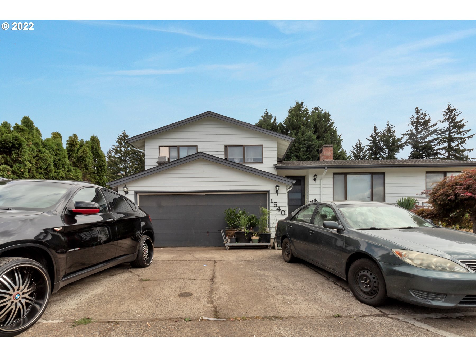
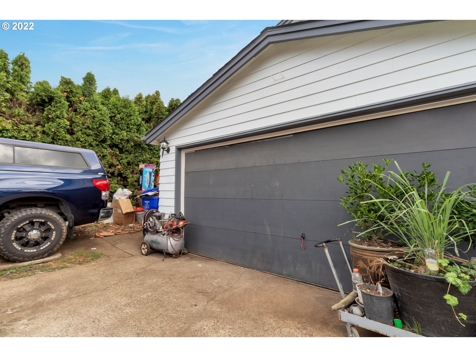
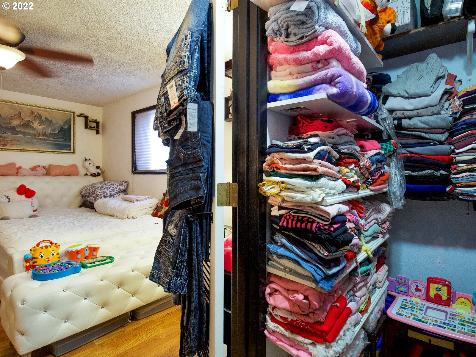
Motivated Sellers! Spacious floor plan with large rooms. Granite counter tops in kitchen with laminate wood floor. Master bedroom and bath remolded, French door leading out to patio with fenced yard. Wood burning fire place, large 2 car garage. Solid home in need of your finishings touches. This is a Fixer/Upper
View full listing details| Price: | $405,000 |
| Address: | 1540 NW BELLA VISTA CT |
| City: | Gresham |
| County: | Multnomah |
| State: | Oregon |
| Zip Code: | 97030 |
| MLS: | 24298881 |
| Year Built: | 1978 |
| Square Feet: | 2,467 |
| Acres: | 0.160 |
| Lot Square Feet: | 0.160 acres |
| Bedrooms: | 3 |
| Bathrooms: | 2 |
| stories: | 3 |
| taxYear: | 2023 |
| room4Area: | 380 |
| room5Area: | 45 |
| room7Area: | 108 |
| room8Area: | 108 |
| room9Area: | 165 |
| directions: | NW Wallula, W on NW 15th, L NW 14th Dr, N on NW Bella Vista Ct. |
| garageType: | Attached |
| highSchool: | Gresham |
| room10Area: | 380 |
| room11Area: | 81 |
| room12Area: | 210 |
| room13Area: | 154 |
| room4Level: | Lower |
| room4Width: | 19 |
| room5Level: | Lower |
| room5Width: | 9 |
| room7Level: | Upper |
| room7Width: | 9 |
| room8Level: | Upper |
| room8Width: | 9 |
| room9Level: | Main |
| room9Width: | 11 |
| disclosures: | Disclosure |
| lotFeatures: | Cul-de-sac, Level |
| room10Level: | Main |
| room10Width: | 19 |
| room11Level: | Main |
| room11Width: | 9 |
| room12Level: | Main |
| room12Width: | 14 |
| room13Level: | Upper |
| room13Width: | 14 |
| room4Length: | 20 |
| room5Length: | 5 |
| room7Length: | 12 |
| room8Length: | 12 |
| room9Length: | 15 |
| waterSource: | Public Water |
| daysOnMarket: | 27 |
| listingTerms: | Cash, Conventional, FHA, VA Loan |
| lotSizeRange: | 7, 000 to 9, 999 SqFt |
| mlsAreaMajor: | Gresham, Sandy, Troutdale, Corbett |
| room10Length: | 20 |
| room11Length: | 9 |
| room12Length: | 15 |
| room13Length: | 11 |
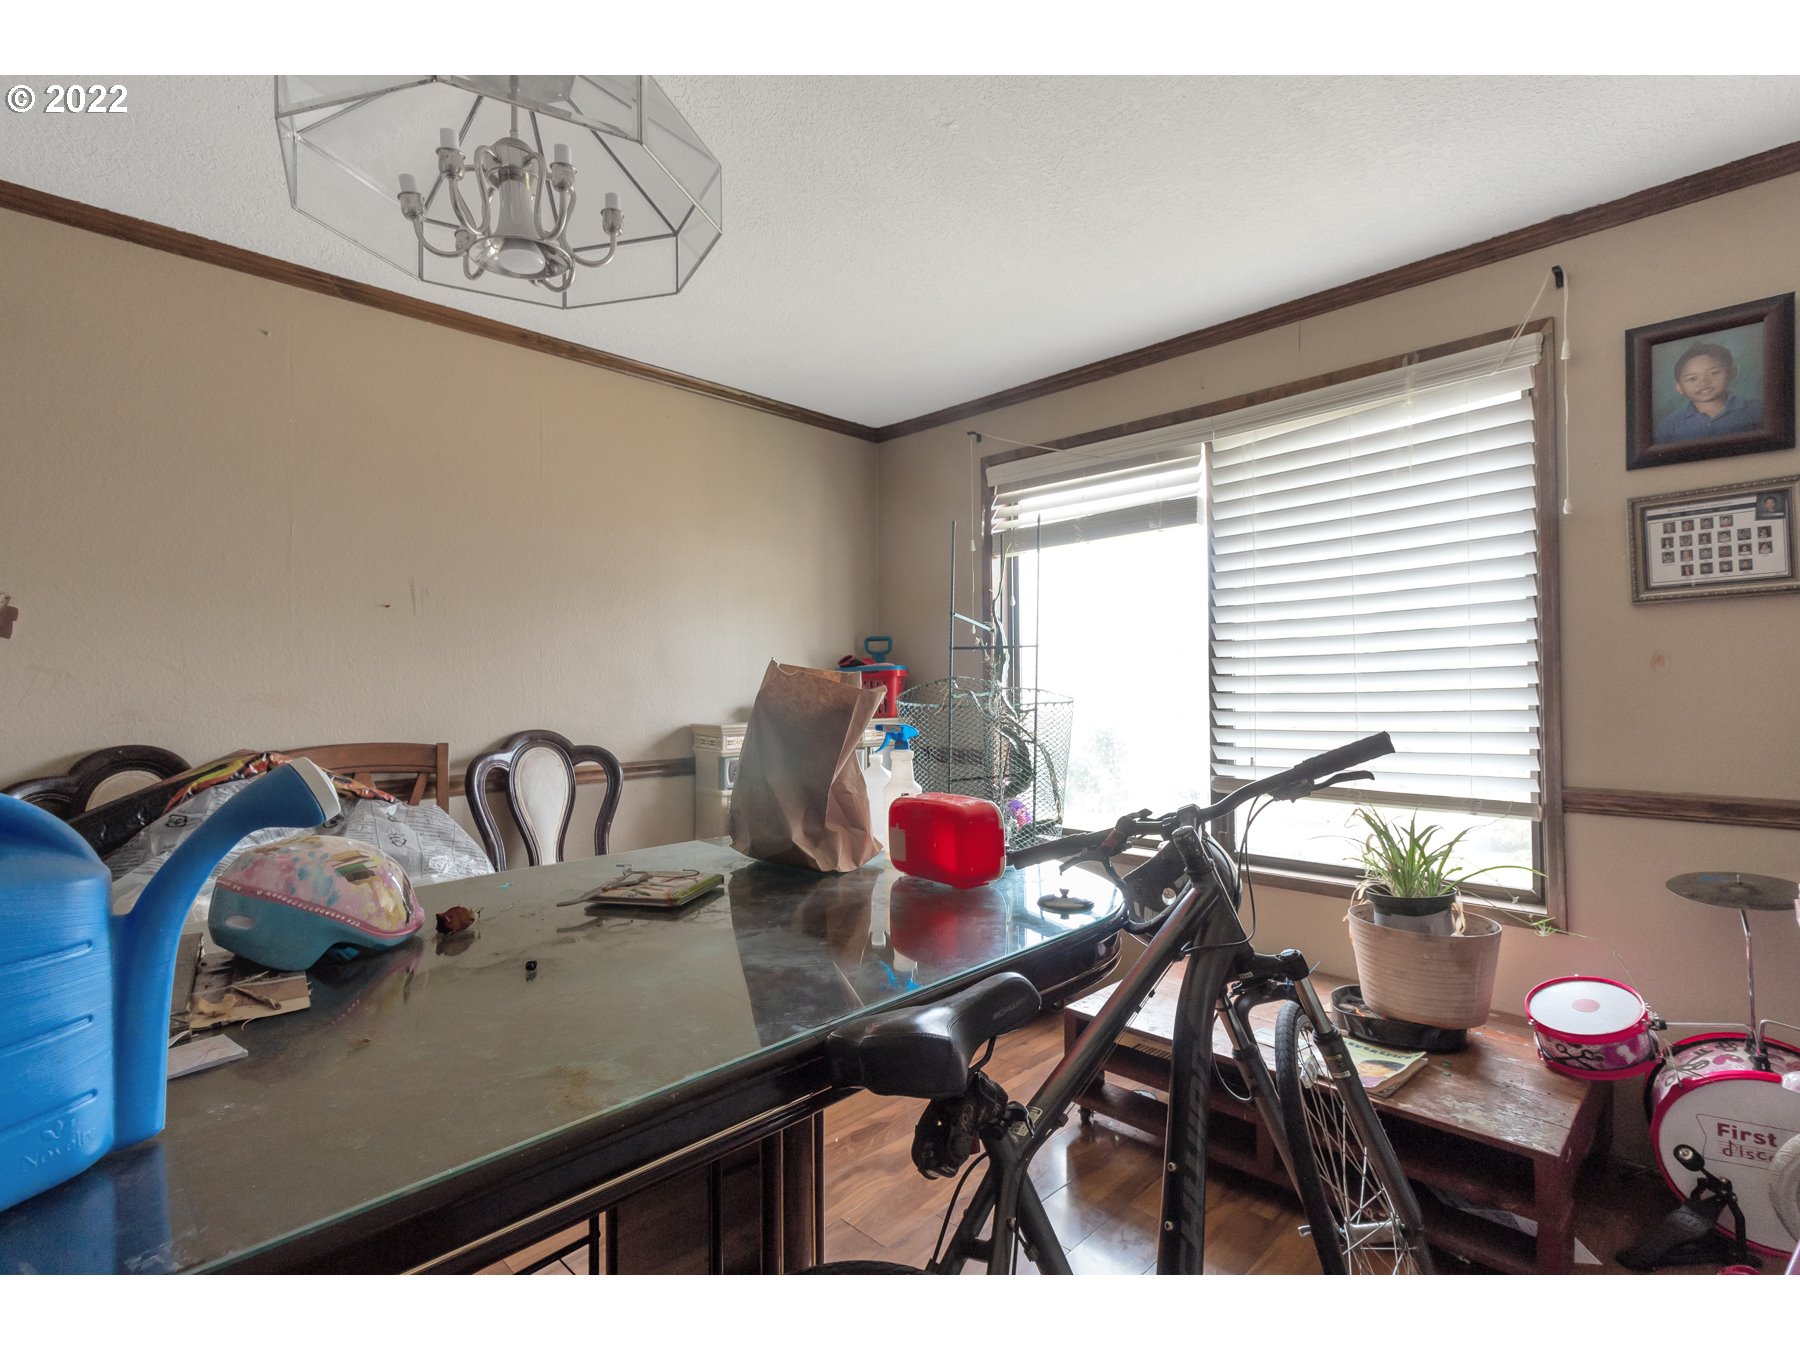
| room9Features: | Formal |
| room10Features: | Fireplace, Great Room |
| room11Features: | Dishwasher |
| room12Features: | Fireplace |
| room13Features: | Bathroom, Ceiling Fan |
| windowFeatures: | Wood Frames |
| fuelDescription: | Electricity, Wood Burning |
| roadSurfaceType: | Paved |
| taxAnnualAmount: | 5102.51 |
| elementarySchool: | North Gresham |
| exteriorFeatures: | Deck, Fenced, Patio, Tool Shed, Yard |
| room4Description: | Bonus Room |
| room5Description: | Laundry |
| room7Description: | 2nd Bedroom |
| room8Description: | 3rd Bedroom |
| room9Description: | Dining Room |
| propertyCondition: | Fixer |
| room10Description: | Family Room |
| room11Description: | Kitchen |
| room12Description: | Living Room |
| room13Description: | Primary Bedroom |
| room4FeaturesCont: | Wall to Wall Carpet |
| room5FeaturesCont: | Washer/Dryer |
| room7FeaturesCont: | Closet, Wall to Wall Carpet |
| room8FeaturesCont: | Closet, Wall to Wall Carpet |
| architecturalStyle: | 2 Story, Split |
| mainLevelAreaTotal: | 1000 |
| room10FeaturesCont: | Sunken |
| room12FeaturesCont: | Free-Standing Range, Free-Standing Refrigerator, Tile Floor |
| room13FeaturesCont: | Laminate Flooring, Walk in Closet |
| exteriorDescription: | Wood Siding |
| hotWaterDescription: | Electricity |
| internetServiceType: | Cable |
| lowerLevelAreaTotal: | 420 |
| upperLevelAreaTotal: | 987 |
| middleOrJuniorSchool: | Clear Creek |
| currentPriceForStatus: | 405000 |
| buildingAreaCalculated: | 1987 |
| bathroomsFullUpperLevel: | 2 |
| bathroomsTotalMainLevel: | 0.0 |
| buildingAreaDescription: | county |
| bathroomsTotalLowerLevel: | 0.0 |
| bathroomsTotalUpperLevel: | 2.0 |
Please sign up for a Listing Manager account below to inquire about this listing