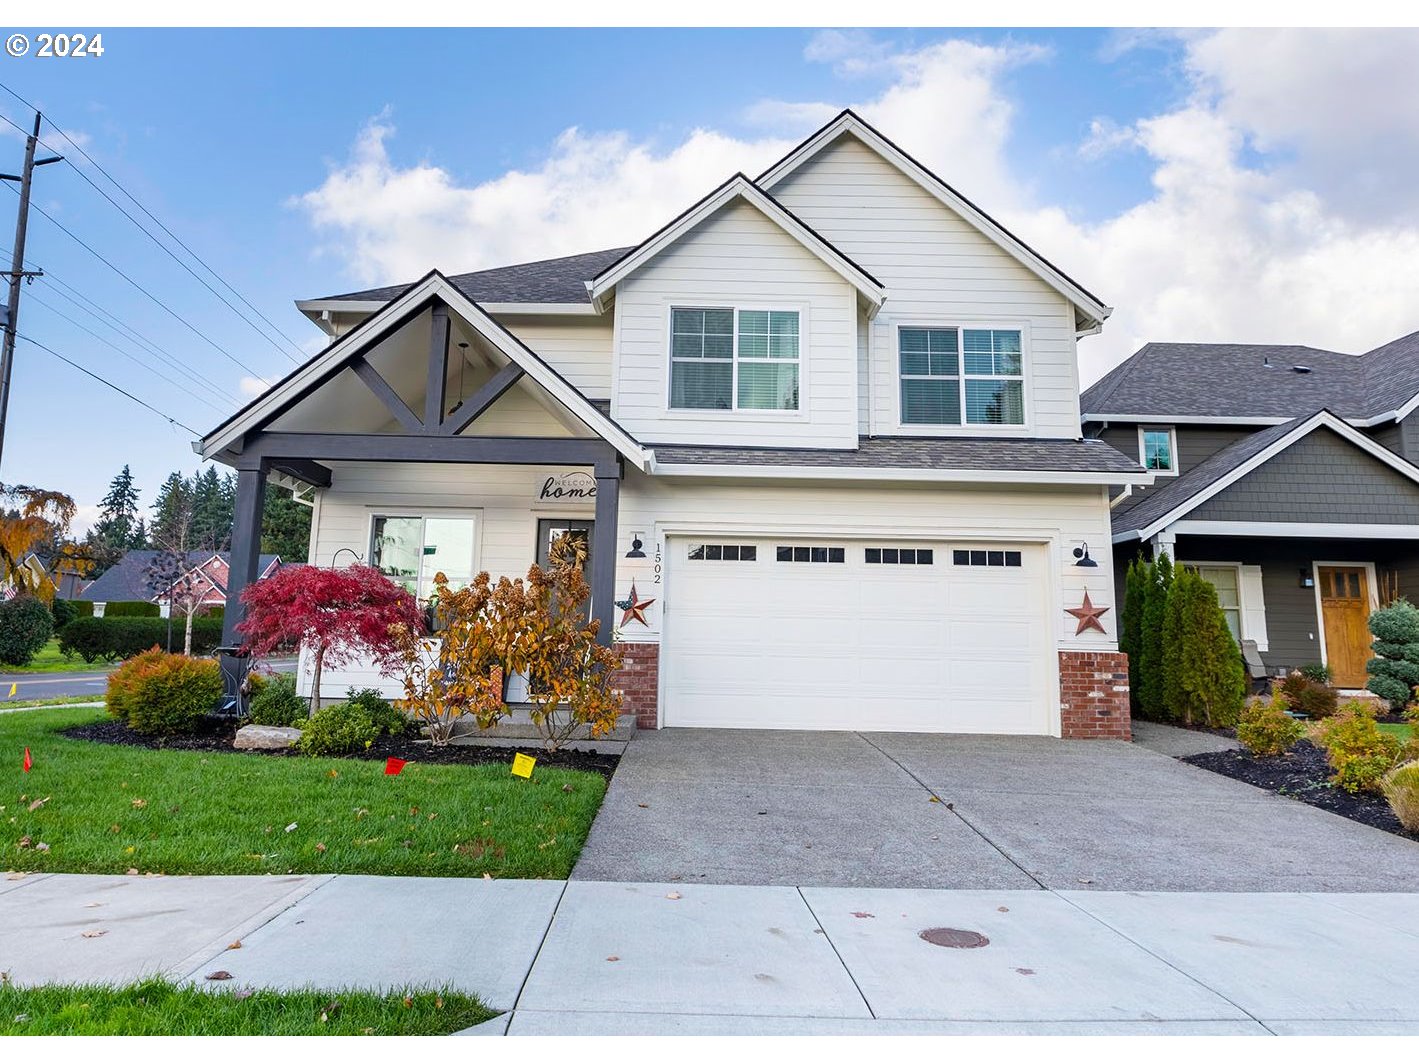
OPEN 1-3pm Saturday, 1/6! Welcome to your new home sweet home! Step into this delightful move-in-ready haven with its bright, airy greatroom blending the roomy living space with the stunning kitchen, perfect for entertaining or enjoying laid-back evenings. The spacious kitchen boasts quartz countertops, a large island and breakfast bar, stainless-steel appliances, and plenty of cabinet and pantry storage. Upstairs you’ll find the primary suite, 2 additional bedrooms, and a large bonus room which, combined with the cheery den/office on the main offer plenty of flex-space to spread out and re-imagine through the years. Whether needing a family room, workout space, guest quarters, or dual living, you have options! Step outside and enjoy BBQ’ing on the large, covered patio or relax under the stars in the jacuzzi tub after a long day. Get ready to create wonderful memories in your new home!
View full listing details| Price: | $620,000 |
| Address: | 1502 NE 17TH AVE |
| City: | Canby |
| County: | Clackamas |
| State: | Oregon |
| Zip Code: | 97013 |
| MLS: | 24479245 |
| Year Built: | 2019 |
| Square Feet: | 2,491 |
| Bedrooms: | 3 |
| Bathrooms: | 2.1 |
| Half Bathrooms: | 1 |
| roof: | Composition |
| sewer: | Public Sewer |
| cooling: | Central Air |
| country: | US |
| heating: | Forced Air |
| stories: | 2 |
| taxYear: | 2023 |
| basement: | Crawl Space |
| photo1Url: | https://www.rmlsweb.com/webphotos/24400000/70000/9000/24479245-1-a.jpg |
| priceType: | List Price |
| room4Area: | 280 |
| room5Area: | 156 |
| room6Area: | 80 |
| room7Area: | 192 |
| room8Area: | 132 |
| appliances: | Dishwasher, Disposal, Free-Standing Range, Gas Appliances, Microwave, Pantry, Plumbed For Ice Maker, Quartz, Stainless Steel Appliance(s) |
| directions: | 99E or Territorial Rd to Redwood, West on 17th |
| garageType: | Attached |
| highSchool: | Canby |
| room11Area: | 220 |
| room12Area: | 323 |
| room13Area: | 208 |
| room4Level: | Upper |
| room4Width: | 14 |
| room5Level: | Main |
| room5Width: | 12 |
| room6Level: | Main |
| room6Width: | 10 |
| room7Level: | Upper |
| room7Width: | 16 |
| room8Level: | Upper |
| room8Width: | 12 |
| disclosures: | Disclosure |
| lotFeatures: | Corner Lot, Level, On Busline |
| room11Level: | Main |
| room11Width: | 22 |
| room12Level: | Main |
| room12Width: | 17 |
| room13Level: | Upper |
| room13Width: | 16 |
| room4Length: | 20 |
| room5Length: | 13 |
| room6Length: | 8 |
| room7Length: | 12 |
| room8Length: | 11 |
| waterSource: | Public Water |
| daysOnMarket: | 13 |
| garageSpaces: | 2 |
| hotSheetDate: | 2024-02-09 |
| listAgentKey: | 42711 |
| listingTerms: | Cash, Conventional, FHA |
| lotSizeRange: | 5, 000 to 6, 999 SqFt |
| mlsAreaMajor: | Oregon City, Beavercreek, Canby, Molalla, Mulino |
| onMarketDate: | 2024-01-05T00:00:00+00:00 |
| parcelNumber: | 05035272 |
| parkingTotal: | 2 |
| room11Length: | 10 |
| room12Length: | 19 |
| room13Length: | 13 |
| listOfficeFax: | 503-444-9008 |
| listOfficeKey: | 107969 |
| room6Features: | Patio |
| buyerFinancing: | Conventional |
| listingService: | Full Service |
| room11Features: | Eating Area, Island, Pantry |
| room12Features: | Fireplace, Great Room |
| standardStatus: | Closed |
| windowFeatures: | Double Pane Windows |
| fireplacesTotal: | 1 |
| fuelDescription: | Gas |
| parkingFeatures: | Driveway, On Street |
| sourceSystemKey: | 24479245 |
| taxAnnualAmount: | 6159.76 |
| elementarySchool: | Knight |
| exteriorFeatures: | Covered Patio, Fenced, Porch, Sprinkler, Tool Shed, Yard |
| interiorFeatures: | Garage Door Opener, High Ceilings, Laminate Flooring, Laundry, Quartz, Wall to Wall Carpet |
| offMarketDateMls: | 2024-01-18T00:00:00+00:00 |
| room4Description: | Bonus Room |
| room5Description: | Den |
| room6Description: | Nook |
| room7Description: | 2nd Bedroom |
| room8Description: | 3rd Bedroom |
| room9Description: | Dining Room |
| sourceSystemName: | Regional Multiple Listing Service, Inc. |
| fireplaceFeatures: | Gas |
| listAgentLastName: | Freeman |
| listMainOfficeKey: | 107969 |
| listingKeyNumeric: | 24479245 |
| offerInstructions: | Seller's Agent Only |
| originalListPrice: | 615000 |
| previousListPrice: | 615000 |
| propertyCondition: | Resale |
| room10Description: | Family Room |
| room11Description: | Kitchen |
| room12Description: | Living Room |
| room13Description: | Primary Bedroom |
| room4FeaturesCont: | Wall to Wall Carpet |
| room5FeaturesCont: | Wall to Wall Carpet |
| room6FeaturesCont: | Laminate Flooring |
| room7FeaturesCont: | Wall to Wall Carpet |
| room8FeaturesCont: | Wall to Wall Carpet |
| architecturalStyle: | 2 Story, Custom Style |
| buyerAgentLastName: | Fox |
| buyerMainOfficeKey: | 104547 |
| listAgentFirstName: | Danna |
| mainLevelAreaTotal: | 1064 |
| room12FeaturesCont: | Laminate Flooring |
| room13FeaturesCont: | Suite, Walk in Closet, Wall to Wall Carpet |
| buyerAgentFirstName: | Marc |
| exteriorDescription: | Cement Siding |
| hotWaterDescription: | Gas |
| listingContractDate: | 2024-01-05T00:00:00+00:00 |
| streetNumberNumeric: | 1502 |
| taxLegalDescription: | SUBDIVISION REDWOOD LANDING 4593 LT 1 |
| upperLevelAreaTotal: | 1427 |
| listOfficeKeyNumeric: | 107969 |
| middleOrJuniorSchool: | Baker Prairie |
| originatingSystemKey: | 24479245 |
| purchaseContractDate: | 2024-01-18T00:00:00+00:00 |
| bathroomsTotalInteger: | 3 |
| currentPriceForStatus: | 620000 |
| originatingSystemName: | Regional Multiple Listing Service, Inc. |
| statusChangeTimestamp: | 2024-02-09T23:17:32+00:00 |
| buildingAreaCalculated: | 2491 |
| cumulativeDaysOnMarket: | 68 |
| soldPricePerSquareFeet: | 248.9 |
| bathroomsFullUpperLevel: | 2 |
| bathroomsTotalMainLevel: | 0.1 |
| buildingAreaDescription: | Trio |
| bathroomsTotalLowerLevel: | 0.0 |
| bathroomsTotalUpperLevel: | 2.0 |
| contractStatusChangeDate: | 2024-02-09T00:00:00+00:00 |
| listMainOfficeKeyNumeric: | 107969 |
| bathroomsPartialMainLevel: | 1 |
| buyerMainOfficeKeyNumeric: | 104547 |