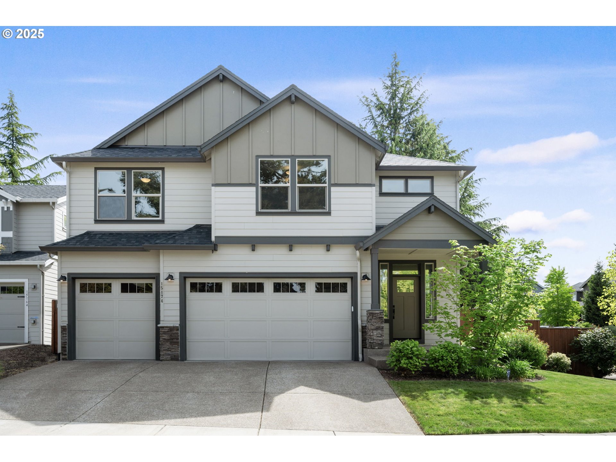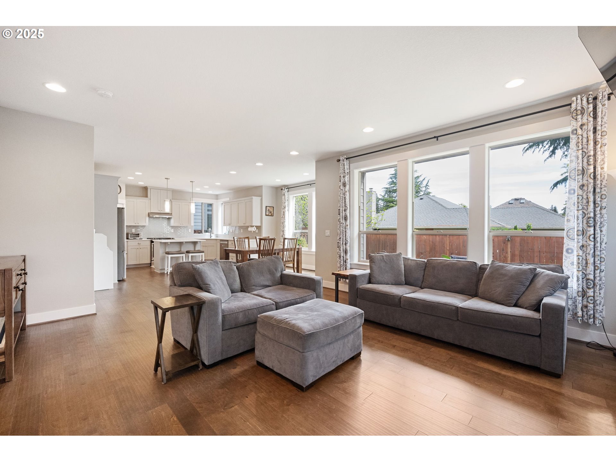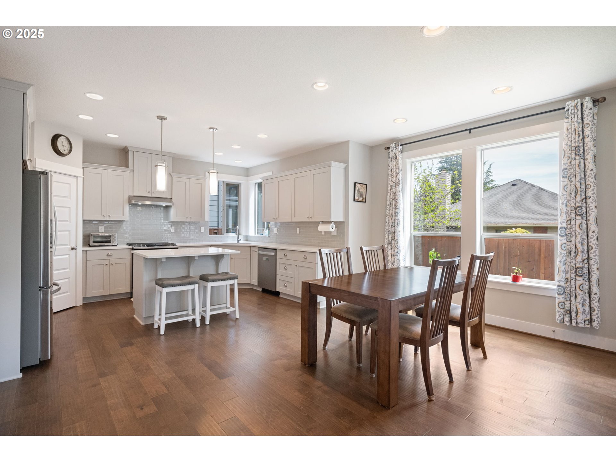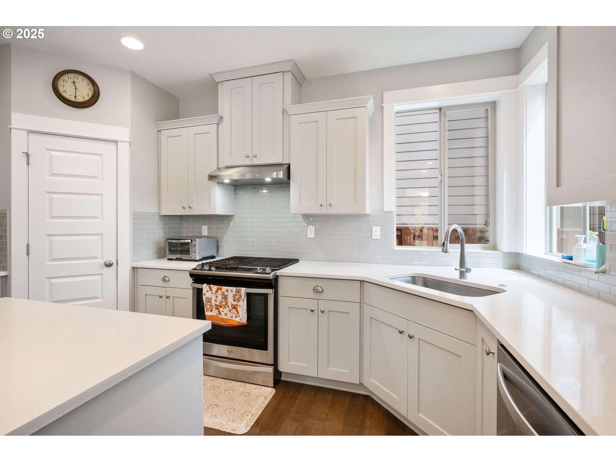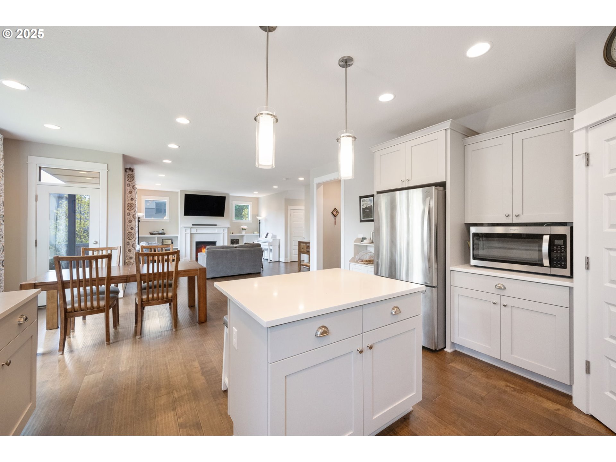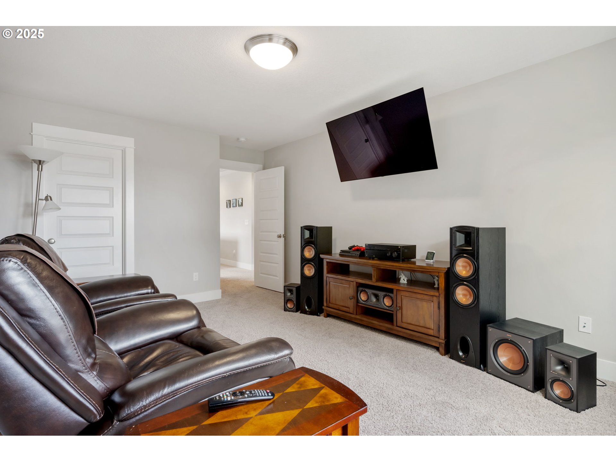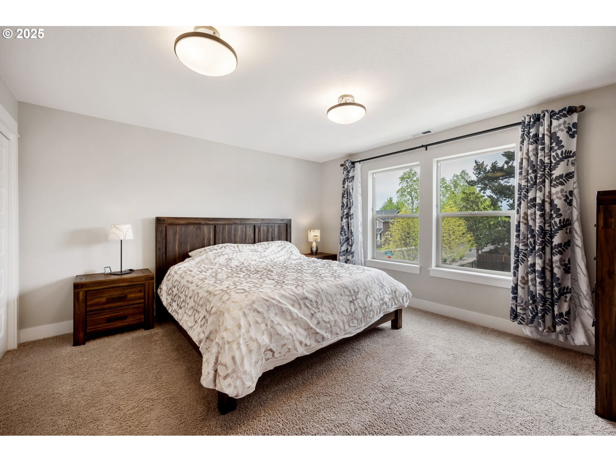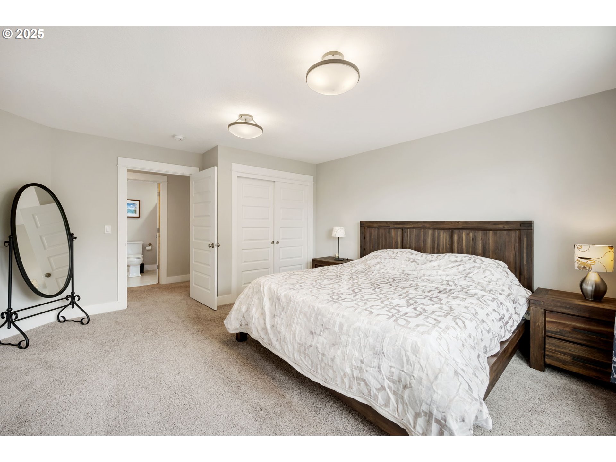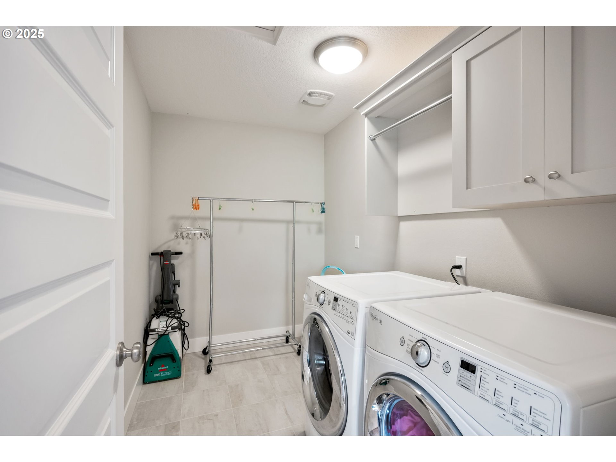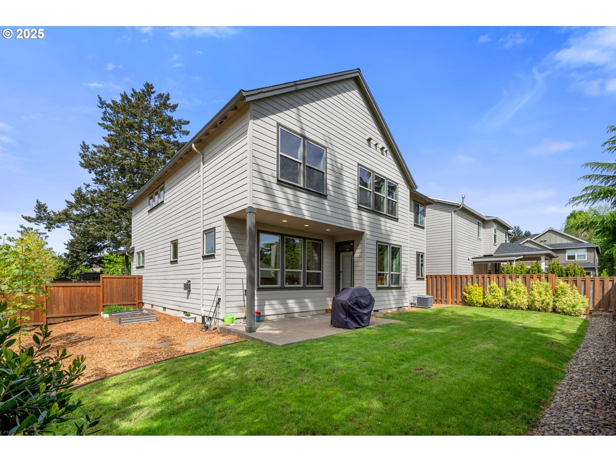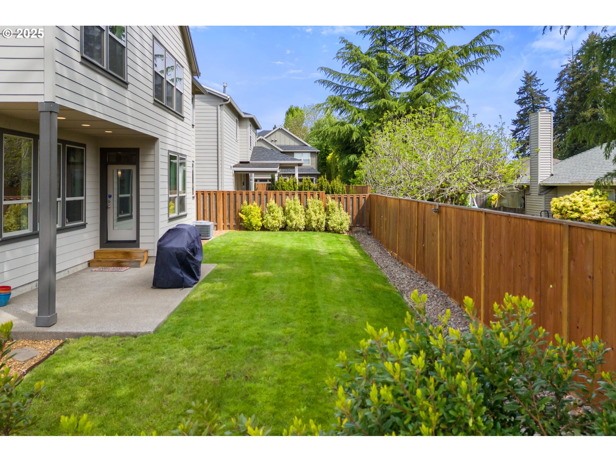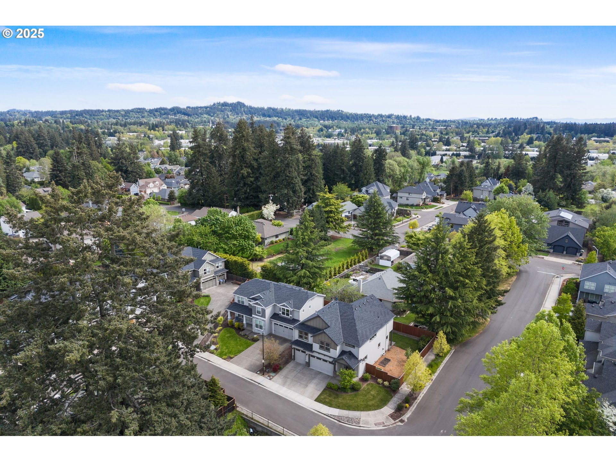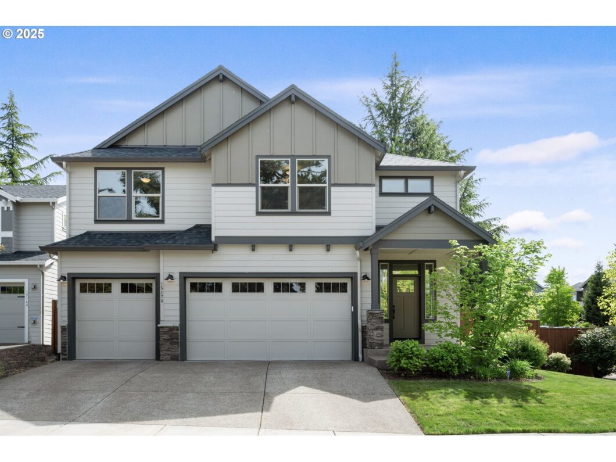
Nestled in a beautifully maintained neighborhood with no HOA fees, this stunning corner-lot home offers the perfect blend of comfort, style, and convenience. Step inside to an inviting open floor plan filled with natural light, accentuated by soaring entryway ceilings. With 5 bedrooms and 3 full baths, this home provides ample space for family and guests. The main level includes a versatile office/bedroom, conveniently located next to a full bath, perfect for multigenerational living or a private guest suite. Designed for both function and style, the chef’s kitchen features quartz countertops, a 5-burner gas stove, a powerful 900-CFM range hood, and sleek stainless steel appliances. The adjoining living area offers warmth and ambiance with its cozy gas fireplace, making it the ideal spot to relax on chilly evenings. Upstairs, retreat to the luxurious primary suite, boasting high ceilings, a walk-in closet, a spa-like tile shower, and a relaxing soaker tub, a true sanctuary after a long day. Step outside to a fully fenced backyard, featuring a covered patio for year-round enjoyment and plenty of space for gardening and play. Parking is a breeze with the 3-car garage, and the home’s prime location offers easy access to I-5, grocery stores, Cook Park, Tigard High School, and Bridgeport Village. Schedule your private tour today and experience its charm firsthand!
View full listing details| Price: | $860,000 |
| Address: | 15174 SW Chandler Ln |
| City: | Tigard |
| County: | Washington |
| State: | Oregon |
| Zip Code: | 97224 |
| MLS: | 727687811 |
| Year Built: | 2018 |
| Square Feet: | 2,913 |
| Acres: | 0.15 |
| Lot Square Feet: | 0.15 acres |
| Bedrooms: | 5 |
| Bathrooms: | 3 |
| roof: | Composition |
| sewer: | Public Sewer |
| vtURL: | https://briteroom.aryeo.com/videos/0195abc1-c23b-7326-8bd6-6bd98aadba07 |
| vtURL2: | https://my.matterport.com/show/?m=YjKkpATKdz1& |
| vtURL3: | https://my.matterport.com/show/?m=YjKkpATKdz1&brand=0&mls=1& |
| cooling: | Central Air |
| country: | US |
| heating: | Forced Air - 95+% |
| stories: | 2 |
| taxYear: | 2024 |
| basement: | Crawl Space |
| photo1Url: | https://www.rmlsweb.com/webphotos/72700000/60000/8000/727687811-1-a.jpg |
| priceType: | List Price |
| appliances: | Dishwasher, Free-Standing Gas Range, Free-Standing Refrigerator, Gas Appliances, Island, Pantry, Quartz, Stainless Steel Appliance(s) |
| directions: | Head N. On SW Hall Blvd. East On SW Ross St. Then N on SW Chandler Ln |
| garageType: | Attached |
| highSchool: | Tigard |
| room4Level: | Upper |
| room5Level: | Upper |
| room6Level: | Main |
| room7Level: | Upper |
| room8Level: | Upper |
| room9Level: | Main |
| disclosures: | Disclosure |
| room11Level: | Main |
| room12Level: | Main |
| room13Level: | Upper |
| waterSource: | Public Water |
| daysOnMarket: | 20 |
| garageSpaces: | 3 |
| hotSheetDate: | 2025-04-21 |
| listAgentKey: | 96370 |
| listingTerms: | Cash, Conventional, FHA, Other, VA Loan |
| lotSizeRange: | 5, 000 to 6, 999 SqFt |
| mlsAreaMajor: | Tigard, Tualatin, Sherwood, Wilsonville |
| onMarketDate: | 2025-04-01T00:00:00+00:00 |
| parcelNumber: | R2204514 |
| parkingTotal: | 3 |
| listOfficeFax: | 503-444-9008 |
| listOfficeKey: | 107969 |
| listingService: | Full Service |
| room11Features: | Built-in Refrigerator, Dishwasher, Disposal, Island, Pantry |
| room12Features: | Built-in Features, Fireplace, Great Room |
| room13Features: | Bathroom, Skylight(s) |
| standardStatus: | Pending |
| fireplacesTotal: | 1 |
| fuelDescription: | Gas |
| parkingFeatures: | Driveway |
| roadSurfaceType: | Paved |
| sourceSystemKey: | 727687811 |
| taxAnnualAmount: | 7638.89 |
| elementarySchool: | Durham |
| exteriorFeatures: | Covered Patio, Fenced, Garden, Porch, Sprinkler, Yard |
| interiorFeatures: | Engineered Hardwood, Garage Door Opener, High Ceilings, Quartz, Skylight(s), Soaking Tub, Tile Floor |
| offMarketDateMls: | 2025-04-21T00:00:00+00:00 |
| room4Description: | 4th Bedroom |
| room5Description: | 5th Bedroom |
| room6Description: | Office |
| room7Description: | 2nd Bedroom |
| room8Description: | 3rd Bedroom |
| room9Description: | Dining Room |
| sourceSystemName: | Regional Multiple Listing Service, Inc. |
| fireplaceFeatures: | Gas |
| listAgentLastName: | Wang |
| listMainOfficeKey: | 107969 |
| listingKeyNumeric: | 727687811 |
| lotSizeSquareFeet: | 6534 |
| offerInstructions: | Call Seller's Agent |
| originalListPrice: | 860000 |
| propertyCondition: | Resale |
| room10Description: | Family Room |
| room11Description: | Kitchen |
| room12Description: | Living Room |
| room13Description: | Primary Bedroom |
| room4FeaturesCont: | Closet, Wall to Wall Carpet |
| room5FeaturesCont: | Closet, Wall to Wall Carpet |
| room6FeaturesCont: | Closet, Wall to Wall Carpet |
| room7FeaturesCont: | Wall to Wall Carpet |
| room8FeaturesCont: | Wall to Wall Carpet |
| room9FeaturesCont: | Wood Floors |
| architecturalStyle: | 2 Story, Craftsman |
| listAgentFirstName: | Victor |
| mainLevelAreaTotal: | 1221 |
| room11FeaturesCont: | Free-Standing Range, Granite, Wood Floors |
| room12FeaturesCont: | Wood Floors |
| room13FeaturesCont: | Double Sinks, Soaking Tub, Tile Floor, Walk in Closet, Wall to Wall Carpet |
| exteriorDescription: | Cement Siding, Lap Siding, Stone |
| hotWaterDescription: | Gas, Tank |
| listingContractDate: | 2025-04-01T00:00:00+00:00 |
| streetNumberNumeric: | 15174 |
| taxLegalDescription: | MANGOLD SUBDIVISION, LOT 7, ACRES 0.15 |
| upperLevelAreaTotal: | 1692 |
| listOfficeKeyNumeric: | 107969 |
| middleOrJuniorSchool: | Twality |
| originatingSystemKey: | 727687811 |
| purchaseContractDate: | 2025-04-21T00:00:00+00:00 |
| bathroomsTotalInteger: | 3 |
| currentPriceForStatus: | 860000 |
| originatingSystemName: | Regional Multiple Listing Service, Inc. |
| statusChangeTimestamp: | 2025-04-22T01:21:44+00:00 |
| bathroomsFullMainLevel: | 1 |
| buildingAreaCalculated: | 2913 |
| cumulativeDaysOnMarket: | 20 |
| bathroomsFullUpperLevel: | 2 |
| bathroomsTotalMainLevel: | 1.0 |
| buildingAreaDescription: | Trio |
| bathroomsTotalLowerLevel: | 0.0 |
| bathroomsTotalUpperLevel: | 2.0 |
| contractStatusChangeDate: | 2025-04-21T00:00:00+00:00 |
| listMainOfficeKeyNumeric: | 107969 |