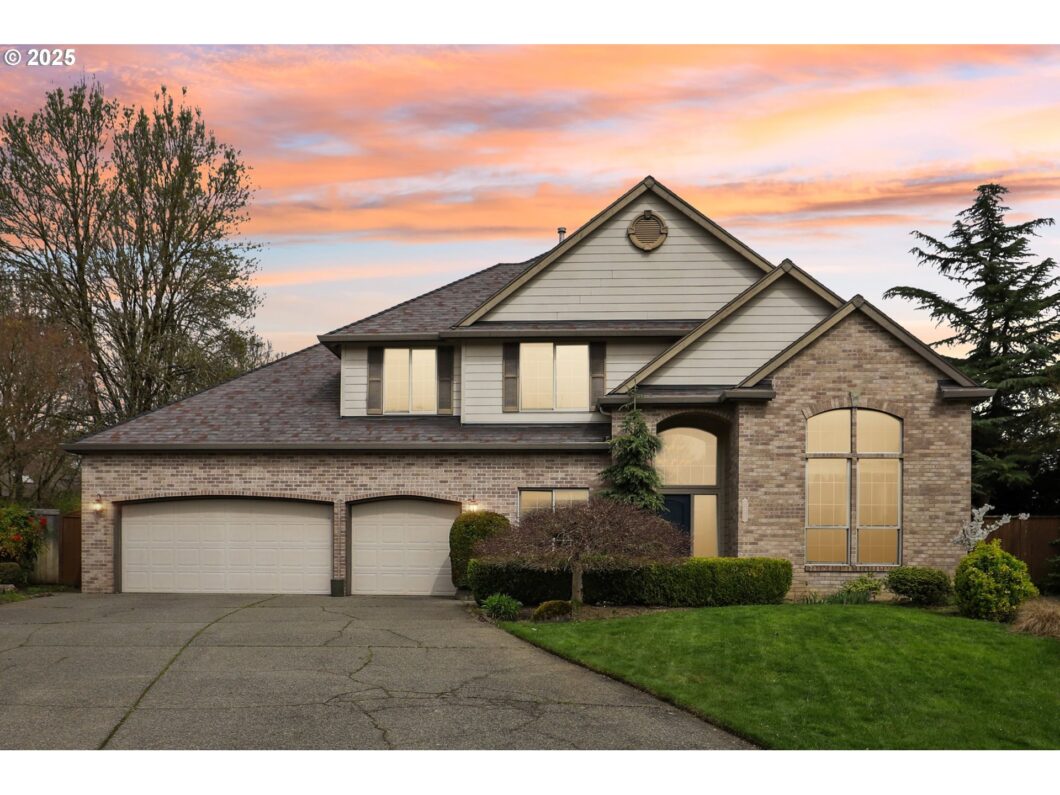
Welcoming grand entry features a sidelite, arched transom, and chandelier. Formal living room boasts a marble surround gas fireplace with mantle, and hearth. Flowing seamlessly into the formal dining room with convenient swinging door access to kitchen. This space is bathed in natural light from numerous windows, including elegant arched windows. Great room family room offers a granite surround gas fireplace with mantle, and hearth. The island breakfast bar kitchen features stainless dishwasher and refrigerator, built-in microwave and oven, and island gas cooktop with downdraft. Granite counters, abundant oak cabinetry with space for accessories above, recessed and under-cabinet lighting, walk-in pantry and convenient desk area with built-ins. The adjacent dining area opens to the backyard. Upper-level primary en-suite offers a French door entry, ceiling light fan, drop ceiling, and French door entry to the bath includes a dual sink marble vanity, double jacuzzi tub, shower, private water closet, and mirrored slider closet. Two additional upper-level bedrooms. French door entry to the den/office with built-ins. The upper-level bonus room offers attic access. Laundry room includes a washer, dryer, built-ins, and utility sink. Upper-level hallway with a solar tube. Bathrooms include a main-level powder room with pedestal sink and wainscoting, and an upper-level full bath with dual sink marble vanity, combination soak tub and shower, and solar tube. Interior highlights include formal living and dining rooms, exquisite millwork, hardwood floors, soaring and high ceilings, upgraded light and plumbing fixtures, and central vacuum system. The exterior features a large patio, gas hookup for BBQ, a spacious backyard with a playhouse/garden shed, raised beds, fully landscaped with sprinklers. 3-car garage offers an 80-amp electric car hookup, and an attached 280 sq ft workshop ideal for a studio or office.
View full listing details| Price: | $850,000 |
| Address: | 13719 NE 48th Ave |
| City: | Vancouver |
| County: | Clark |
| State: | Washington |
| Zip Code: | 98686 |
| MLS: | 612369843 |
| Year Built: | 1999 |
| Square Feet: | 3,122 |
| Acres: | 0.32 |
| Lot Square Feet: | 0.32 acres |
| Bedrooms: | 3 |
| Bathrooms: | 2.1 |
| Half Bathrooms: | 1 |
| roof: | Composition |
| sewer: | Public Sewer |
| vtURL: | https://my.matterport.com/show/?m=Lzd8GhJWjMc&mls=1 |
| vtURL2: | https://www.youtube.com/watch?v=0O3LHusaIAM |
| cooling: | Central Air |
| country: | US |
| heating: | Forced Air |
| stories: | 2 |
| taxYear: | 2025 |
| basement: | Crawl Space |
| photo1Url: | https://www.rmlsweb.com/webphotos/61200000/30000/6000/612369843-1-a.jpg |
| priceType: | List Price |
| appliances: | Built-in Oven, Cook Island, Dishwasher, Disposal, Down Draft, Free-Standing Refrigerator, Gas Appliances, Granite, Island, Microwave, Pantry, Plumbed For Ice Maker, Stainless Steel Appliance(s) |
| directions: | I-5 N Exit 7A-NE 134th St-NE Salmon Cr Ave-NE Salmon Cr St-R NE 50th Ave-R NE 137th St-R NE 48th Ave |
| garageType: | Attached |
| highSchool: | Prairie |
| room4Level: | Main |
| room5Level: | Upper |
| room6Level: | Main |
| room7Level: | Upper |
| room8Level: | Upper |
| room9Level: | Main |
| disclosures: | Disclosure |
| lotFeatures: | Level |
| room10Level: | Main |
| room11Level: | Main |
| room12Level: | Main |
| room13Level: | Upper |
| waterSource: | Public Water |
| daysOnMarket: | 23 |
| garageSpaces: | 3 |
| hotSheetDate: | 2025-04-26 |
| listAgentKey: | 46487 |
| listingTerms: | Cash, Conventional, FHA, VA Loan |
| lotSizeRange: | 10, 000 to 14, 999 SqFt |
| mlsAreaMajor: | Vancouver: N Salmon Creek |
| onMarketDate: | 2025-04-03T00:00:00+00:00 |
| parcelNumber: | 186205018 |
| parkingTotal: | 3 |
| listOfficeFax: | 866-557-2855 |
| listOfficeKey: | 106145 |
| room4Features: | Built-in Features, French Doors |
| room6Features: | Built-in Features |
| room9Features: | Formal |
| associationFee: | 60 |
| listingService: | Full Service |
| room10Features: | Fireplace, Great Room |
| room11Features: | Cook Island, Down Draft, Eat Bar, Eating Area, Hardwood Floors, Island, Pantry |
| room12Features: | Fireplace, Formal |
| room13Features: | Ceiling Fan, French Doors |
| standardStatus: | Pending |
| windowFeatures: | Double Pane Windows, Vinyl Frames |
| fireplacesTotal: | 2 |
| fuelDescription: | Electricity, Gas |
| parkingFeatures: | Driveway, On Street |
| roadSurfaceType: | Paved |
| sourceSystemKey: | 612369843 |
| taxAnnualAmount: | 6183 |
| elementarySchool: | Pleasant Valley |
| exteriorFeatures: | Covered Patio, Fenced, Gas Hookup, Patio, Sprinkler, Tool Shed, Workshop, Yard |
| interiorFeatures: | Ceiling Fan, Central Vacuum, Garage Door Opener, Granite, Hardwood Floors, High Ceilings, Jetted Tub, Laundry, Soaking Tub, Solar Tube(s), Wainscoting, Wall to Wall Carpet, Washer/Dryer |
| offMarketDateMls: | 2025-04-26T00:00:00+00:00 |
| room4Description: | Office |
| room5Description: | Bonus Room |
| room6Description: | Laundry |
| room7Description: | 2nd Bedroom |
| room8Description: | 3rd Bedroom |
| room9Description: | Dining Room |
| sourceSystemName: | Regional Multiple Listing Service, Inc. |
| supplementNumber: | 1 |
| fireplaceFeatures: | Gas |
| listAgentLastName: | Sanchez |
| listMainOfficeKey: | 106142 |
| listingKeyNumeric: | 612369843 |
| lotSizeSquareFeet: | 13939 |
| offerInstructions: | Call Seller's Agent |
| originalListPrice: | 850000 |
| propertyCondition: | Resale |
| room10Description: | Family Room |
| room11Description: | Kitchen |
| room12Description: | Living Room |
| room13Description: | Primary Bedroom |
| room4FeaturesCont: | High Ceilings, Wall to Wall Carpet |
| room5FeaturesCont: | Wall to Wall Carpet |
| room6FeaturesCont: | Sink, Vinyl Floor |
| room7FeaturesCont: | Closet, Wall to Wall Carpet |
| room8FeaturesCont: | Closet, Wall to Wall Carpet |
| room9FeaturesCont: | High Ceilings, Wall to Wall Carpet |
| architecturalStyle: | 2 Story, Custom Style |
| listAgentFirstName: | Frederick |
| mainLevelAreaTotal: | 1542 |
| room10FeaturesCont: | High Ceilings, Wall to Wall Carpet |
| room11FeaturesCont: | Granite, High Ceilings |
| room12FeaturesCont: | High Ceilings, Wall to Wall Carpet |
| room13FeaturesCont: | Suite, Wall to Wall Carpet |
| exteriorDescription: | Brick, Cement Siding |
| hotWaterDescription: | Gas |
| listingContractDate: | 2025-04-03T00:00:00+00:00 |
| streetNumberNumeric: | 13719 |
| taxLegalDescription: | HIGHLAND PARK AT PLEASANT VALLEY LOT 9 SUB 2000 FOR ASSESSOR USE |
| upperLevelAreaTotal: | 1580 |
| associationAmenities: | Commons |
| listOfficeKeyNumeric: | 106145 |
| middleOrJuniorSchool: | Pleasant Valley |
| originatingSystemKey: | 612369843 |
| purchaseContractDate: | 2025-04-26T00:00:00+00:00 |
| bathroomsTotalInteger: | 3 |
| currentPriceForStatus: | 850000 |
| originatingSystemName: | Regional Multiple Listing Service, Inc. |
| statusChangeTimestamp: | 2025-04-27T02:59:09+00:00 |
| buildingAreaCalculated: | 3122 |
| cumulativeDaysOnMarket: | 23 |
| associationFeeFrequency: | Annually |
| bathroomsFullUpperLevel: | 2 |
| bathroomsTotalMainLevel: | 0.1 |
| buildingAreaDescription: | County GIS |
| bathroomsTotalLowerLevel: | 0.0 |
| bathroomsTotalUpperLevel: | 2.0 |
| contractStatusChangeDate: | 2025-04-26T00:00:00+00:00 |
| listMainOfficeKeyNumeric: | 106142 |
| bathroomsPartialMainLevel: | 1 |


