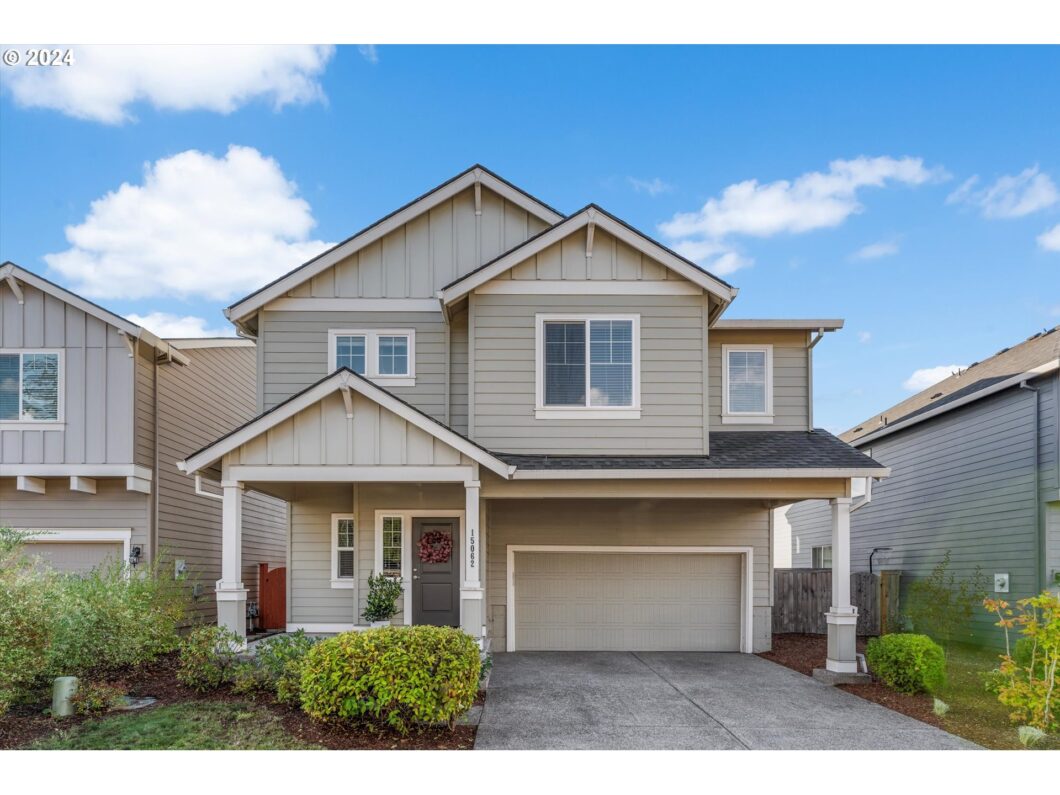
Step into nearly 2,500 sq. ft. of modern elegance in this stunning 2018-built home! Offering 4 spacious bedrooms, plus a dedicated office, this home is designed to meet every need. The heart of the home features a chef’s dream kitchen with a gas range, sleek granite countertops, tile backsplash, and stainless steel appliances. The expansive island seamlessly flows into a bright living area with a cozy gas fireplace—perfect for gatherings and relaxation. The luxurious primary suite is your private escape, featuring a spa-like bathroom with an oversized tub, separate shower, and abundant natural light. Nestled in a highly sought-after neighborhood with top-rated schools, this home is moments from parks, trendy coffee shops, dining, and shopping.Don’t miss the opportunity to enjoy luxury living with ultimate convenience!
View full listing details| Price: | $699,000 |
| Address: | 15062 SE Bella Ln |
| City: | Clackamas |
| County: | Clackamas |
| State: | Oregon |
| Zip Code: | 97015 |
| MLS: | 191154875 |
| Year Built: | 2018 |
| Square Feet: | 2,474 |
| Bedrooms: | 4 |
| Bathrooms: | 2.1 |
| Half Bathrooms: | 1 |
| roof: | Composition |
| sewer: | Public Sewer |
| vtURL: | https://my.matterport.com/show/?m=dJAacWH6hqa |
| cooling: | Central Air |
| country: | US |
| heating: | Forced Air |
| stories: | 2 |
| taxYear: | 2024 |
| basement: | Crawl Space |
| photo1Url: | https://www.rmlsweb.com/webphotos/19100000/10000/5000/191154875-1-a.jpg |
| priceType: | List Price |
| room4Area: | 99 |
| room5Area: | 168 |
| room7Area: | 140 |
| room8Area: | 256 |
| room9Area: | 117 |
| appliances: | Disposal, Free-Standing Gas Range, Free-Standing Range, Free-Standing Refrigerator, Granite, Island, Pantry |
| directions: | From I205 - East on Sunnyside Rd - Right on 152nd to Addison Street |
| garageType: | Attached |
| highSchool: | Clackamas |
| room11Area: | 130 |
| room12Area: | 512 |
| room13Area: | 304 |
| room4Level: | Upper |
| room4Width: | 9 |
| room5Level: | Upper |
| room5Width: | 12 |
| room7Level: | Upper |
| room7Width: | 10 |
| room8Level: | Upper |
| room8Width: | 16 |
| room9Level: | Main |
| room9Width: | 9 |
| disclosures: | Disclosure |
| lotFeatures: | Level |
| room11Level: | Main |
| room11Width: | 10 |
| room12Level: | Main |
| room12Width: | 16 |
| room13Level: | Upper |
| room13Width: | 16 |
| room4Length: | 11 |
| room5Length: | 14 |
| room7Length: | 14 |
| room8Length: | 16 |
| room9Length: | 13 |
| waterSource: | Public Water |
| daysOnMarket: | 66 |
| garageSpaces: | 2 |
| hotSheetDate: | 2025-03-10 |
| listAgentKey: | 92148 |
| listingTerms: | Cash, Conventional, FHA, VA Loan |
| lotSizeRange: | 5, 000 to 6, 999 SqFt |
| mlsAreaMajor: | Milwaukie, Gladstone, Happy Valley, Clckmas, Dmscus, Estacada |
| onMarketDate: | 2025-03-10T00:00:00+00:00 |
| parcelNumber: | 05032382 |
| parkingTotal: | 2 |
| room11Length: | 13 |
| room12Length: | 32 |
| room13Length: | 19 |
| listOfficeFax: | 503-444-9008 |
| listOfficeKey: | 107969 |
| listingService: | Full Service |
| standardStatus: | Active |
| windowFeatures: | Double Pane Windows |
| fireplacesTotal: | 1 |
| fuelDescription: | Gas |
| parkingFeatures: | Driveway |
| roadSurfaceType: | Paved |
| sourceSystemKey: | 191154875 |
| taxAnnualAmount: | 7026.77 |
| elementarySchool: | Oregon Trail |
| exteriorFeatures: | Fenced, Patio, Yard |
| interiorFeatures: | Granite, High Ceilings, Laminate Flooring, Soaking Tub, Tile Floor, Wall to Wall Carpet |
| room4Description: | 4th Bedroom |
| room5Description: | Bonus Room |
| room7Description: | 2nd Bedroom |
| room8Description: | 3rd Bedroom |
| room9Description: | Dining Room |
| securityFeatures: | Security System Owned |
| sourceSystemName: | Regional Multiple Listing Service, Inc. |
| supplementNumber: | 1 |
| fireplaceFeatures: | Gas |
| foundationDetails: | Concrete Perimeter |
| listAgentLastName: | Gavrilyuk |
| listMainOfficeKey: | 107969 |
| listingKeyNumeric: | 191154875 |
| offerInstructions: | Seller's Agent Only |
| originalListPrice: | 699000 |
| propertyCondition: | Resale |
| room10Description: | Family Room |
| room11Description: | Kitchen |
| room12Description: | Living Room |
| room13Description: | Primary Bedroom |
| architecturalStyle: | 2 Story, Craftsman |
| listAgentFirstName: | Tatyana |
| mainLevelAreaTotal: | 984 |
| exteriorDescription: | Cement Siding |
| hotWaterDescription: | Electricity |
| listingContractDate: | 2025-03-10T00:00:00+00:00 |
| streetNumberNumeric: | 15062 |
| taxLegalDescription: | SUBDIVISION ADDISON MEADOWS 4513 LT 10 |
| upperLevelAreaTotal: | 1490 |
| listOfficeKeyNumeric: | 107969 |
| middleOrJuniorSchool: | Rock Creek |
| originatingSystemKey: | 191154875 |
| bathroomsTotalInteger: | 3 |
| currentPriceForStatus: | 699000 |
| originatingSystemName: | Regional Multiple Listing Service, Inc. |
| statusChangeTimestamp: | 2025-02-06T17:56:27+00:00 |
| buildingAreaCalculated: | 2474 |
| bathroomsFullUpperLevel: | 2 |
| bathroomsTotalMainLevel: | 0.1 |
| buildingAreaDescription: | Tax |
| bathroomsTotalLowerLevel: | 0.0 |
| bathroomsTotalUpperLevel: | 2.0 |
| contractStatusChangeDate: | 2025-03-10T00:00:00+00:00 |
| listMainOfficeKeyNumeric: | 107969 |
| bathroomsPartialMainLevel: | 1 |


