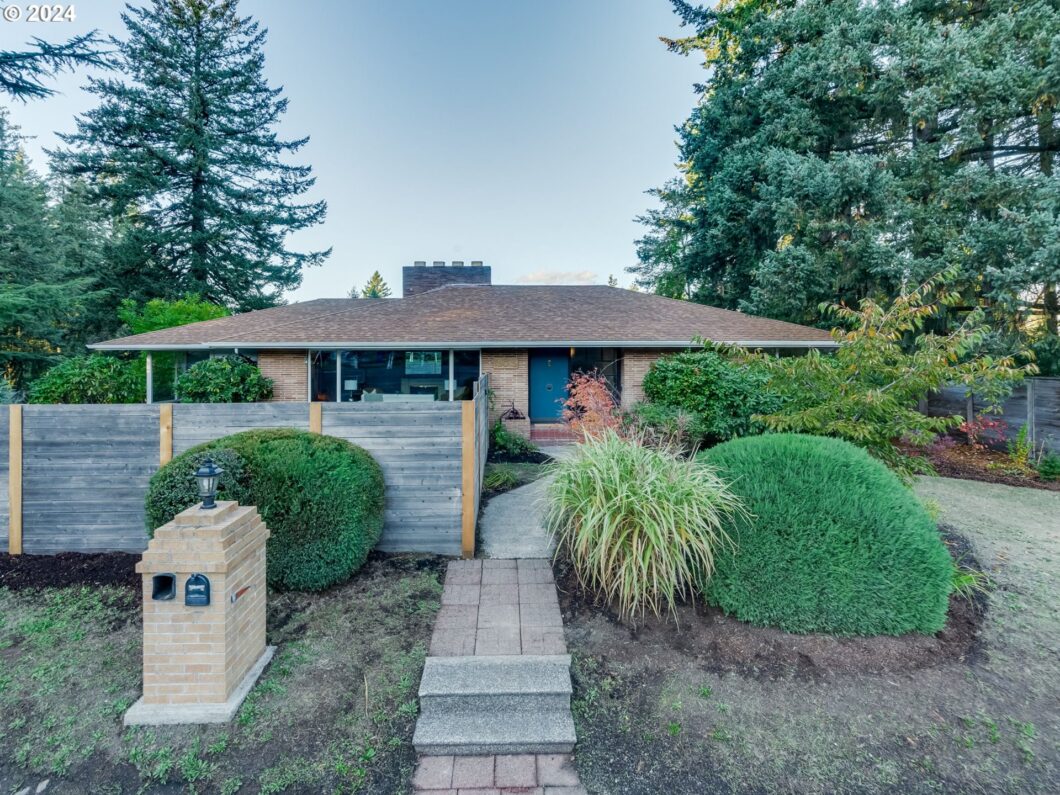
Discover this spacious Mid-Century Modern daylight ranch, ideally situated across from the tranquil Glendoveer Golf Course. The neighborhood boasts an array of MCM homes, each on oversized lots, creating a charming and open feel. Enjoy a peaceful stroll along the scenic, tree-lined 2-mile walking path that wraps around the course. Set on nearly half an acre of private, fully fenced, wooded grounds, this property offers ample space for recreation or the addition of an ADU or other buildings—so many possibilities! Just be sure to check with the city for approved options. Inside, you’ll find the home’s original architectural charm thoughtfully preserved, with features like rich wood paneling, indoor planters, three brick fireplaces, parquet flooring in the entryway, and vintage tile in both the kitchen and bathrooms. Enjoy stunning sunset and mountain views out the north window in the family room. The current owners have carefully integrated modern updates while maintaining the home’s classic style.The main level includes two bedrooms, a formal living and dining room, plus a family room that opens to a deck overlooking the backyard. The kitchen offers space for casual dining and includes a built-in desk, perfect for multitasking. Downstairs, you’ll find two additional bedrooms and a bonus room, previously used as a creative hobby space. Out front is planted an edible garden with strawberry, kiwi, pomegranate, and blueberry. Don’t miss the established Japanese Maple garden as well! This home blends the best of classic Mid-Century design with modern comfort, offering a unique opportunity in a peaceful, green setting.
View full listing details| Price: | $675,000 |
| Address: | 15015 NE MULTNOMAH ST |
| City: | Portland |
| County: | Multnomah |
| State: | Oregon |
| Zip Code: | 97230 |
| Subdivision: | GLENDOVEER |
| MLS: | 24111029 |
| Year Built: | 1954 |
| Square Feet: | 3,176 |
| Acres: | 0.41 |
| Lot Square Feet: | 0.41 acres |
| Bedrooms: | 4 |
| Bathrooms: | 2 |
| stories: | 2 |
| taxYear: | 2024 |
| room4Area: | 135 |
| room5Area: | 196 |
| room6Area: | 121 |
| room7Area: | 143 |
| room8Area: | 154 |
| room9Area: | 168 |
| directions: | NE 148th and NE Multnomah |
| garageType: | Attached, Oversized |
| highSchool: | Reynolds |
| room10Area: | 308 |
| room11Area: | 228 |
| room12Area: | 308 |
| room13Area: | 196 |
| room4Level: | Lower |
| room4Width: | 9 |
| room5Level: | Lower |
| room5Width: | 14 |
| room6Level: | Lower |
| room6Width: | 11 |
| room7Level: | Main |
| room7Width: | 13 |
| room8Level: | Lower |
| room8Width: | 14 |
| room9Level: | Main |
| room9Width: | 12 |
| disclosures: | Disclosure |
| lotFeatures: | Corner Lot, Gentle Sloping, Private, Wooded |
| room10Level: | Main |
| room10Width: | 14 |
| room11Level: | Main |
| room11Width: | 12 |
| room12Level: | Main |
| room12Width: | 14 |
| room13Level: | Main |
| room13Width: | 14 |
| room4Length: | 15 |
| room5Length: | 14 |
| room6Length: | 11 |
| room7Length: | 11 |
| room8Length: | 11 |
| room9Length: | 14 |
| waterSource: | Public Water |
| daysOnMarket: | 48 |
| listingTerms: | Cash, Conventional, FHA |
| lotSizeRange: | 15, 000 to 19, 999 SqFt |
| mlsAreaMajor: | Portland Northeast |
| room10Length: | 22 |
| room11Length: | 19 |
| room12Length: | 22 |
| room13Length: | 14 |
| room7Features: | Hardwood Floors |
| rvDescription: | RV Parking |
| room10Features: | Deck, Fireplace |
| room11Features: | Eating Area, Pantry |
| room12Features: | Fireplace |
| room13Features: | Hardwood Floors |
| windowFeatures: | Aluminum Frames, Double Pane Windows, Vinyl Frames |
| fuelDescription: | Gas |
| roadSurfaceType: | Paved |
| taxAnnualAmount: | 8157.77 |
| viewDescription: | Territorial, Trees/Woods |
| elementarySchool: | Glenfair |
| exteriorFeatures: | Deck, Fenced, Garden, Patio, RV Parking, Security Lights, Yard |
| room4Description: | Bonus Room |
| room5Description: | Workshop |
| room6Description: | 4th Bedroom |
| room7Description: | 2nd Bedroom |
| room8Description: | 3rd Bedroom |
| room9Description: | Dining Room |
| lotSizeDimensions: | 17,900sf |
| propertyCondition: | Resale |
| room10Description: | Family Room |
| room11Description: | Kitchen |
| room12Description: | Living Room |
| room13Description: | Primary Bedroom |
| architecturalStyle: | Daylight Ranch, Mid-Century Modern |
| mainLevelAreaTotal: | 1976 |
| exteriorDescription: | Brick, Lap Siding |
| hotWaterDescription: | Electricity |
| internetServiceType: | Cable |
| lowerLevelAreaTotal: | 1200 |
| middleOrJuniorSchool: | H.B. Lee |
| currentPriceForStatus: | 675000 |
| bathroomsFullMainLevel: | 1 |
| buildingAreaCalculated: | 1976 |
| bathroomsFullLowerLevel: | 1 |
| bathroomsTotalMainLevel: | 1.0 |
| buildingAreaDescription: | tax |
| bathroomsTotalLowerLevel: | 1.0 |
| bathroomsTotalUpperLevel: | 0.0 |


