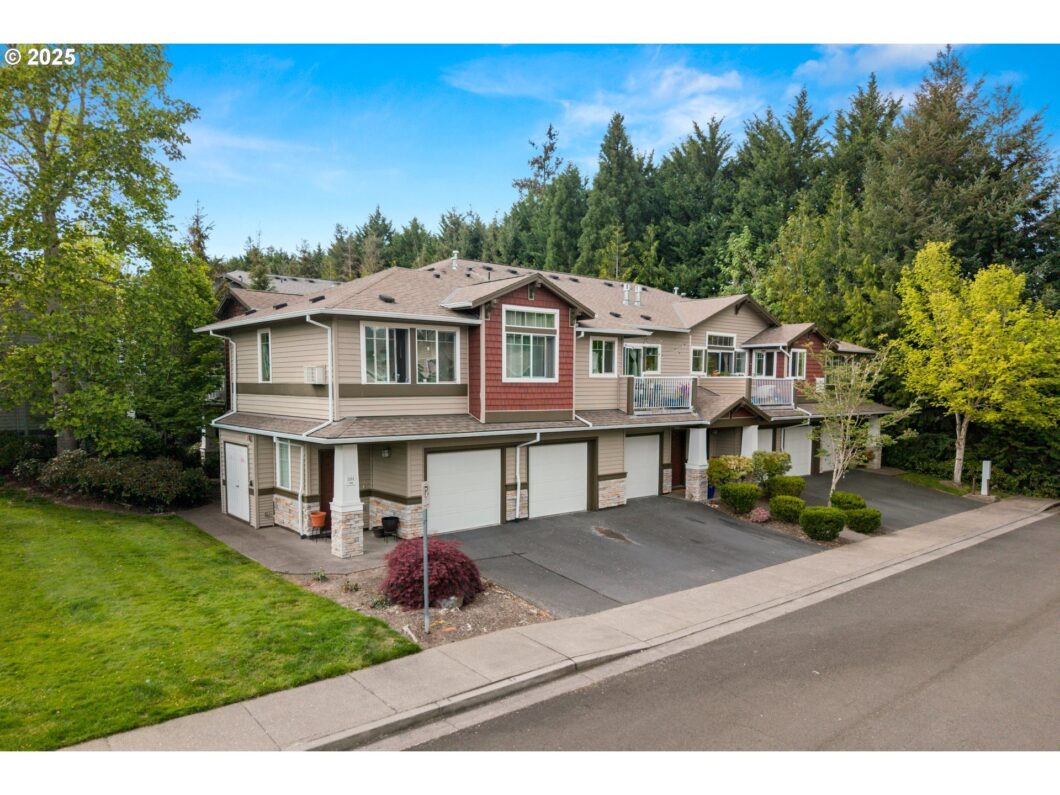
This ground-level corner unit offers a bright and open-concept layout, featuring (2018) vinyl plank flooring throughout the main living areas and brand-new carpet (2025) in both bedrooms. Enjoy abundant natural light, a cozy gas fireplace, and a private covered patio—perfect for peaceful afternoon tea. The kitchen provides ample cabinetry and a charming dining nook, while the primary suite includes a walk-in closet and en suite bath. A second full bathroom offers added convenience for guests. Set in a beautifully maintained community surrounded by lush greenery, this home offers a prime location near Progress Ridge Plaza with easy access to top-rated schools, diverse dining options, and popular retailers like New Seasons, Whole Foods, Trader Joe’s, and Costco. Enjoy nearby entertainment at AMC Cinema and convenient commutes to major employers including Nike and Intel. Experience the ideal blend of comfort, convenience, and lifestyle in the heart of Beaverton!
View full listing details| Price: | $329,900 |
| Address: | 14575 SW Magpie Ln 101 |
| City: | Beaverton |
| County: | Washington |
| State: | Oregon |
| Zip Code: | 97007 |
| MLS: | 527644321 |
| Year Built: | 2004 |
| Square Feet: | 993 |
| Bedrooms: | 2 |
| Bathrooms: | 2 |
| roof: | Composition |
| sewer: | Public Sewer |
| country: | US |
| heating: | Baseboard |
| stories: | 1 |
| taxYear: | 2024 |
| photo1Url: | https://www.rmlsweb.com/webphotos/52700000/60000/4000/527644321-1-a.jpg |
| priceType: | List Price |
| directions: | Horizon Blvd to Sandpiper to Magpie |
| garageType: | Attached |
| highSchool: | Southridge |
| room7Level: | Main |
| room9Level: | Main |
| disclosures: | Disclosure |
| room11Level: | Main |
| room12Level: | Main |
| room13Level: | Main |
| waterSource: | Public Water |
| garageSpaces: | 1 |
| hotSheetDate: | 2025-05-08 |
| listAgentKey: | 100607 |
| listingTerms: | Cash, Conventional |
| mlsAreaMajor: | Beaverton, Aloha |
| onMarketDate: | 2025-05-08T00:00:00+00:00 |
| parcelNumber: | R2131567 |
| parkingTotal: | 1 |
| storiesTotal: | 2 |
| unitLocation: | Ground Floor |
| listOfficeFax: | 503-444-9008 |
| listOfficeKey: | 107969 |
| associationFee: | 415 |
| listingService: | Full Service |
| room12Features: | Fireplace, Patio |
| standardStatus: | Active |
| fireplacesTotal: | 1 |
| fuelDescription: | Electricity |
| parkingFeatures: | Driveway |
| roadSurfaceType: | Pervious Pavement |
| sourceSystemKey: | 527644321 |
| taxAnnualAmount: | 4283.88 |
| elementarySchool: | Nancy Ryles |
| exteriorFeatures: | Patio |
| interiorFeatures: | Wall to Wall Carpet |
| room7Description: | 2nd Bedroom |
| room9Description: | Dining Room |
| sourceSystemName: | Regional Multiple Listing Service, Inc. |
| supplementNumber: | 2 |
| listAgentLastName: | Hage |
| listMainOfficeKey: | 107969 |
| listingKeyNumeric: | 527644321 |
| offerInstructions: | Call Seller's Agent |
| originalListPrice: | 329900 |
| propertyCondition: | Resale |
| room10Description: | Family Room |
| room11Description: | Kitchen |
| room12Description: | Living Room |
| room13Description: | Primary Bedroom |
| architecturalStyle: | Common Wall |
| listAgentFirstName: | Andre |
| mainLevelAreaTotal: | 993 |
| room13FeaturesCont: | Suite, Walk in Closet |
| coListAgentLastName: | Chen |
| coListMainOfficeKey: | 107969 |
| exteriorDescription: | Other |
| listingContractDate: | 2025-05-08T00:00:00+00:00 |
| streetNumberNumeric: | 14575 |
| taxLegalDescription: | COURTYARD AT PROGRESS RIDGE CONDO, SUPP NO.2: ANNEX STG 3, LOT 9- |
| coListAgentFirstName: | Casey |
| condominiumFloorPlan: | Townhouse |
| listOfficeKeyNumeric: | 107969 |
| middleOrJuniorSchool: | Conestoga |
| originatingSystemKey: | 527644321 |
| accessibilityFeatures: | One Level |
| bathroomsTotalInteger: | 2 |
| condominiumGarageType: | Attached |
| currentPriceForStatus: | 329900 |
| originatingSystemName: | Regional Multiple Listing Service, Inc. |
| bathroomsFullMainLevel: | 2 |
| buildingAreaCalculated: | 993 |
| condominiumWasherDryer: | See Remarks |
| associationFeeFrequency: | Monthly |
| bathroomsTotalMainLevel: | 2.0 |
| buildingAreaDescription: | Trio |
| bathroomsTotalLowerLevel: | 0.0 |
| bathroomsTotalUpperLevel: | 0.0 |
| contractStatusChangeDate: | 2025-05-08T00:00:00+00:00 |
| listMainOfficeKeyNumeric: | 107969 |
| condominiumUnitsInComplex: | 144 |
| coListMainOfficeKeyNumeric: | 107969 |


