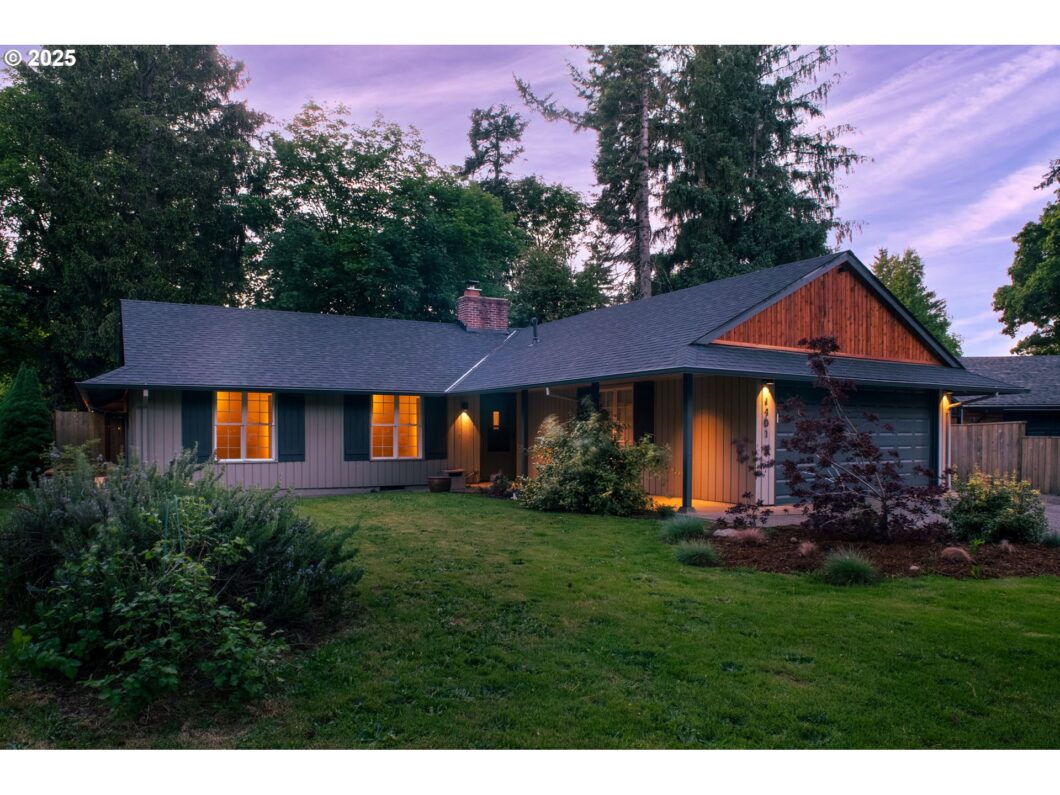
Nestled on a spacious 1/3-acre lot beneath a canopy of tall, mature trees, this well-kept mid-century home offers timeless style, privacy, and a prime location. Classic architectural elements such as clean lines, large windows, and natural wood accents highlight the home’s enduring charm. A brand new roof with a transferable warranty adds peace of mind and long-term value. Located on a safe, quiet loop, the property feels like a private retreat just minutes from parks (brand new Parklane Park!), Glendoveer Golf, and Mall 205 shopping. Inside, the home features three bedrooms and a versatile den that could be used as a fourth bedroom, home office, or guest room. Two full bathrooms have been well maintained, offering both functionality and style. The flowing layout includes a bright living room, an inviting dining area, and a kitchen with plenty of workspace—all designed to bring in natural light and views of the lush outdoors. The oversized lot provides endless possibilities, with plenty of room for outdoor enjoyment and future expansion. Whether you envision a garden, play area, or the addition of an Accessory Dwelling Unit (ADU), the space is ready to bring your ideas to life. With its unbeatable combination of character, location, and potential, this mid-century gem is a rare opportunity in a truly desirable neighborhood. [Home Energy Score = 4. HES Report at https://rpt.greenbuildingregistry.com/hes/OR10238130]
View full listing details| Price: | $499,000 |
| Address: | 1401 SE 145th Ave |
| City: | Portland |
| County: | Multnomah |
| State: | Oregon |
| Zip Code: | 97233 |
| MLS: | 232486726 |
| Year Built: | 1962 |
| Square Feet: | 1,615 |
| Acres: | 0.32 |
| Lot Square Feet: | 0.32 acres |
| Bedrooms: | 4 |
| Bathrooms: | 2 |
| roof: | Composition |
| sewer: | Public Sewer |
| vtURL: | https://jarid-scott-johnson-photography.aryeo.com/sites/jnjxawn/unbranded |
| cooling: | Air Conditioning Ready |
| country: | US |
| heating: | Forced Air |
| stories: | 1 |
| taxYear: | 2024 |
| basement: | Crawl Space |
| photo1Url: | https://www.rmlsweb.com/webphotos/23200000/40000/8000/232486726-1-a.jpg |
| priceType: | List Price |
| appliances: | Dishwasher, Disposal, Free-Standing Gas Range, Free-Standing Range, Free-Standing Refrigerator, Pantry, Stainless Steel Appliance(s), Tile |
| directions: | N on Divison, from 148th, W on Mill,N on 145th |
| garageType: | Attached |
| highSchool: | Centennial |
| disclosures: | Disclosure |
| lotFeatures: | Level, Public Road, Trees |
| room13Level: | Main |
| waterSource: | Public Water |
| garageSpaces: | 2 |
| hotSheetDate: | 2025-05-08 |
| listAgentKey: | 105306 |
| listingTerms: | Cash, Conventional, FHA |
| lotSizeRange: | 10, 000 to 14, 999 SqFt |
| mlsAreaMajor: | Portland Southeast |
| onMarketDate: | 2025-05-08T00:00:00+00:00 |
| parcelNumber: | R112492 |
| parkingTotal: | 2 |
| listOfficeFax: | 503-444-9008 |
| listOfficeKey: | 107969 |
| listingService: | Full Service |
| standardStatus: | Active |
| windowFeatures: | Double Pane Windows, Vinyl Frames |
| fireplacesTotal: | 1 |
| fuelDescription: | Electricity, Gas |
| parkingFeatures: | Driveway, On Street |
| roadSurfaceType: | Paved |
| sourceSystemKey: | 232486726 |
| taxAnnualAmount: | 5284.57 |
| viewDescription: | City, Territorial, Trees/Woods |
| elementarySchool: | Parklane |
| exteriorFeatures: | Deck, Fenced, Fire Pit, Garden, Porch, Public Road, Yard |
| interiorFeatures: | Ceiling Fan, Hardwood Floors, High Speed Internet, Luxury Vinyl Plank, Vinyl Floor, Wall to Wall Carpet, Washer/Dryer, Wood Floors |
| room7Description: | 2nd Bedroom |
| room8Description: | 3rd Bedroom |
| room9Description: | Dining Room |
| securityFeatures: | None |
| sourceSystemName: | Regional Multiple Listing Service, Inc. |
| supplementNumber: | 1 |
| fireplaceFeatures: | Insert, Wood Burning |
| foundationDetails: | Concrete Perimeter |
| listAgentLastName: | Warren |
| listMainOfficeKey: | 107969 |
| listingKeyNumeric: | 232486726 |
| lotSizeSquareFeet: | 13939 |
| offerInstructions: | Call Seller's Agent |
| originalListPrice: | 499000 |
| propertyCondition: | Resale |
| room10Description: | Family Room |
| room11Description: | Kitchen |
| room12Description: | Living Room |
| room13Description: | Primary Bedroom |
| architecturalStyle: | 1 Story |
| listAgentFirstName: | Paul |
| mainLevelAreaTotal: | 1615 |
| exteriorDescription: | Shingle Siding, T-111 Siding, Wood Siding |
| internetServiceType: | DSL, Fiber Optics |
| listingContractDate: | 2025-05-08T00:00:00+00:00 |
| streetNumberNumeric: | 1401 |
| taxLegalDescription: | BEAUACRES, BLOCK 1, LOT 7 |
| listOfficeKeyNumeric: | 107969 |
| middleOrJuniorSchool: | Oliver |
| originatingSystemKey: | 232486726 |
| accessibilityFeatures: | Bathroom Cabinets, Garage on Main, Ground Level, Main Floor Bedroom w/Bath, Minimal Steps, One Level |
| bathroomsTotalInteger: | 2 |
| currentPriceForStatus: | 499000 |
| originatingSystemName: | Regional Multiple Listing Service, Inc. |
| statusChangeTimestamp: | 2025-05-09T02:14:37+00:00 |
| bathroomsFullMainLevel: | 2 |
| buildingAreaCalculated: | 1615 |
| bathroomsTotalMainLevel: | 2.0 |
| buildingAreaDescription: | RMLS |
| bathroomsTotalLowerLevel: | 0.0 |
| bathroomsTotalUpperLevel: | 0.0 |
| contractStatusChangeDate: | 2025-05-08T00:00:00+00:00 |
| energyEfficiencyFeatures: | Forced Air - 90% |
| listMainOfficeKeyNumeric: | 107969 |


