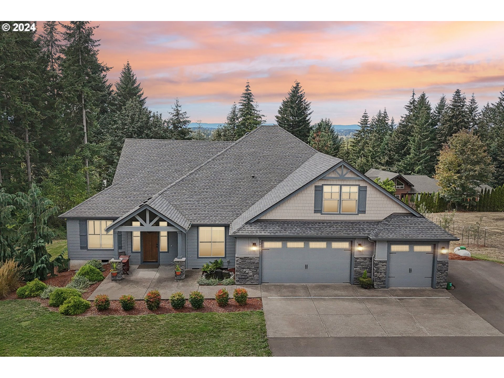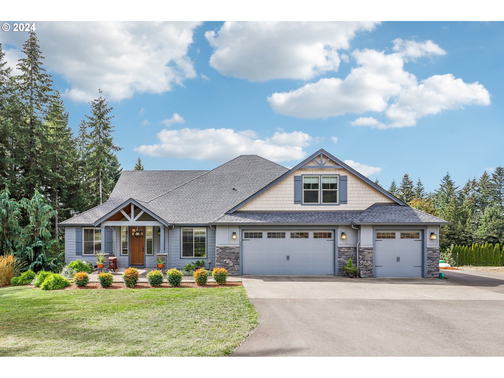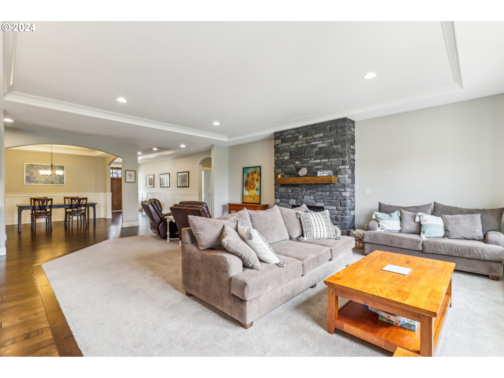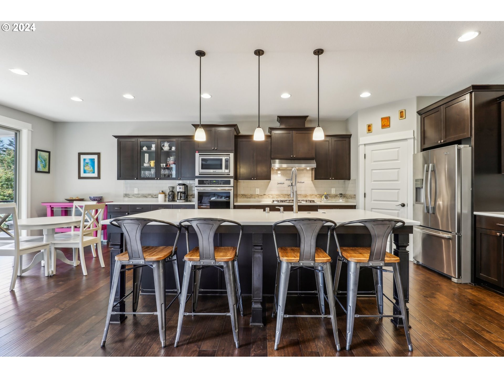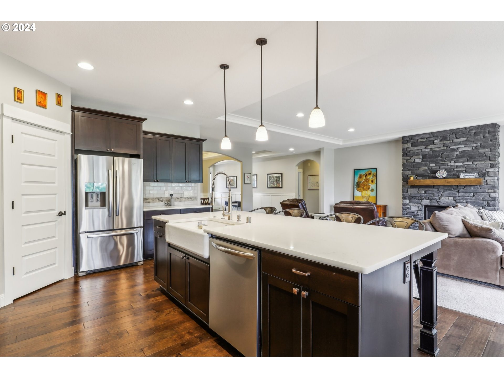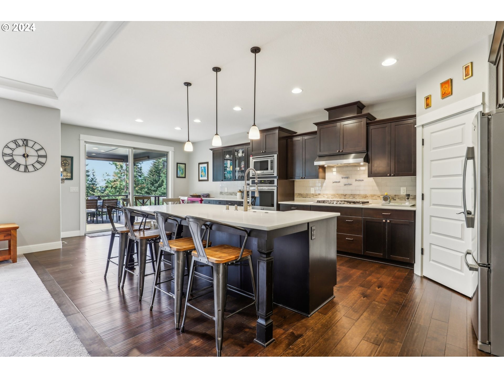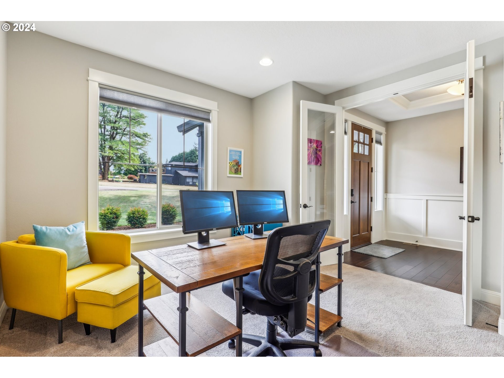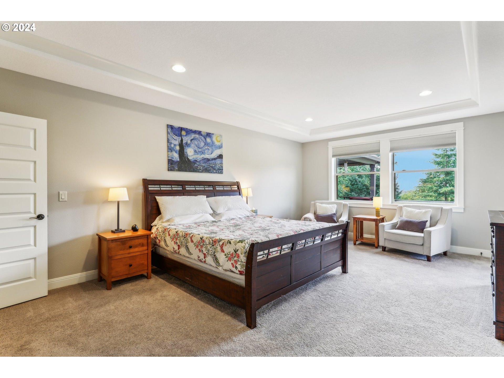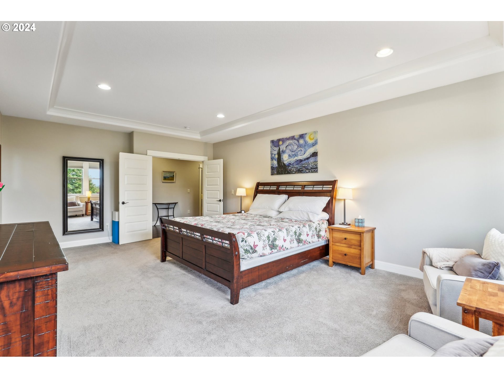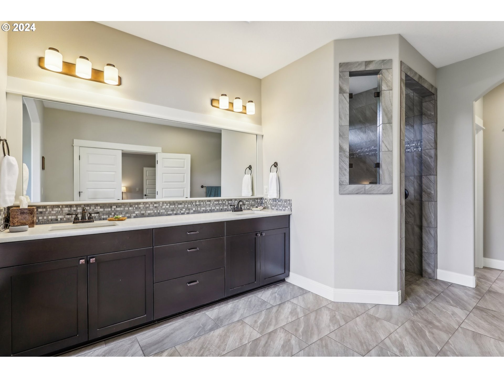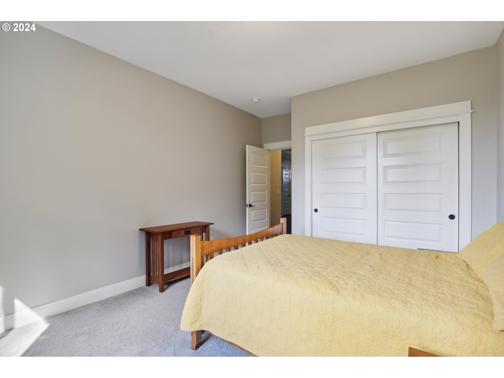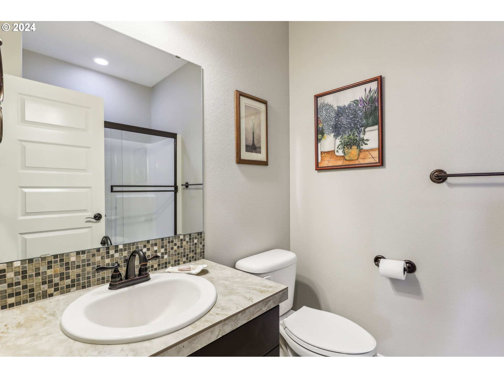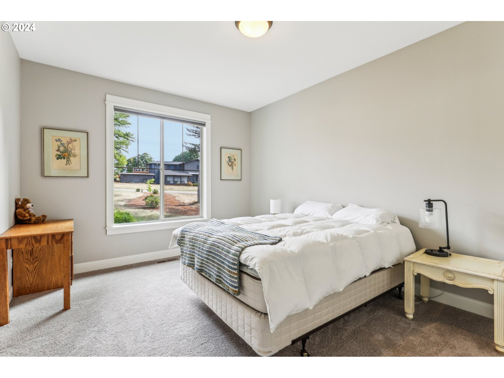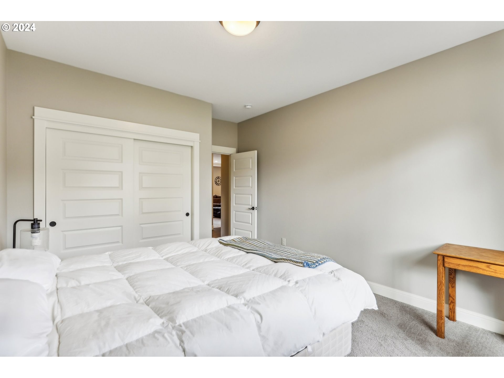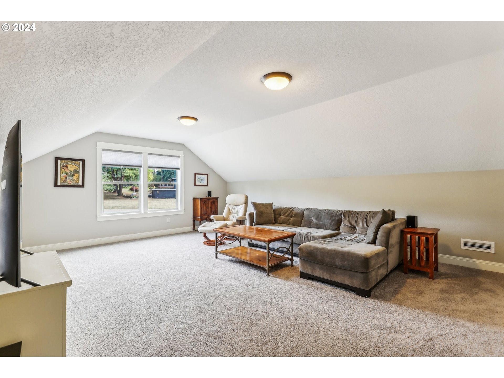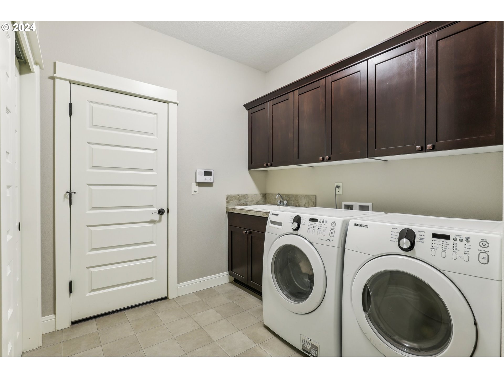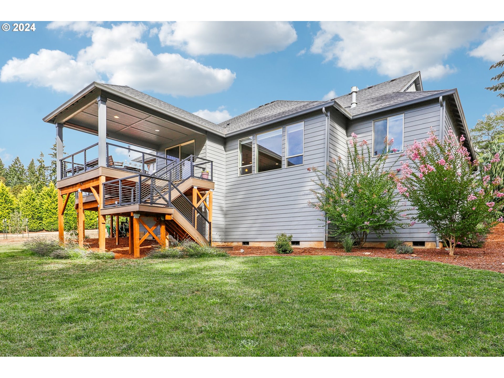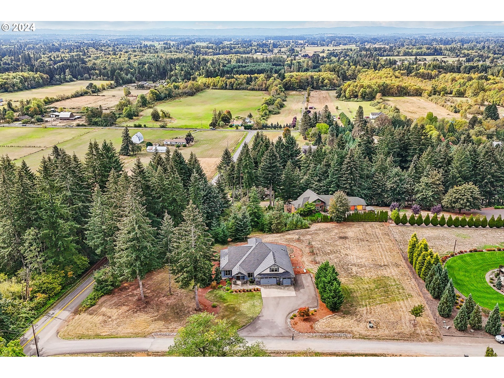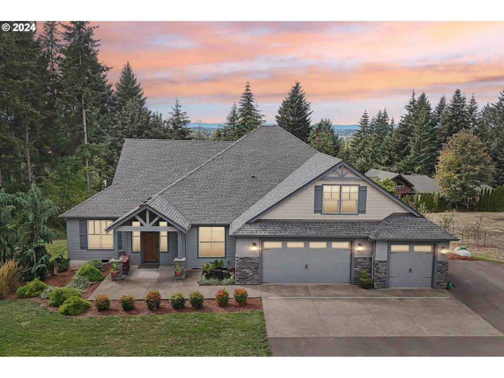
This property offers a welcoming entry with a serene water feature and covered front porch, ideal for sitting out. It features a keyless entry through an 8-ft 9-lite door with sidelites, enhanced by board and batten wainscoting, high tray ceiling with crown molding, and engineered hardwood sets a tone of elegance. The formal dining room, accessible through arched entryways, continues the elegant details with tray ceiling, board and batten wainscoting, and engineered hardwood. The great room family room boasts a gas fireplace with stone surround extending to the ceiling, creating a cozy ambiance. Large windows offer views of the deck and backyard. The gourmet island/breakfast bar kitchen features stainless appliances, an abundance of soft-close cabinetry some with glass panes and space above for accessories, quartz countertops, complemented by a subway tile backsplash and glass tile accents. Adjacent is a dining area with slider access to the covered deck. French door entry to the primary en-suite includes a walk-in closet, access to the covered deck, and tray ceiling with crown molding. French doors lead to the bathroom which features a dual sink quartz vanity, soak tub, shower tiled up to the ceiling, private water closet, skylight, and tile floor. Additional spaces include a second and third bedroom with closets, French door entry to the den/office, bonus room on the upper level, and a laundry/mud room. The home boasts great interior features like a split bedroom design, tray and high ceilings and baseboards, and exquisite millwork. The exterior includes a large covered Trex deck with steel cable railing, fully landscaped, 4 apple trees, and sprinkler system. 3-car garage and RV parking. The property is lined with trees.
View full listing details| Price: | $1,345,000 |
| Address: | 14408 NE 188th Ave |
| City: | Brush Prairie |
| County: | Clark |
| State: | Washington |
| Zip Code: | 98606 |
| MLS: | 24547684 |
| Year Built: | 2016 |
| Square Feet: | 3,442 |
| Acres: | 2.32 |
| Lot Square Feet: | 2.32 acres |
| Bedrooms: | 3 |
| Bathrooms: | 3 |
| roof: | Composition |
| sewer: | Septic Tank |
| vtURL: | https://my.matterport.com/show/?m=ehKyw3ZzimN&mls=1 |
| vtURL2: | https://youtu.be/EvR-wYdwMGM |
| cooling: | Central Air |
| country: | US |
| heating: | Forced Air - 95+%, Heat Pump |
| stories: | 1 |
| taxYear: | 2024 |
| basement: | Crawl Space |
| photo1Url: | https://www.rmlsweb.com/webphotos/24500000/40000/7000/24547684-1-a.jpg |
| priceType: | List Price |
| appliances: | Convection Oven, Cooktop, Dishwasher, Double Oven, Free-Standing Refrigerator, Gas Appliances, Island, Microwave, Pantry, Plumbed For Ice Maker, Quartz, Range Hood, Stainless Steel Appliance(s), Tile |
| directions: | WA-500 E-R NE 4th Plain-L NE Ward Rd-NE 182nd Ave-R NE 144th St-L NE 188th Ave |
| garageType: | Attached |
| highSchool: | Hockinson |
| room4Level: | Upper |
| room5Level: | Main |
| room6Level: | Main |
| room7Level: | Main |
| room8Level: | Main |
| room9Level: | Main |
| disclosures: | Disclosure |
| lotFeatures: | Level, Sloped |
| room10Level: | Main |
| room11Level: | Main |
| room13Level: | Main |
| waterSource: | Public Water |
| daysOnMarket: | 109 |
| garageSpaces: | 3 |
| hotSheetDate: | 2025-04-05 |
| listAgentKey: | 46487 |
| listingTerms: | Cash, Conventional, FHA, VA Loan |
| lotSizeRange: | 1 to 2.99 Acres |
| mlsAreaMajor: | Clark Co: Brush Prairie, Hockinson |
| onMarketDate: | 2025-01-09T00:00:00+00:00 |
| parcelNumber: | 204494005 |
| parkingTotal: | 3 |
| listOfficeFax: | 866-557-2855 |
| listOfficeKey: | 106145 |
| room5Features: | French Doors |
| room6Features: | Built-in Features |
| room9Features: | Formal |
| rvDescription: | RV Parking |
| listingService: | Full Service |
| room10Features: | Fireplace, Great Room |
| room11Features: | Dishwasher, Eat Bar, Eating Area, Gourmet Kitchen, Island, Microwave, Pantry |
| room13Features: | Bathroom, French Doors, Skylight(s) |
| standardStatus: | Active |
| windowFeatures: | Double Pane Windows, Vinyl Frames |
| fireplacesTotal: | 1 |
| fuelDescription: | Electricity |
| parkingFeatures: | Driveway, RV Access/Parking |
| roadSurfaceType: | Gravel |
| sourceSystemKey: | 24547684 |
| taxAnnualAmount: | 8878.09 |
| viewDescription: | Territorial |
| elementarySchool: | Hockinson |
| exteriorFeatures: | Covered Deck, Deck, Porch, RV Parking, Sprinkler, Water Feature, Yard |
| interiorFeatures: | Engineered Hardwood, Garage Door Opener, High Ceilings, Laundry, Quartz, Skylight(s), Soaking Tub, Tile Floor, Vaulted Ceiling(s), Vinyl Floor, Wainscoting, Wall to Wall Carpet, Washer/Dryer |
| room4Description: | Bonus Room |
| room5Description: | Office |
| room6Description: | Laundry |
| room7Description: | 2nd Bedroom |
| room8Description: | 3rd Bedroom |
| room9Description: | Dining Room |
| sourceSystemName: | Regional Multiple Listing Service, Inc. |
| fireplaceFeatures: | Propane |
| listAgentLastName: | Sanchez |
| listMainOfficeKey: | 106142 |
| listingKeyNumeric: | 24547684 |
| lotSizeSquareFeet: | 101059 |
| offerInstructions: | Call Seller's Agent |
| originalListPrice: | 1350000 |
| previousListPrice: | 1350000 |
| propertyCondition: | Resale |
| room10Description: | Family Room |
| room11Description: | Kitchen |
| room12Description: | Living Room |
| room13Description: | Primary Bedroom |
| room4FeaturesCont: | Closet, Vaulted Ceiling(s), Wall to Wall Carpet |
| room5FeaturesCont: | High Ceilings, Wall to Wall Carpet |
| room6FeaturesCont: | Closet, High Ceilings, Sink, Vinyl Floor, Washer/Dryer |
| room7FeaturesCont: | Closet, High Ceilings, Wall to Wall Carpet |
| room8FeaturesCont: | Closet, High Ceilings, Wall to Wall Carpet |
| room9FeaturesCont: | Engineered Hardwood, High Ceilings, Wainscoting |
| architecturalStyle: | 2 Story, Ranch |
| listAgentFirstName: | Frederick |
| mainLevelAreaTotal: | 3010 |
| room10FeaturesCont: | High Ceilings, Wall to Wall Carpet |
| room11FeaturesCont: | Double Oven, Engineered Hardwood, Free-Standing Refrigerator, High Ceilings, Quartz |
| room13FeaturesCont: | Double Sinks, High Ceilings, Quartz, Shower, Soaking Tub, Suite, Tile Floor, Walk in Closet, Wall to Wall Carpet |
| exteriorDescription: | Cement Siding, Stone |
| hotWaterDescription: | Electricity |
| listingContractDate: | 2025-01-09T00:00:00+00:00 |
| streetNumberNumeric: | 14408 |
| taxLegalDescription: | LOT 2 SP3-294 FOR ASSESSOR USE ONLY LOT 2 SP3-294 |
| upperLevelAreaTotal: | 432 |
| listOfficeKeyNumeric: | 106145 |
| middleOrJuniorSchool: | Hockinson |
| originatingSystemKey: | 24547684 |
| bathroomsTotalInteger: | 3 |
| currentPriceForStatus: | 1345000 |
| originatingSystemName: | Regional Multiple Listing Service, Inc. |
| bathroomsFullMainLevel: | 3 |
| buildingAreaCalculated: | 3442 |
| bathroomsTotalMainLevel: | 3.0 |
| buildingAreaDescription: | County GIS |
| bathroomsTotalLowerLevel: | 0.0 |
| bathroomsTotalUpperLevel: | 0.0 |
| contractStatusChangeDate: | 2025-01-09T00:00:00+00:00 |
| listMainOfficeKeyNumeric: | 106142 |