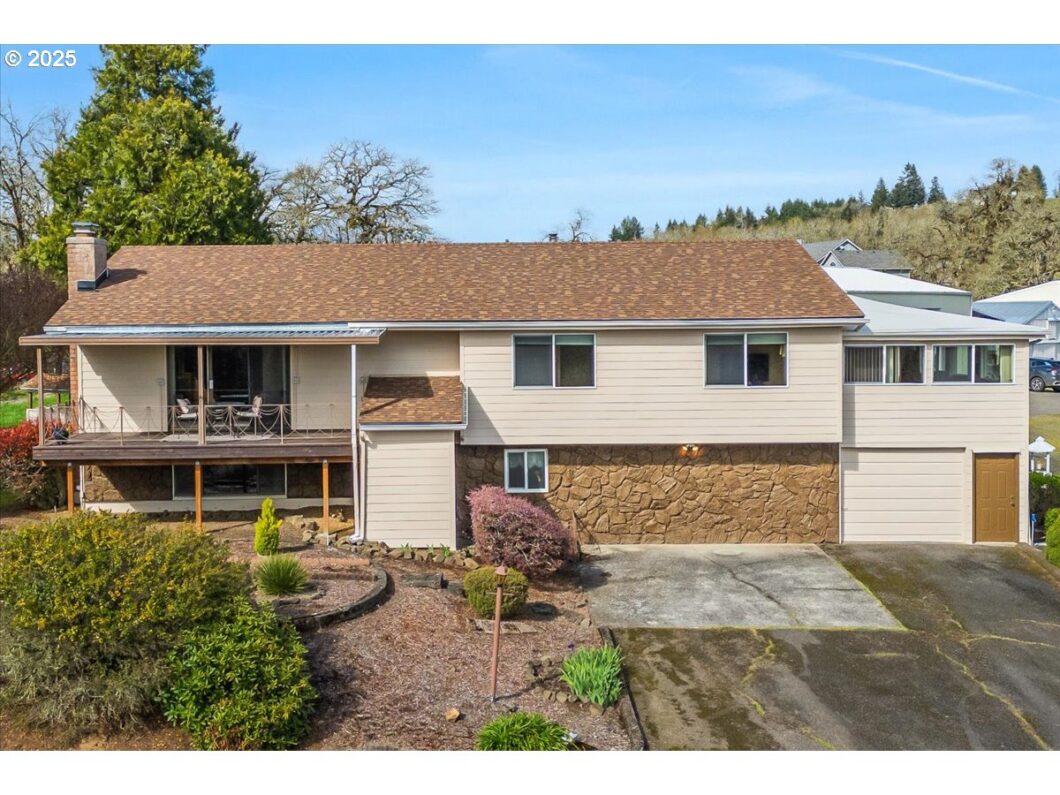
With Full price accepted offer,seller to gift buyer a Custom Collector’s 1960’s El Camino! Welcome to a dream come true property with all the amenities & privacy you could wish for & Picture perfect mountain views. Many recent upgrades-new entry windows! Horse riding trails in the community including private lake access, stocked with Bass & more. This expansive 5+ acre property w/3+ Huge shops with room for motorhomes, boats, tractors & more! Spring Lake Estates featuring a spacious home and Horse property with 60 x 120 arena, 6 stall barn, hay barn, tack room, & horse trails, and 2 loafing stalls, on 5.07 acres with 3++ very large shops-Insulated, well lit, finished /insulated, 2 heated, 3rd heat ready. Outstanding Territorial, mountain, forest, vineyard, Game reserve view. No motorized vehicles on horse or walking trails except for maintenance. Newer roof in ’23, fresh paint inside and out, new carpet in living room. Brick hearth in living room and family room, ready for new insert. Formal dining room with walnut built-ins. Spacious Country kitchen with garden window overlooking landscaped garden filled with wildlife. Vintage reproduction “Elmira” wood cooking stove included. Wall oven, dishwasher, double sinks. Island with eating bar, cook top, and giant pantry with freezer. Primary on main with walk in closet, en-suite, and extra closets, slider to deck. Bonus room- on main could be 4th bedroom or office/gym features sauna. “Catio” area on deck off bonus room, covered bbq’ing area. Lower level, off garage has woodworking shop & big storage room- ready to be converted into a wine cellar, family room w/ custom pool table and vintage tile wet bar. Lower level kitchenette features new paint & flooring, fresh staging! Extra built-ins throughout. Covered RV storage or hay barn, RV dump, Greenhouse. Shops have power, air, lighting and was used to restore vintage cars. Too much to list, this one is a must see. Check listing for more details. Watch the video tours!
View full listing details| Price: | $1,350,000 |
| Address: | 10685 Oak Dr SE |
| City: | Salem |
| County: | Marion |
| State: | Oregon |
| Zip Code: | 97306 |
| MLS: | 24086384 |
| Year Built: | 1972 |
| Square Feet: | 3,689 |
| Acres: | 5.07 |
| Lot Square Feet: | 5.07 acres |
| Bedrooms: | 3 |
| Bathrooms: | 3 |
| roof: | Composition |
| sewer: | Standard Septic |
| vtURL: | https://my.matterport.com/show/?m=LqshgV7Q4XL |
| vtURL2: | https://show.tours/10685oakdrse?b=0 |
| cooling: | Central Air |
| country: | US |
| fencing: | Cross Fenced, Perimeter |
| heating: | Forced Air |
| stories: | 2 |
| taxYear: | 2023 |
| basement: | Finished, Separate Living Quarters/Apartment/Aux Living Unit, Storage Space |
| farmType: | Ranch |
| photo1Url: | https://www.rmlsweb.com/webphotos/24000000/80000/6000/24086384-1-a.jpg |
| priceType: | List Price |
| room4Area: | 442 |
| room5Area: | 350 |
| room6Area: | 56 |
| room7Area: | 110 |
| room8Area: | 120 |
| room9Area: | 100 |
| appliances: | Built-in Oven, Cook Island, Cooktop, Dishwasher, Disposal, Free-Standing Refrigerator, Island, Microwave, Pantry, Stainless Steel Appliance(s), Tile |
| directions: | Liberty to Lake to Oak Drive, in Spring Lake Estates |
| garageType: | Attached, Detached, Oversized |
| highSchool: | Jefferson |
| room10Area: | 456 |
| room11Area: | 400 |
| room12Area: | 260 |
| room13Area: | 300 |
| room4Level: | Main |
| room4Width: | 34 |
| room5Level: | Lower |
| room5Width: | 10 |
| room6Level: | Lower |
| room6Width: | 8 |
| room7Level: | Main |
| room7Width: | 11 |
| room8Level: | Main |
| room8Width: | 10 |
| room9Level: | Main |
| room9Width: | 10 |
| disclosures: | Disclosure |
| lotFeatures: | Gentle Sloping, Level, Pasture, Private, Trees |
| possibleUse: | Greenhouse, Horses, Pasture |
| room10Level: | Lower |
| room10Width: | 24 |
| room11Level: | Main |
| room11Width: | 20 |
| room12Level: | Main |
| room12Width: | 13 |
| room13Level: | Main |
| room13Width: | 25 |
| room4Length: | 13 |
| room5Length: | 35 |
| room6Length: | 7 |
| room7Length: | 10 |
| room8Length: | 12 |
| room9Length: | 10 |
| waterSource: | Well |
| daysOnMarket: | 420 |
| garageSpaces: | 5 |
| hotSheetDate: | 2025-05-13 |
| listAgentKey: | 57453 |
| listingTerms: | Cash, Conventional, VA Loan |
| lotSizeRange: | 5 to 6.99 Acres |
| mlsAreaMajor: | Marion Co: Except Salem and Keizer |
| onMarketDate: | 2024-03-21T00:00:00+00:00 |
| parcelNumber: | 560580 |
| parkingTotal: | 5 |
| room10Length: | 19 |
| room11Length: | 20 |
| room12Length: | 20 |
| room13Length: | 12 |
| listOfficeFax: | 503-444-9008 |
| listOfficeKey: | 107969 |
| room4Features: | Built-in Features, Daylight, Deck, Exterior Entry, Sauna, Sliding Doors |
| room5Features: | Built-in Features |
| room9Features: | Built-in Features, Formal, Living Room/Dining Room Combo |
| rvDescription: | RV Hookup, RV Parking |
| associationFee: | 300 |
| listingService: | Full Service |
| room10Features: | Bookcases, Built-in Features, Daylight, Great Room |
| room11Features: | Built-in Range, Ceiling Fan, Cook Island, Country Kitchen, Dishwasher, Disposal, Microwave, Pantry |
| room12Features: | Deck, Living Room/Dining Room Combo, Sliding Doors |
| room13Features: | Bathroom, Deck, Skylight(s), Sliding Doors |
| standardStatus: | Active |
| windowFeatures: | Vinyl Frames |
| fireplacesTotal: | 2 |
| fuelDescription: | Oil, Propane |
| parkingFeatures: | Covered, RV Access/Parking |
| roadSurfaceType: | Gravel, Paved |
| sourceSystemKey: | 24086384 |
| taxAnnualAmount: | 7953.02 |
| viewDescription: | Mountain(s), Territorial, Vineyard |
| elementarySchool: | Jefferson |
| exteriorFeatures: | Corral(s), Covered Arena, Covered Deck, Cross Fenced, Deck, Fenced, Garden, Greenhouse, Outbuilding, Poultry Coop, RV Hookup, RV Parking, RV/Boat Storage, Sauna, Second Garage, Tool Shed, Water Feature, Workshop, Yard |
| interiorFeatures: | Dumbwaiter, Laminate Flooring, Laundry, Skylight(s), Vinyl Floor, Wall to Wall Carpet, Washer/Dryer |
| irrigationSource: | Well |
| room4Description: | Sun Room |
| room5Description: | Bonus Room |
| room6Description: | Bonus Room |
| room7Description: | 2nd Bedroom |
| room8Description: | 3rd Bedroom |
| room9Description: | Dining Room |
| securityFeatures: | Handicap Access |
| sourceSystemName: | Regional Multiple Listing Service, Inc. |
| supplementNumber: | 3 |
| fireplaceFeatures: | Stove |
| foundationDetails: | Slab |
| listAgentLastName: | McFarland |
| listMainOfficeKey: | 107969 |
| listingKeyNumeric: | 24086384 |
| lotSizeSquareFeet: | 220849 |
| offerInstructions: | Call Seller's Agent |
| originalListPrice: | 1559000 |
| previousListPrice: | 1375000 |
| propertyCondition: | Resale |
| publicRemarksFarm: | Indoor Arena 60 x 120, with power available, from next door shop with shared wall. Loafing stalls, tack room, and covered hay barn & carport style can also be used for RV storage. Fenced, cross fenced. Water inside arena and feeding troughs built-in. |
| room10Description: | Family Room |
| room11Description: | Kitchen |
| room12Description: | Living Room |
| room13Description: | Primary Bedroom |
| room4FeaturesCont: | Flex Room, Wall to Wall Carpet |
| room7FeaturesCont: | Closet, Laminate Flooring |
| room8FeaturesCont: | Closet, Laminate Flooring |
| room9FeaturesCont: | Wall to Wall Carpet |
| architecturalStyle: | 2 Story, Daylight Ranch |
| documentsAvailable: | Aerial Photo, Legal Description |
| listAgentFirstName: | Angi |
| mainLevelAreaTotal: | 1804 |
| numberOfStallsFarm: | 6 |
| room10FeaturesCont: | Wall to Wall Carpet, Wet Bar |
| room11FeaturesCont: | Built-in Oven, High Ceilings |
| room12FeaturesCont: | Wall to Wall Carpet |
| room13FeaturesCont: | Closet, Laminate Flooring, Shower, Walk in Closet |
| exteriorDescription: | Cement Siding |
| hotWaterDescription: | Electricity |
| listingContractDate: | 2024-03-21T00:00:00+00:00 |
| lowerLevelAreaTotal: | 1885 |
| streetNumberNumeric: | 10685 |
| taxLegalDescription: | SPRING LAKE ESTATES ADDITION NO 2, BLOCK 5, LOT 12, ACRES 5.07, 9 |
| associationAmenities: | Lake Easement |
| farmAddlDwellingDesc: | 3 Shops, arena |
| listOfficeKeyNumeric: | 107969 |
| middleOrJuniorSchool: | Jefferson |
| originatingSystemKey: | 24086384 |
| otherStructuresArea1: | 3000 |
| otherStructuresArea2: | 800 |
| otherStructuresArea3: | 2400 |
| otherStructuresArea4: | 560 |
| otherStructuresArea5: | 1800 |
| otherStructuresArea6: | 7200 |
| otherStructuresRoof1: | Metal |
| otherStructuresRoof2: | Metal |
| otherStructuresRoof3: | Metal |
| otherStructuresRoof4: | Metal |
| otherStructuresRoof6: | Metal |
| otherStructuresType1: | Workshop |
| otherStructuresType2: | Workshop |
| otherStructuresType3: | Workshop |
| otherStructuresType4: | RV/Boat Storage |
| otherStructuresType5: | Barn(s) |
| otherStructuresType6: | Covered Arena |
| accessibilityFeatures: | Accessible Approach with Ramp, Accessible Entrance, Main Floor Bedroom w/Bath, Natural Lighting, Parking, Pathway |
| bathroomsTotalInteger: | 3 |
| currentPriceForStatus: | 1350000 |
| originatingSystemName: | Regional Multiple Listing Service, Inc. |
| bathroomsFullMainLevel: | 2 |
| buildingAreaCalculated: | 1804 |
| electricOnPropertyDesc: | 220 Volt |
| associationFeeFrequency: | Annually |
| bathroomsFullLowerLevel: | 1 |
| bathroomsTotalMainLevel: | 2.0 |
| buildingAreaDescription: | matterport |
| otherStructuresNoStalls: | 6 |
| bathroomsTotalLowerLevel: | 1.0 |
| bathroomsTotalUpperLevel: | 0.0 |
| contractStatusChangeDate: | 2024-03-21T00:00:00+00:00 |
| listMainOfficeKeyNumeric: | 107969 |
| otherStructuresFeatures1: | 220 Volts, Concrete Floor |
| otherStructuresFeatures2: | Electricity Connected, Heated, Workshop |
| otherStructuresFeatures3: | Concrete Floor, Electricity Connected, Hay Storage, Heated, Livestock, RV Parking, Sauna, Tack Room, Workshop |
| otherStructuresFeatures4: | Hay Storage, RV Parking |
| otherStructuresFeatures5: | Electricity Connected, Hay Storage, Livestock, Plumbed, Storage, Tack Room |
| otherStructuresFeatures6: | Storage |
| publicRemarksAssociation: | Personal amount of farm animals allowed for recreational use. Guests must be accompanied by owners to access Lake. No motors allowed on horse trails, walking trails unless for maintenance. Hoa mows paths 2 x year. No gas motors on lake. |
| associationParkingSpaceNo: | na |
| otherStructuresBathsTotal: | 0.00 |
| otherStructuresDimensions1: | 50X60 |
| otherStructuresDimensions2: | 20X40 |
| otherStructuresDimensions3: | 40X60 |
| otherStructuresDimensions4: | 14X40 |
| otherStructuresDimensions5: | 30X60 |
| otherStructuresDimensions6: | 60X120 |
| otherStructuresGarageLevel: | Main |
| otherStructuresNoStructures: | 7 |
| otherStructuresConstruction1: | Concrete, Metal Siding |
| otherStructuresConstruction2: | Concrete, Metal Siding |
| otherStructuresConstruction3: | Concrete, Metal Siding |
| otherStructuresConstruction4: | Metal Siding |
| publicRemarksOtherStructures: | Barn has 2 loafing stalls & Tack room. Built-in feeders, frost free faucet indoors for convenience. Arena: power available from shop. 50x60:shop-heater available. 20x40 shop includes air compressor, and 40x60 shop has air & Bend Pak 4 post Lift. |
| otherStructuresGarageNoAttached: | 1 |
| otherStructuresGarageNoDetached: | 4 |


