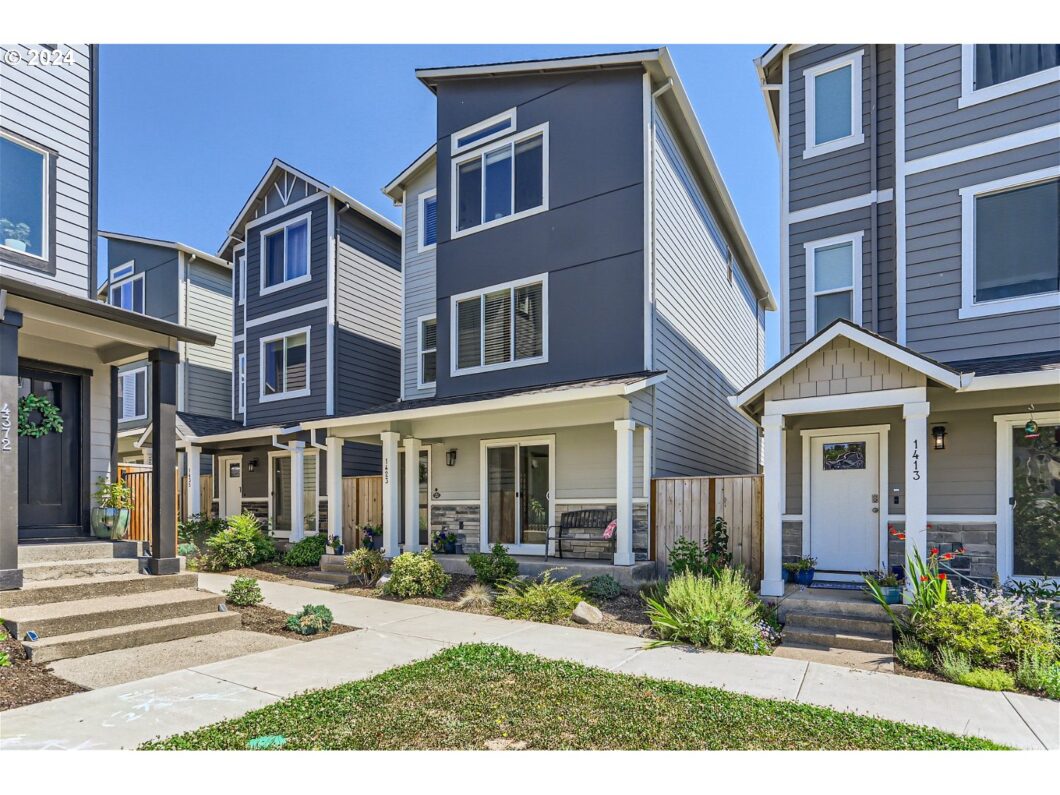
Welcome to one of Newberg’s newest communities, conveniently located next to the new Crestview Crossing shopping center, where you can enjoy the latest in fast food, coffee, a nail salon, and much more. This home feels like new and features 3 bedrooms, 2 1/2 baths, and a large bonus room that could serve as a 4th bedroom or office, with a sliding door that exits to the front porch. The main floor is ideal for entertaining. You will find an open concept kitchen with laminate flooring, a large island, an eating area, and a sliding glass door that leads out to the covered balcony. The adjoining great room features wall-to-wall carpeting, high ceilings, an amazing electric fireplace, and lots of natural light. On the upper floor, you will find all the bedrooms. The primary bedroom is complete with a full bath, a ceiling fan, and plenty of closet space. Heating and cooling are efficiently managed with mini splits and zonal wall heaters. Need extra parking? This home offers an attached side-by-side 2-car garage and a small fenced side area that provides additional storage space.Come check out this home in a beautifully designed neighborhood, complete with a neighborhood park, in one of Newberg’s newest communities that is very close to shopping, food, hospital, and more.
View full listing details| Price: | $469,900 |
| Address: | 1423 N SILTSTONE AVE |
| City: | Newberg |
| County: | Yamhill |
| State: | Oregon |
| Zip Code: | 97132 |
| MLS: | 24656918 |
| Year Built: | 2022 |
| Square Feet: | 1,800 |
| Acres: | 0.04 |
| Lot Square Feet: | 0.04 acres |
| Bedrooms: | 3 |
| Bathrooms: | 2.1 |
| Half Bathrooms: | 1 |
| roof: | Composition |
| sewer: | Public Sewer |
| cooling: | Mini Split |
| country: | US |
| heating: | Mini Split, Wall Heater, Zoned |
| stories: | 3 |
| taxYear: | 2023 |
| basement: | Crawl Space, Finished, Partial Basement |
| photo1Url: | https://www.rmlsweb.com/webphotos/24600000/50000/6000/24656918-1-a.jpg |
| priceType: | List Price |
| appliances: | Dishwasher, Disposal, Free-Standing Range, Microwave, Quartz |
| directions: | E Crestview to E Jory to N Siltstone. |
| garageType: | Attached |
| highSchool: | Newberg |
| rentAmount: | 2465 |
| room4Level: | Lower |
| room7Level: | Upper |
| room8Level: | Upper |
| disclosures: | Disclosure |
| lotFeatures: | Level |
| room11Level: | Main |
| room13Level: | Upper |
| waterSource: | Public Water |
| daysOnMarket: | 122 |
| garageSpaces: | 2 |
| hotSheetDate: | 2024-12-04 |
| listAgentKey: | 67335 |
| listingTerms: | Cash, Conventional, FHA, USDA Loan, VA Loan |
| lotSizeRange: | 0K to 2, 999 SqFt |
| mlsAreaMajor: | Yamhill County including Willamina |
| onMarketDate: | 2024-07-22T00:00:00+00:00 |
| parcelNumber: | 714344 |
| parkingTotal: | 2 |
| listOfficeFax: | 503-444-9008 |
| listOfficeKey: | 107969 |
| room4Features: | Patio, Sliding Doors |
| associationFee: | 69 |
| buyerFinancing: | Cash |
| listingService: | Full Service |
| room11Features: | Balcony, Dishwasher, Disposal, Eating Area, Island, Kitchen/Dining Room Combo, Sliding Doors |
| room13Features: | Ceiling Fan |
| standardStatus: | Closed |
| windowFeatures: | Aluminum Frames, Double Pane Windows |
| fireplacesTotal: | 1 |
| fuelDescription: | Electricity |
| parkingFeatures: | Driveway |
| roadSurfaceType: | Paved |
| sourceSystemKey: | 24656918 |
| taxAnnualAmount: | 3466 |
| elementarySchool: | Mabel Rush |
| exteriorFeatures: | Covered Patio, Porch |
| interiorFeatures: | Ceiling Fan, Garage Door Opener, High Ceilings, Laminate Flooring, Laundry, Wall to Wall Carpet, Washer/Dryer |
| offMarketDateMls: | 2024-11-21T00:00:00+00:00 |
| room4Description: | Bonus Room |
| room7Description: | 2nd Bedroom |
| room8Description: | 3rd Bedroom |
| room9Description: | Dining Room |
| securityFeatures: | None |
| sourceSystemName: | Regional Multiple Listing Service, Inc. |
| fireplaceFeatures: | Electric |
| foundationDetails: | Concrete Perimeter |
| listAgentLastName: | Mulliner |
| listMainOfficeKey: | 107969 |
| listingKeyNumeric: | 24656918 |
| lotSizeSquareFeet: | 1742 |
| offerInstructions: | Call Seller's Agent |
| originalListPrice: | 499900 |
| previousListPrice: | 474900 |
| propertyCondition: | Resale |
| room10Description: | Family Room |
| room11Description: | Kitchen |
| room12Description: | Living Room |
| room13Description: | Primary Bedroom |
| room4FeaturesCont: | Wall to Wall Carpet |
| room7FeaturesCont: | Closet, Wall to Wall Carpet |
| room8FeaturesCont: | Closet, Wall to Wall Carpet |
| architecturalStyle: | Tri Level |
| buyerAgentLastName: | Steneck |
| buyerMainOfficeKey: | 106338 |
| listAgentFirstName: | Bradley |
| mainLevelAreaTotal: | 694 |
| room11FeaturesCont: | Free-Standing Range, Laminate Flooring |
| room13FeaturesCont: | Bathtub With Shower, Closet, Wall to Wall Carpet |
| buyerAgentFirstName: | Teri |
| exteriorDescription: | Cement Siding |
| hotWaterDescription: | Electricity |
| internetServiceType: | Cable |
| listingContractDate: | 2024-07-22T00:00:00+00:00 |
| lowerLevelAreaTotal: | 326 |
| streetNumberNumeric: | 1423 |
| taxLegalDescription: | LOT 34 CRESTVIEW CROSSING PUD PHASE 1 |
| upperLevelAreaTotal: | 780 |
| associationAmenities: | Commons, Management |
| listOfficeKeyNumeric: | 107969 |
| middleOrJuniorSchool: | Mountain View |
| originatingSystemKey: | 24656918 |
| purchaseContractDate: | 2024-11-21T00:00:00+00:00 |
| bathroomsTotalInteger: | 3 |
| currentPriceForStatus: | 465000 |
| originatingSystemName: | Regional Multiple Listing Service, Inc. |
| statusChangeTimestamp: | 2024-12-04T20:26:57+00:00 |
| buildingAreaCalculated: | 1474 |
| cumulativeDaysOnMarket: | 122 |
| soldPricePerSquareFeet: | 258.33 |
| associationFeeFrequency: | Monthly |
| bathroomsFullUpperLevel: | 2 |
| bathroomsTotalMainLevel: | 0.1 |
| buildingAreaDescription: | Prev List. |
| bathroomsTotalLowerLevel: | 0.0 |
| bathroomsTotalUpperLevel: | 2.0 |
| contractStatusChangeDate: | 2024-12-04T00:00:00+00:00 |
| listMainOfficeKeyNumeric: | 107969 |
| bathroomsPartialMainLevel: | 1 |
| buyerMainOfficeKeyNumeric: | 106338 |
